
300 Sand Ridge Road, El Dorado, CA 95623
Local realty services provided by:ERA Carlile Realty Group
300 Sand Ridge Road,El Dorado, CA 95623
$599,000
- 3 Beds
- 2 Baths
- 1,760 sq. ft.
- Single family
- Active
Listed by: heidy adams
Office: exp realty of northern california, inc.
MLS#:226137805
Source:MetroList
Price summary
- Price:$599,000
- Price per sq. ft.:$340.34
About this home
Set well back on 11.72 wooded acres in the Sierra foothills, this 3-bedroom, 2-bath home is a true escape. There are no close neighbors in view, just trees, quiet, and room to breathe. Inside, it's been refreshed with new luxury vinyl plank flooring, fresh paint inside and out, and newly painted cabinetry. The open living area centers on a cozy wood stove and flows into the kitchen and dining space, and central heat and air keep it comfortable year-round. A 2-car garage and a separate storage shed give you plenty of room for tools, equipment, and outdoor gear. A gated entrance and private driveway, shared with only one neighbor, lead to the secluded homesite. Enjoy peaceful country living with Placerville's Gold Rush charm, local wineries, and the Cosumnes River region all within reach. A rare foothill retreat for anyone who values privacy, nature, and the freedom of acreage
Contact an agent
Home facts
- Year built:1982
- Listing ID #:226137805
- Added:1 day(s) ago
- Updated:November 13, 2026 at 01:47 PM
Rooms and interior
- Bedrooms:3
- Total bathrooms:2
- Full bathrooms:2
- Flooring:Laminate, Tile Floor
- Kitchen Description:Dishwasher, Free Standing Electric Range
- Living area:1,760 sq. ft.
Heating and cooling
- Cooling:Central
- Heating:Central, Fireplace(s), Wood Stove
Structure and exterior
- Roof:Composition Shingle
- Year built:1982
- Building area:1,760 sq. ft.
- Lot area:11.72 Acres
- Construction Materials:Wood
- Exterior Features:Front Porch, Uncovered Deck
- Foundation Description:Raised Foundation, Slab
- Levels:2 Story
Utilities
- Sewer:Septic System
Finances and disclosures
- Price:$599,000
- Price per sq. ft.:$340.34
Features and amenities
- Appliances:Dishwasher, Free Standing Electric Range
- Laundry features:Inside Laundry Area
Parking
- Garage spaces:2
 MetroList MLS 2026. This information is being provided by MetroList MLS. All measurements and calculations of area are approximate. Information provided by Seller/Other sources, not verified by Broker. All interested persons should independently verify accuracy of information. Provided properties may or may not be listed by the office/agent presenting the information. Data Updated: November 13, 2026. Information being provided is for consumers' personal, non-commercial use and may not be used for any purpose other than to identify prospective properties consumers may be interested in purchasing. Information deemed reliable but not guaranteed. Any offer of compensation is made only to Participants of MLS where the subject listing is filed and in accordance with such MLS's regulations or rules.
New listings near 300 Sand Ridge Road
- New
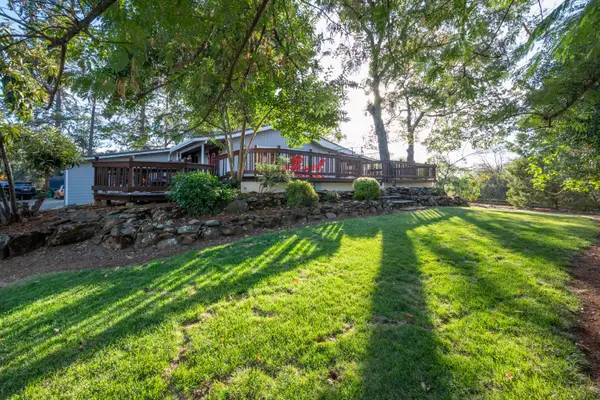 $899,900Active3 beds 2 baths1,458 sq. ft.
5200 Alibi Lane, El Dorado, CA 95623
MLS# 226130996Listed by: RE/MAX GOLD - Open Sat, 12 to 2pmNew
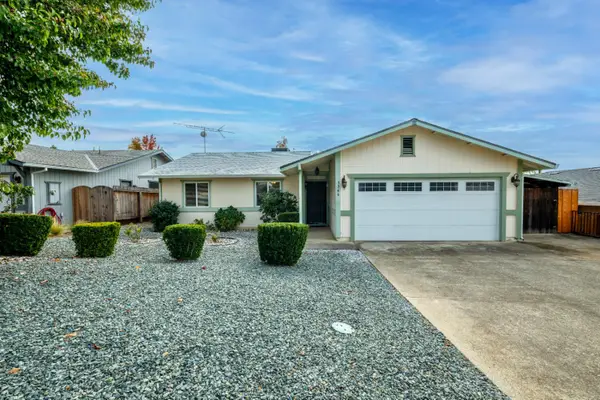 $465,000Active3 beds 2 baths1,228 sq. ft.
5346 Skycrest Drive, El Dorado, CA 95623
MLS# 226134299Listed by: EXP REALTY OF CALIFORNIA, INC. - New
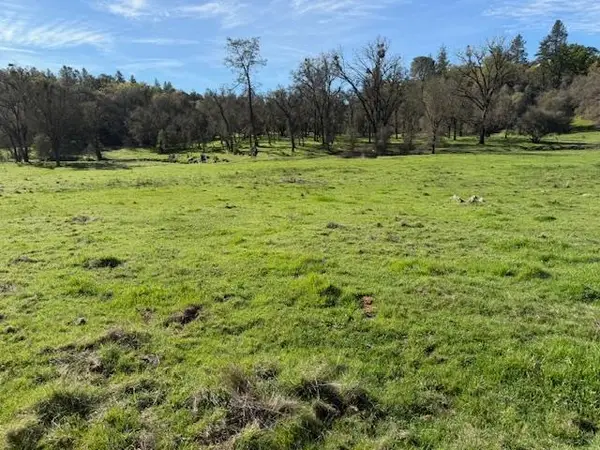 $550,000Active33.45 Acres
3 Shinn Ranch, El Dorado, CA 95623
MLS# 226120677Listed by: RE/MAX GOLD - New
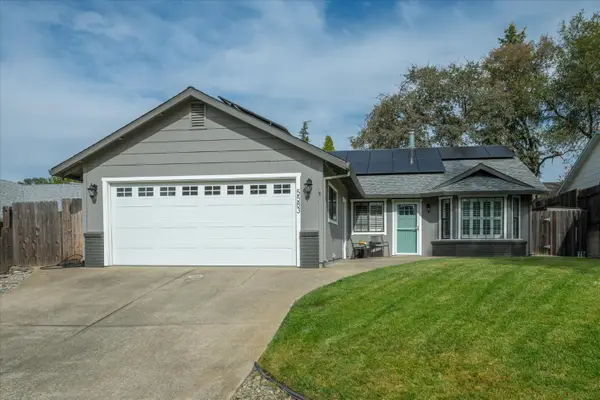 $465,000Active3 beds 2 baths1,444 sq. ft.
5583 Crossbill Lane, Diamond Springs, CA 95623
MLS# 226132500Listed by: EXP REALTY OF CALIFORNIA, INC. 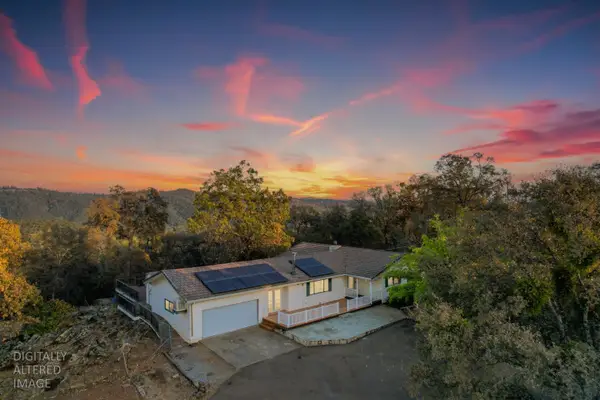 $785,000Active3 beds 2 baths2,116 sq. ft.
5661 Maric Road, El Dorado, CA 95623
MLS# 226131075Listed by: HAMILTON HOMES NORCAL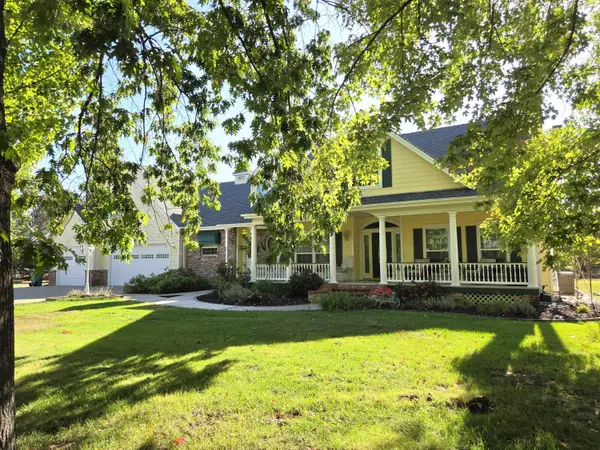 $949,000Active3 beds 3 baths2,568 sq. ft.
6074 Galena Drive, El Dorado, CA 95623
MLS# 226128119Listed by: COLDWELL BANKER REALTY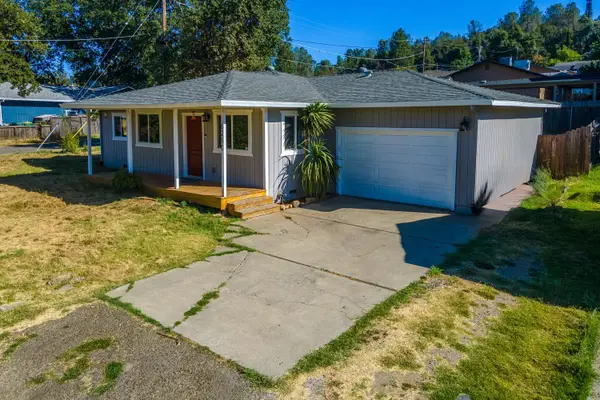 $395,000Active3 beds 2 baths1,101 sq. ft.
6290 El Dorado Street, El Dorado, CA 95623
MLS# 226128333Listed by: 3SIXTY REAL ESTATE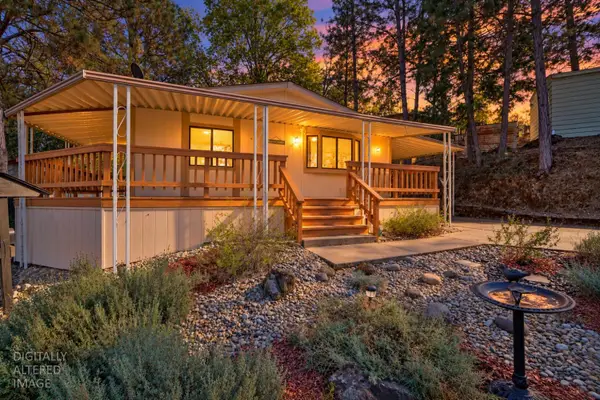 $164,000Active3 beds 2 baths1,236 sq. ft.
4420 Pleasant Valley Road #161, Diamond Springs, CA 95619
MLS# 226127270Listed by: EXP REALTY OF CALIFORNIA, INC.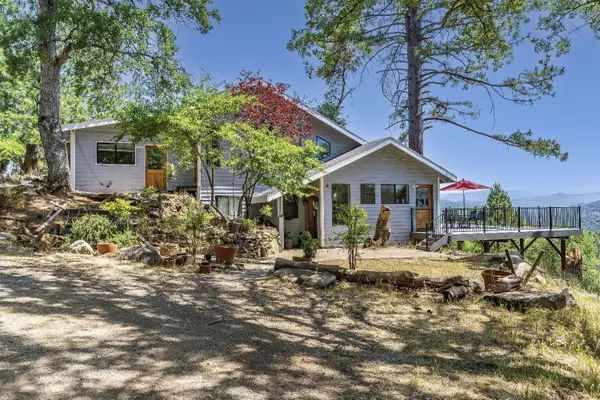 $399,999Active2 beds 3 baths1,388 sq. ft.
2261 Sand Ridge Road, El Dorado, CA 95623
MLS# 226127573Listed by: TWIN OAKS REAL ESTATE


Protect your home and budget from life's surprises with an Assurant Home Warranty, backed by a partner that supports you through every step of homeownership. Explore Plans.
© 2023 - 2026 ERA Franchise Systems LLC. All rights reserved. ERA Franchise Systems LLC fully supports the principles of the Fair Housing Act and the Equal Opportunity Act. ERA, ERA Real Estate powered, and their respective logos are registered service marks of ERA Franchise Systems LLC. Each office is independently owned and operated.