
10342 Cadette Way, Elk Grove, CA 95757
Local realty services provided by:Legacy Real Estate & Associates ERA Powered
10342 Cadette Way,Elk Grove, CA 95757
$775,385
- 4 Beds
- 3 Baths
- 2,549 sq. ft.
- Single family
- Active
Listed by: justyna korczynski
Office: the new home company
MLS#:226137214
Source:MetroList
Price summary
- Price:$775,385
- Price per sq. ft.:$304.19
About this home
Available now is this stunning 2,549 sqft two story home featuring 4 bedrooms, 3 bathrooms, a versatile loft, and a 2-car garage. Blending modern farmhouse style with an inviting front porch, the main level opens into a spacious layout connecting the great room, dining area, and open kitchen complete with a center island and walk-in pantry. A main floor bedroom and full bath provide ideal accommodations for guests or a home office, with access to the outdoors. Upstairs, the expansive primary suite boasts dual vanities, a walk-in shower, and a large walk-in closet, accompanied by two additional bedrooms, a secondary bathroom, a convenient laundry room, and a flexible loft space perfect for entertainment or hobby space. Set within Elk Grove's desirable 95757 zip code and the highly regarded Elk Grove Unified School District, this home blends modern style, functional spaces, and a location that checks every box. A delightful mix of comfort and charmthis is the one you'll want to come home to. Located in one of Elk Grove's most desirable communities, this residence is tucked within a charming historic city known for its rich diversity, tree-lined streets, and vibrant local culture, making Elk Grove one of the fastest-growing cities in the nation. Move-in ready this January...
Contact an agent
Home facts
- Subdivision & Development:Arbor Ranch - Cottage
- Listing ID #:226137214
- Added:1 day(s) ago
- Updated:November 12, 2026 at 11:44 PM
Rooms and interior
- Bedrooms:4
- Total bathrooms:3
- Full bathrooms:3
- Flooring:Carpet, Tile Floor
- Kitchen Description:Dishwasher, Disposal, Free Standing Gas Range, Gas Cook Top, Microwave
- Living area:2,549 sq. ft.
Heating and cooling
- Cooling:Central
- Heating:Central
Structure and exterior
- Roof:Tile
- Building area:2,549 sq. ft.
- Lot area:0.11 Acres
- Lot Features:Curb(s), Street Lights
- Construction Materials:Stucco
- Foundation Description:Slab
- Levels:2 Story
Utilities
- Sewer:Public Sewer
Finances and disclosures
- Price:$775,385
- Price per sq. ft.:$304.19
Features and amenities
- Appliances:Dishwasher, Disposal, Microwave
- Laundry features:Laundry Closet
Parking
- Garage spaces:2
 MetroList MLS 2026. This information is being provided by MetroList MLS. All measurements and calculations of area are approximate. Information provided by Seller/Other sources, not verified by Broker. All interested persons should independently verify accuracy of information. Provided properties may or may not be listed by the office/agent presenting the information. Data Updated: November 12, 2026. Information being provided is for consumers' personal, non-commercial use and may not be used for any purpose other than to identify prospective properties consumers may be interested in purchasing. Information deemed reliable but not guaranteed. Any offer of compensation is made only to Participants of MLS where the subject listing is filed and in accordance with such MLS's regulations or rules. MFMLS Member Broker: William Aboumrad
New listings near 10342 Cadette Way
- New
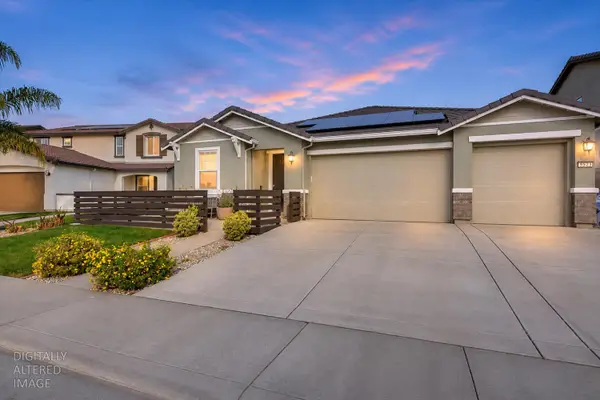 $719,000Active4 beds 3 baths2,361 sq. ft.
9523 Bryan Hall Way, Elk Grove, CA 95624
MLS# 226137631Listed by: UPWARD REALTY INC. - New
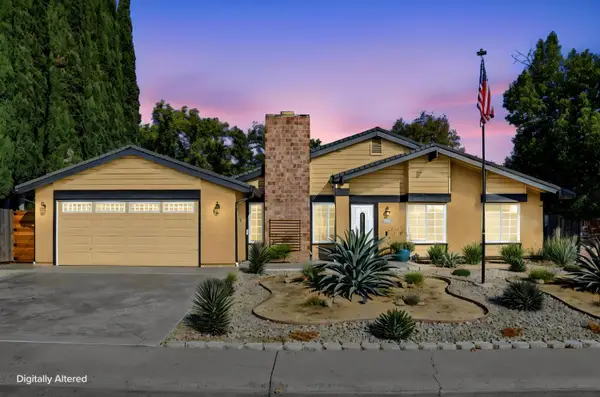 $599,000Active3 beds 2 baths1,406 sq. ft.
9005 Lismore Drive, Elk Grove, CA 95624
MLS# 226134690Listed by: COLDWELL BANKER REALTY - New
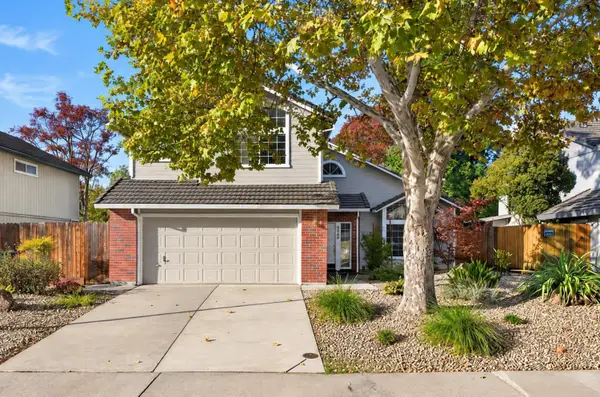 $575,000Active4 beds 3 baths1,898 sq. ft.
6445 Contente Way, Elk Grove, CA 95758
MLS# 226130346Listed by: GUIDE REAL ESTATE - New
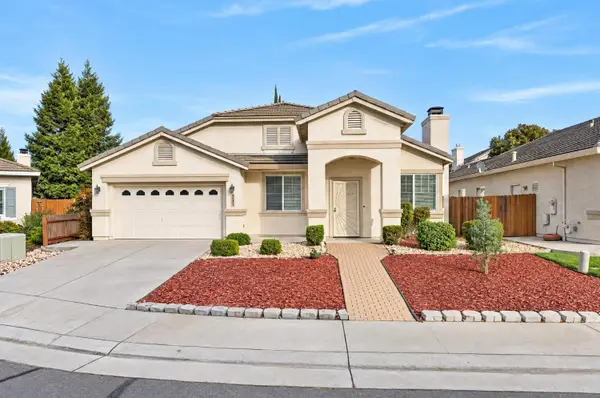 $619,000Active3 beds 2 baths1,720 sq. ft.
6521 Rabbit Hollow Way, Elk Grove, CA 95757
MLS# 226137448Listed by: KELLER WILLIAMS REALTY - New
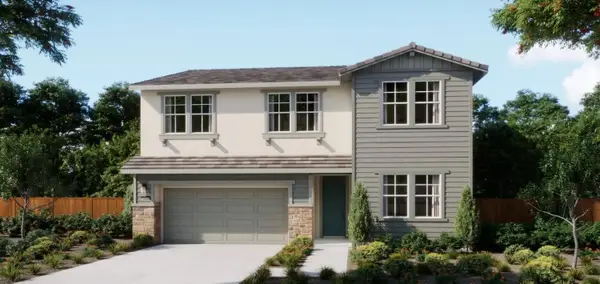 $809,030Active5 beds 3 baths2,785 sq. ft.
8110 Lavigne Circle, Elk Grove, CA 95757
MLS# 226137538Listed by: THE NEW HOME COMPANY - New
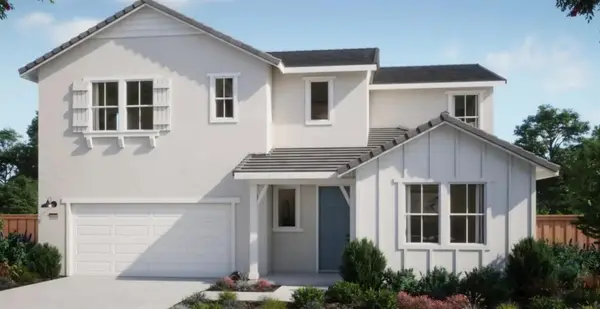 $857,210Active4 beds 3 baths2,785 sq. ft.
8134 Lavigne Circle, Elk Grove, CA 95757
MLS# 226137560Listed by: THE NEW HOME COMPANY - New
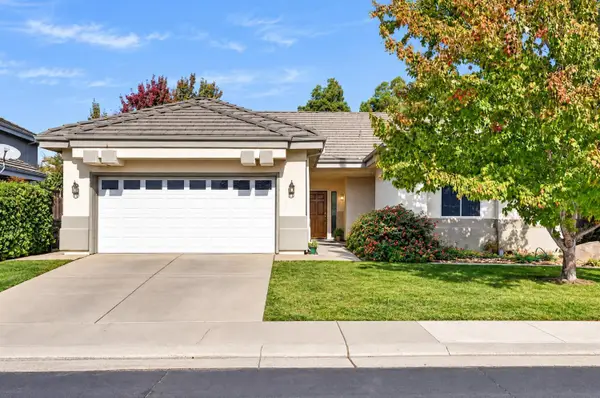 $589,900Active3 beds 2 baths1,680 sq. ft.
7713 Killdeer Way, Elk Grove, CA 95758
MLS# 226136977Listed by: COLDWELL BANKER REALTY - New
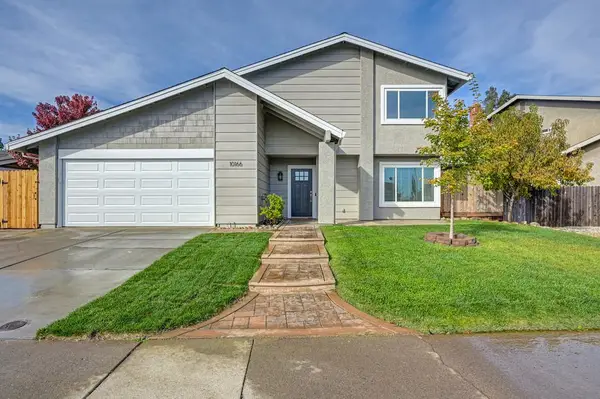 $585,900Active4 beds 3 baths2,111 sq. ft.
10166 Carmel Valley Way, Elk Grove, CA 95624
MLS# 226127100Listed by: COLDWELL BANKER REALTY - New
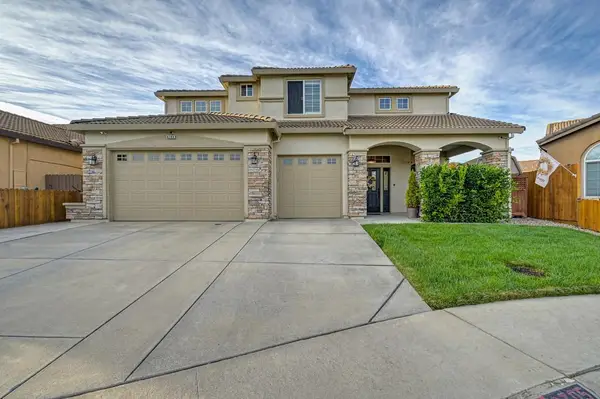 $899,000Active4 beds 4 baths2,939 sq. ft.
6705 Cossani Court, Elk Grove, CA 95757
MLS# 226137295Listed by: COLDWELL BANKER REALTY - Open Sat, 10:30am to 3pmNew
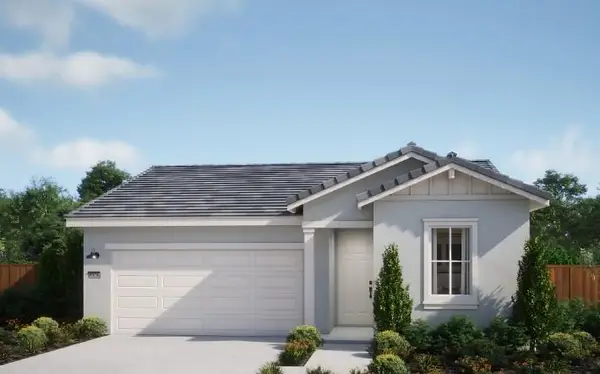 $715,990Active3 beds 3 baths1,953 sq. ft.
10354 Cadette Way, Elk Grove, CA 95757
MLS# 226137200Listed by: THE NEW HOME COMPANY


Protect your home and budget from life's surprises with an Assurant Home Warranty, backed by a partner that supports you through every step of homeownership. Explore Plans.
© 2023 - 2026 ERA Franchise Systems LLC. All rights reserved. ERA Franchise Systems LLC fully supports the principles of the Fair Housing Act and the Equal Opportunity Act. ERA, ERA Real Estate powered, and their respective logos are registered service marks of ERA Franchise Systems LLC. Each office is independently owned and operated.