
10354 Cadette Way, Elk Grove, CA 95757
Local realty services provided by:ERA Carlile Realty Group
10354 Cadette Way,Elk Grove, CA 95757
$715,990
- 3 Beds
- 3 Baths
- 1,953 sq. ft.
- Single family
- Active
Upcoming open houses
- Sat, Nov 1410:30 am - 03:00 pm
- Sun, Nov 1510:30 am - 03:00 pm
Listed by: justyna korczynski
Office: the new home company
MLS#:226137200
Source:MetroList
Price summary
- Price:$715,990
- Price per sq. ft.:$366.61
About this home
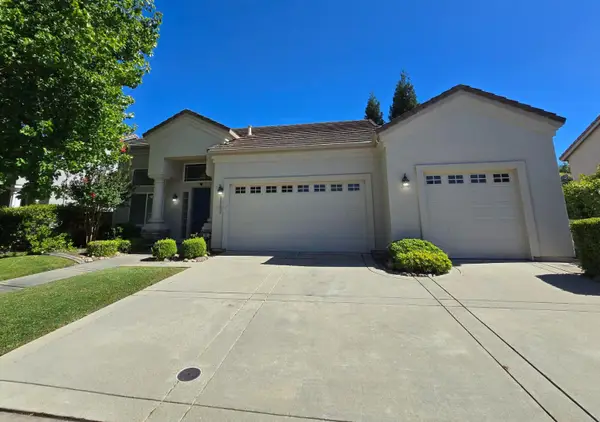
Brand New and Single Story, this beautifully designed 1,953 sq. ft. home offers 3 bedrooms, 3 bathrooms, plus a flex space ideal for a home office, gym, or additional living area. The open-concept design brings the kitchen, dining, and living spaces together, creating a welcoming environment for entertaining and everyday living. The spacious primary suite offers a private retreat, complete with a spa-inspired bathroom featuring dual vanities, an oversized walk-in shower, and a generous walk-in closet. Thoughtfully designed with comfort, style, and functionality in mind, this home has everything you need to enjoy the best of modern living.Outside, the charming curb appeal shines with clean architectural lines and a welcoming front porch. Set within Elk Grove's desirable 95757 zip code and the highly regarded Elk Grove Unified School District, this home blends modern style, functional spaces, and a location that checks every box. A delightful mix of comfort and charmthis is the one you'll want to come home to. Located in one of Elk Grove's most desirable communities, this residence is tucked within a charming historic city known for its rich diversity, tree-lined streets, and vibrant local culture, making Elk Grove one of the fastest-growing cities in the nation. Move-in ready this December...
Contact an agent
Home facts
- Subdivision & Development:Arbor Ranch - Cottage
- Listing ID #:226137200
- Added:1 day(s) ago
- Updated:November 12, 2026 at 05:00 PM
Rooms and interior
- Bedrooms:3
- Total bathrooms:3
- Full bathrooms:3
- Flooring:Carpet, Tile Floor
- Kitchen Description:Dishwasher, Disposal, Free Standing Gas Range, Gas Cook Top, Microwave
- Living area:1,953 sq. ft.
Heating and cooling
- Cooling:Central
- Heating:Central, Natural Gas
Structure and exterior
- Roof:Tile
- Building area:1,953 sq. ft.
- Lot area:0.11 Acres
- Lot Features:Curb(s), Street Lights
- Construction Materials:Stucco
- Foundation Description:Slab
- Levels:1 Story
Utilities
- Sewer:Public Sewer
Finances and disclosures
- Price:$715,990
- Price per sq. ft.:$366.61
Features and amenities
- Appliances:Dishwasher, Disposal, Microwave
- Laundry features:Laundry Closet
Parking
- Garage spaces:2
 MetroList MLS 2026. This information is being provided by MetroList MLS. All measurements and calculations of area are approximate. Information provided by Seller/Other sources, not verified by Broker. All interested persons should independently verify accuracy of information. Provided properties may or may not be listed by the office/agent presenting the information. Data Updated: November 12, 2026. Information being provided is for consumers' personal, non-commercial use and may not be used for any purpose other than to identify prospective properties consumers may be interested in purchasing. Information deemed reliable but not guaranteed. Any offer of compensation is made only to Participants of MLS where the subject listing is filed and in accordance with such MLS's regulations or rules.
New listings near 10354 Cadette Way
- New
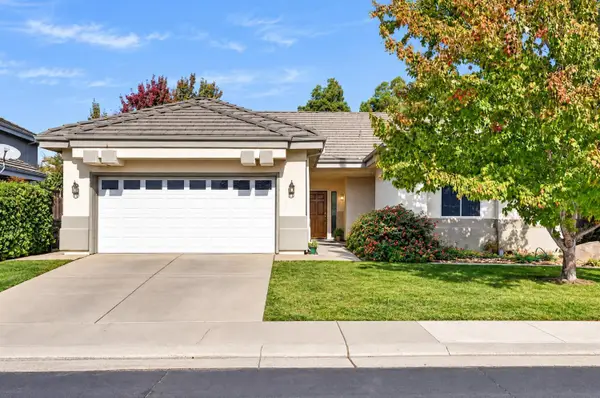 $589,900Active3 beds 2 baths1,680 sq. ft.
7713 Killdeer Way, Elk Grove, CA 95758
MLS# 226136977Listed by: COLDWELL BANKER REALTY - New
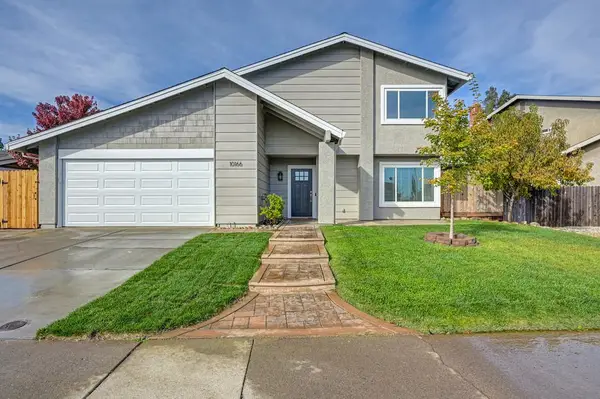 $585,900Active4 beds 3 baths2,111 sq. ft.
10166 Carmel Valley Way, Elk Grove, CA 95624
MLS# 226127100Listed by: COLDWELL BANKER REALTY - New
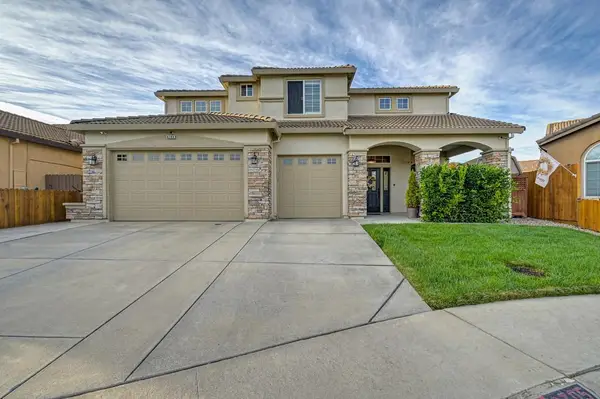 $899,000Active4 beds 4 baths2,939 sq. ft.
6705 Cossani Court, Elk Grove, CA 95757
MLS# 226137295Listed by: COLDWELL BANKER REALTY - New
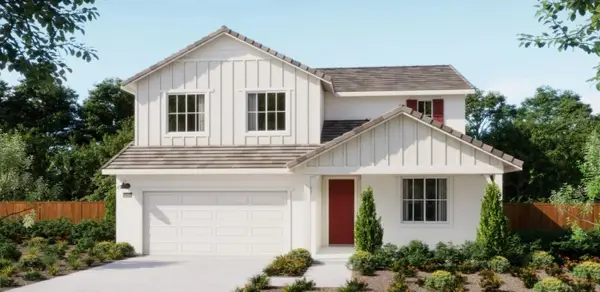 $775,385Active4 beds 3 baths2,549 sq. ft.
10342 Cadette Way, Elk Grove, CA 95757
MLS# 226137214Listed by: THE NEW HOME COMPANY - New
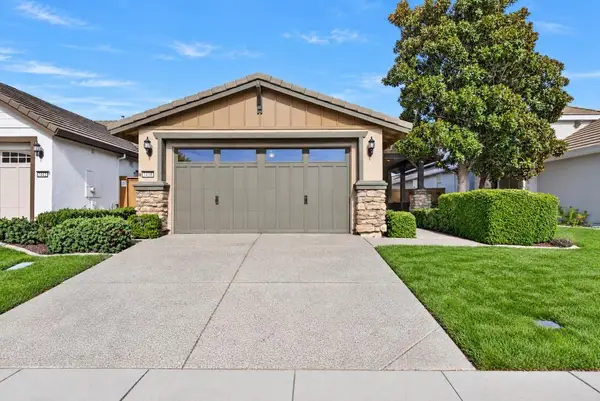 $509,000Active2 beds 2 baths1,371 sq. ft.
7438 Chatsworth Circle, Elk Grove, CA 95757
MLS# 226127444Listed by: GUIDE REAL ESTATE - Open Sat, 12 to 3pmNew
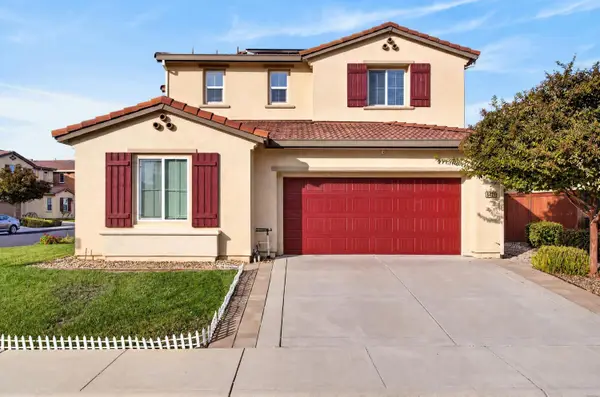 $658,900Active3 beds 4 baths2,340 sq. ft.
8421 Vila Gale Way, Elk Grove, CA 95757
MLS# 226136878Listed by: GRAND REALTY GROUP - Open Sat, 10:30am to 3pmNew
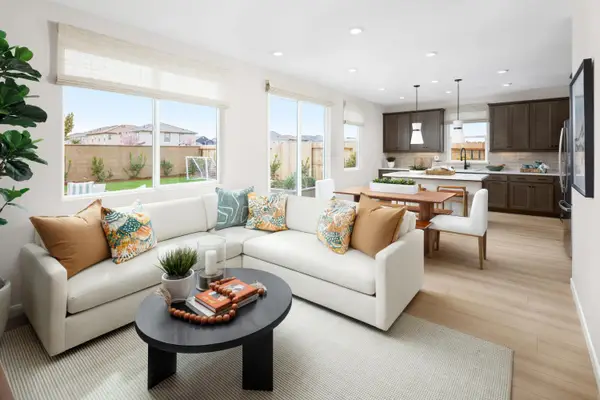 $649,000Active3 beds 3 baths1,680 sq. ft.
8381 Mincey Way, Elk Grove, CA 95757
MLS# 226136954Listed by: THE NEW HOME COMPANY - New
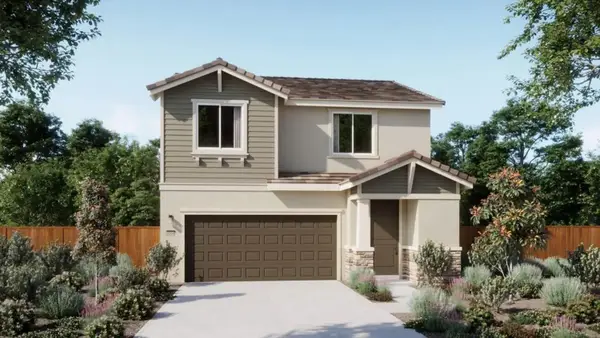 $626,965Active3 beds 3 baths1,680 sq. ft.
10394 Mornington Way, Elk Grove, CA 95757
MLS# 226136922Listed by: THE NEW HOME COMPANY - New
 $659,000Active3 beds 2 baths1,837 sq. ft.
8562 Staffordshire Court, Elk Grove, CA 95624
MLS# 226136926Listed by: PRODIGY REALTY


Protect your home and budget from life's surprises with an Assurant Home Warranty, backed by a partner that supports you through every step of homeownership. Explore Plans.
© 2023 - 2026 ERA Franchise Systems LLC. All rights reserved. ERA Franchise Systems LLC fully supports the principles of the Fair Housing Act and the Equal Opportunity Act. ERA, ERA Real Estate powered, and their respective logos are registered service marks of ERA Franchise Systems LLC. Each office is independently owned and operated.