
6600 Caprezzo Way, Elk Grove, CA 95757
Local realty services provided by:Legacy Real Estate & Associates ERA Powered
6600 Caprezzo Way,Elk Grove, CA 95757
$1,325,000
- 5 Beds
- 5 Baths
- 4,694 sq. ft.
- Single family
- Active
Listed by: james betley
Office: guide real estate
MLS#:226085759
Source:MFMLS
Price summary
- Price:$1,325,000
- Price per sq. ft.:$282.28
About this home
Truly exceptional home on an expansive 1/4 acre lot in one of Elk Grove's most prestigious neighborhoods! This breathtaking 5 bed/4.5 bath home, built by JTS, spans 4,694 sq ft & showcases $215k+ in recent updates, solar, whole house fan, resort inspired backyard w/ pool & spa, beautifully remodeled chef's kitchen, spacious game room, office, 3-car split garage & RV access. Curb appeal w/ circular driveway, low maintenance landscaping, newer exterior paint, porte-cochere & private courtyard, decorative glass front door, camera doorbell & keyless entry. Grand entry w/ impressive curved staircase & chandelier. Plantation shutters, LVP floors, crown molding, arched hallways, updated lighting, ceiling fans & whole house water filtration system. Great room w/ can lighting, large gathering area w/ fireplace, built-ins, & bar area w/ new wine fridge, breakfast nook & stunning kitchen. Remodeled chef's kitchen w/ huge designer island w/ storage & bar seating, dramatic stone arch, granite counters, pendant lighting, decorative backsplash, custom white cabinetry w/ soft close & decorative hardware, SS sink & appliances, including Viking hood & stove w/ pot filler, Frigidaire professional built-in fridge & new Kitchen Aid oven & microwave, butler's pantry w/ second sink & walk-in pantry. Formal living room w/ coffered ceiling & dual sided fireplace & formal dining room w/ chandelier. Downstairs Jr. Suite w/ slider to courtyard & en suite bath w/ glass enclosed shower. Powder room for guests. Spacious primary suite w/ large walk-in closet w/ custom organizers & retreat for gym or sitting area. Spa-like primary bath w/ separate vanities, makeup area, jetted tub & glass enclosed shower. Separate staircase to huge bonus room w/ surround sound & balcony. 2nd Jr Suite w/ walk-in closet, balcony & en suite bath w/ tub/shower combo. Secondary bed w/ built-in desk & 2 balconies. Jack & Jill bath w/ 2 sinks & tub/shower combo. Laundry room w/ sink, cabinets & counterspace. Resort style backyard w/ pool & spa w/ solar, putting green, stone fireplace, built-in BBQ, dining area w/ pergola, stamped concrete & fruit trees. 3-car split garage (2-car garage w/ epoxy floors, EV charging capability, cabinets, overhead storage & 1-car garage w/ epoxy floors for a gym. No HOA & very low property tax rate. Boundary for top rated schools & near Arlene Hein Elem. School, Franklin High, parks & sports fields. Golfing, dining, shopping & aquatic center nearby. 4 mi. to I-5 & 3 mi. to HWY 99....
Contact an agent
Home facts
- Year built:2003
- Subdivision & Development:Laguna Creek South Village
- Listing ID #:226085759
- Added:89 day(s) ago
- Updated:October 06, 2026 at 03:12 PM
Rooms and interior
- Bedrooms:5
- Total bathrooms:5
- Full bathrooms:4
- Flooring:Carpet, Tile Floor
- Kitchen Description:Built-In Refrigerator, Dishwasher, Disposal, Double Oven, Gas Cook Top, Gas Plumbed, Hood Over Range, Microwave, Plumbed For Ice Maker, Self/Cont Clean Oven, Wine Refrigerator
- Living area:4,694 sq. ft.
Heating and cooling
- Cooling:Ceiling Fan(s), Central, Whole House Fan
- Heating:Central, Natural Gas
Structure and exterior
- Roof:Tile
- Year built:2003
- Building area:4,694 sq. ft.
- Lot area:0.25 Acres
- Lot Features:Auto Sprinkler F&R, Curb(s)/Gutter(s), Landscape Back, Landscape Front, Shape Regular
- Construction Materials:Ceiling Insulation, Frame, Stone, Stucco, Wood
- Exterior Features:Awning, Back Porch, Covered Patio, Front Porch
- Foundation Description:Slab
- Levels:2 Story
Utilities
- Sewer:Public Sewer
Finances and disclosures
- Price:$1,325,000
- Price per sq. ft.:$282.28
Features and amenities
- Appliances:Dishwasher, Disposal, Double Oven, Microwave, Plumbed For Ice Maker, Self/Cont Clean Oven
- Laundry features:Cabinets, Electric, Gas Hook-up, Inside Laundry Room, On Upper Floor, Sink
- Amenities:Cathedral Ceiling
Parking
- Garage spaces:3
 MetroList MLS 2026. This information is being provided by MetroList MLS. All measurements and calculations of area are approximate. Information provided by Seller/Other sources, not verified by Broker. All interested persons should independently verify accuracy of information. Provided properties may or may not be listed by the office/agent presenting the information. Data Updated: October 6, 2026. Information being provided is for consumers' personal, non-commercial use and may not be used for any purpose other than to identify prospective properties consumers may be interested in purchasing. Information deemed reliable but not guaranteed. Any offer of compensation is made only to Participants of MLS where the subject listing is filed and in accordance with such MLS's regulations or rules. MFMLS Member Broker: William Aboumrad
New listings near 6600 Caprezzo Way
- New
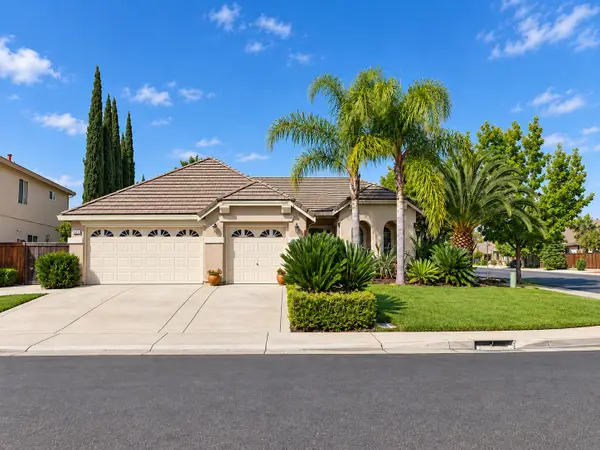 $649,950Active3 beds 2 baths2,228 sq. ft.
6100 Ravenna Way, Elk Grove, CA 95757
MLS# 226124165Listed by: PROFESSIONAL REALTY ASSOCIATES - New
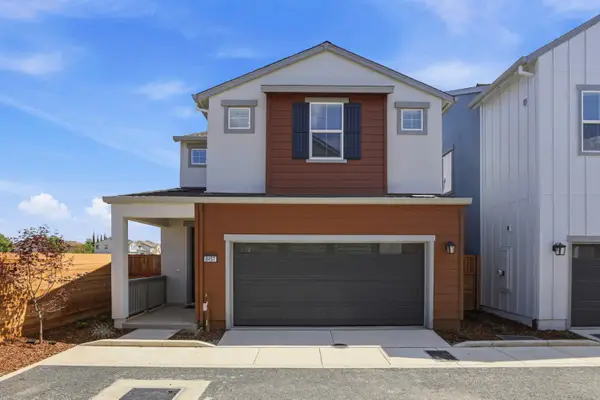 $489,000Active3 beds 3 baths1,742 sq. ft.
8457 Viborg Lane, Elk Grove, CA 95758
MLS# 226124503Listed by: PROVIDENTIAL INVESTMENTS - New
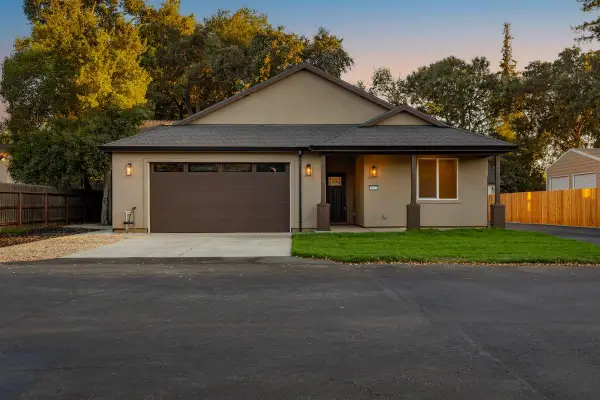 $680,000Active3 beds 2 baths1,983 sq. ft.
8922 Park Trail Drive, Elk Grove, CA 95624
MLS# 226124330Listed by: GOLD & GRANITE REALTY - New
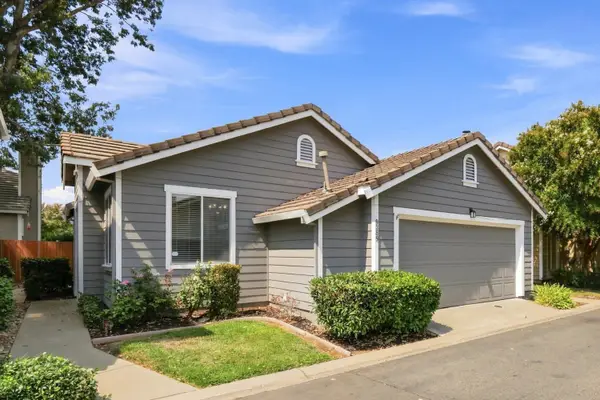 $399,900Active2 beds 2 baths919 sq. ft.
9389 Laguna Pointe Way, Elk Grove, CA 95758
MLS# 226124353Listed by: REALTY ONE GROUP COMPLETE - New
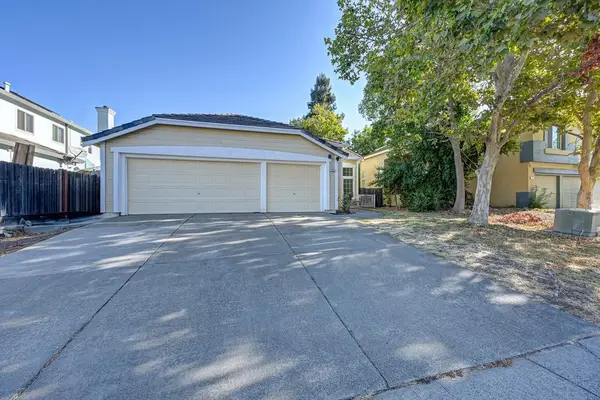 $575,000Active4 beds 2 baths1,733 sq. ft.
8705 Laguna Star Dr, Elk Grove, CA 95758
MLS# 226124294Listed by: KELLER WILLIAMS REALTY - New
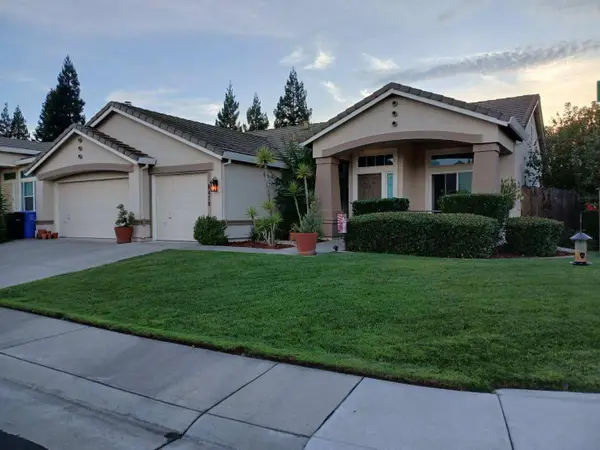 $640,000Active3 beds 2 baths1,584 sq. ft.
8428 Alameda Park Drive, Elk Grove, CA 95624
MLS# 226124195Listed by: EXP REALTY OF CALIFORNIA INC. - New
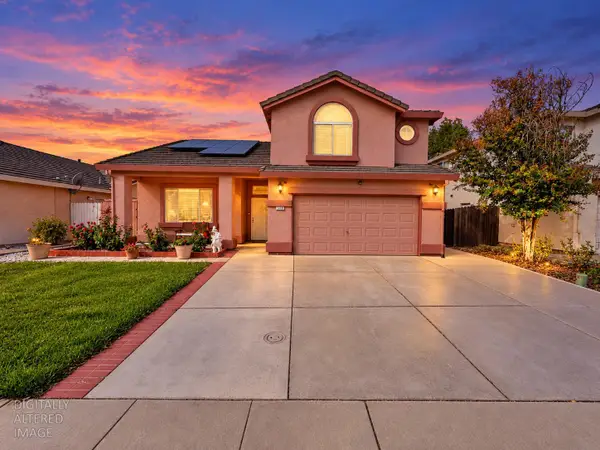 $599,000Active4 beds 3 baths1,854 sq. ft.
9050 Descendant Drive, Elk Grove, CA 95758
MLS# 226121834Listed by: HOMESMART ICARE REALTY - Open Sat, 11am to 3pmNew
 $659,900Active4 beds 4 baths2,125 sq. ft.
9132 Hensley Way, Elk Grove, CA 95758
MLS# 226124025Listed by: COBALT REAL ESTATE - New
 $519,000Active5 beds 3 baths2,140 sq. ft.
10589 Tenor Way, Elk Grove, CA 95757
MLS# 41150183Listed by: RE/MAX REGENCY - New
 $525,000Active4 beds 2 baths1,521 sq. ft.
8499 Banyon Tree Court, Elk Grove, CA 95624
MLS# 226122167Listed by: SCOUT REALTY GROUP, INC


Protect your home and budget from life's surprises with an Assurant Home Warranty, backed by a partner that supports you through every step of homeownership. Explore Plans.
© 2023 - 2026 ERA Franchise Systems LLC. All rights reserved. ERA Franchise Systems LLC fully supports the principles of the Fair Housing Act and the Equal Opportunity Act. ERA, ERA Real Estate powered, and their respective logos are registered service marks of ERA Franchise Systems LLC. Each office is independently owned and operated.