
6910 Paseo Del Sol Way, Elk Grove, CA 95758
Local realty services provided by:ERA Carlile Realty Group
6910 Paseo Del Sol Way,Elk Grove, CA 95758
$530,000
- 3 Beds
- 2 Baths
- - sq. ft.
- Single family
- Sold
Listed by: latrice peay
Office: guide real estate
MLS#:226047824
Source:MFMLS
Sorry, we are unable to map this address
Price summary
- Price:$530,000
About this home
Nestled in the heart of Laguna Creek this single story 3 bedroom, 2 bath property is ready to be called home. A perfect opportunity for a first time home buyer - this property is move-in ready with the ability for you to add your own personal updates as you choose! Features a functional floor plan with room for the whole family! Spacious living space with vaulted ceilings and ample natural light. Open kitchen concept with brand new stainless steel GE appliances. Large primary suite with roomy walk-in closet and separate backyard access! The backyard is ready for you to make you're own, with towering shade trees, it could be the perfect place whether you're sipping your morning coffee, or enjoying dinner on the patio. The location is ideal for the family on the go with just a short walk from Foulks Ranch Elementary, one of Elk Grove School District's top rated K-6th grade schools, and just a quick drive to local Elk Grove shopping, restaurants and entertainment. A definite must see!
Contact an agent
Home facts
- Year built:1988
- Subdivision & Development:Laguna Creek West 05b
- Listing ID #:226047824
- Added:30 day(s) ago
- Updated:August 08, 2026 at 11:12 AM
Rooms and interior
- Bedrooms:3
- Total bathrooms:2
- Full bathrooms:2
- Flooring:Carpet, Linoleum, Tile Floor
- Kitchen Description:Dishwasher, Disposal, Free Standing Electric Oven, Free Standing Gas Range, Hood Over Range, Microwave
Heating and cooling
- Cooling:Central
- Heating:Central
Structure and exterior
- Roof:Composition Shingle, Shingle
- Year built:1988
- Lot Features:Landscape Front
- Construction Materials:Brick, Frame, Lap Siding, Stucco, Wood
- Exterior Features:Covered Patio
- Foundation Description:Concrete, Slab
- Levels:1 Story
Utilities
- Sewer:Public Sewer
Finances and disclosures
- Price:$530,000
Features and amenities
- Appliances:Dishwasher, Disposal, Free Standing Electric Oven, Microwave
- Laundry features:Cabinets, Inside Laundry Room
Parking
- Garage spaces:2
 MetroList MLS 2026. This information is being provided by MetroList MLS. All measurements and calculations of area are approximate. Information provided by Seller/Other sources, not verified by Broker. All interested persons should independently verify accuracy of information. Provided properties may or may not be listed by the office/agent presenting the information. Data Updated: August 8, 2026. Information being provided is for consumers' personal, non-commercial use and may not be used for any purpose other than to identify prospective properties consumers may be interested in purchasing. Information deemed reliable but not guaranteed. Any offer of compensation is made only to Participants of MLS where the subject listing is filed and in accordance with such MLS's regulations or rules.
New listings near 6910 Paseo Del Sol Way
- New
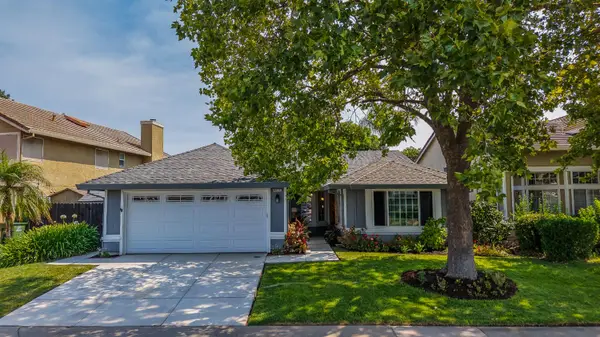 $639,000Active4 beds 2 baths1,882 sq. ft.
8859 Springhurst Drive, Elk Grove, CA 95624
MLS# 226100064Listed by: EXP REALTY OF CALIFORNIA INC. - Open Sun, 11am to 2pmNew
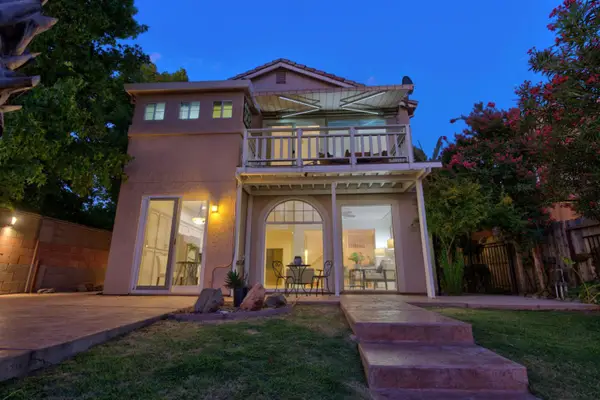 $707,000Active4 beds 3 baths1,865 sq. ft.
9080 Trumbauer Way, Sacramento, CA 95758
MLS# 226100074Listed by: DUNNIGAN, REALTORS - New
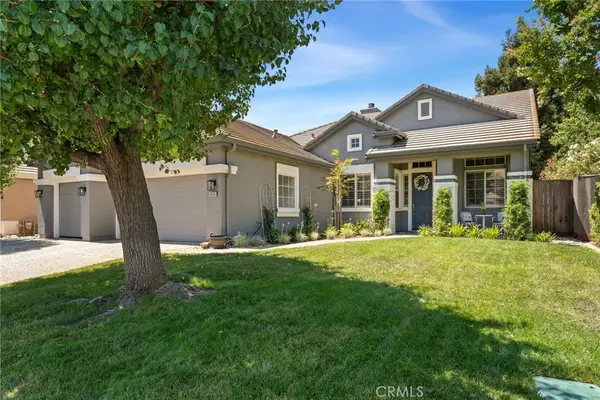 $749,999Active3 beds 3 baths2,268 sq. ft.
9666 Clipper Cove, Elk Grove, CA 95758
MLS# PW26172535Listed by: BARNETT REAL ESTATE - Open Sat, 11am to 3pmNew
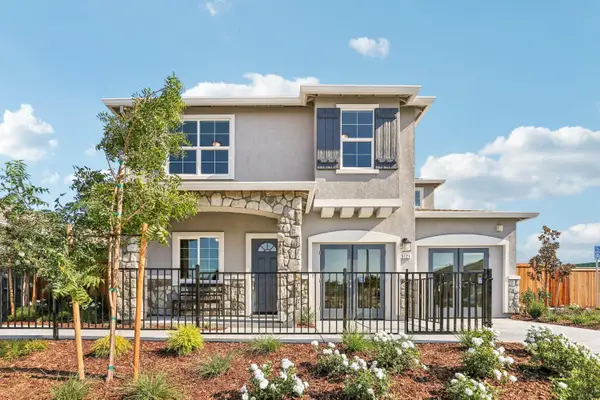 $729,556Active4 beds 4 baths2,125 sq. ft.
5121 St. Edwards Way, Elk Grove, CA 95758
MLS# 226098756Listed by: COBALT REAL ESTATE - New
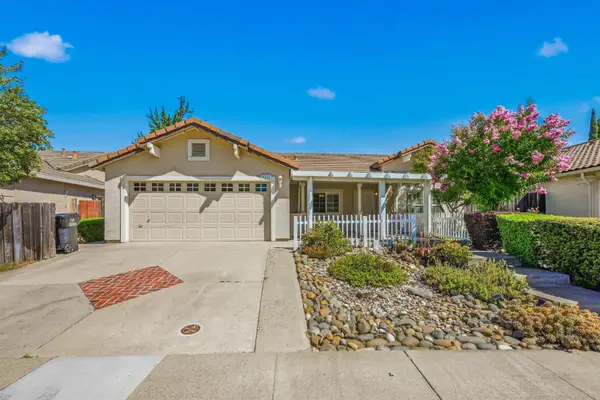 $515,000Active3 beds 2 baths1,457 sq. ft.
9191 Morgan Point Court, Elk Grove, CA 95624
MLS# 226095479Listed by: BLACK DIAMOND REAL ESTATE - Open Sat, 12 to 3pmNew
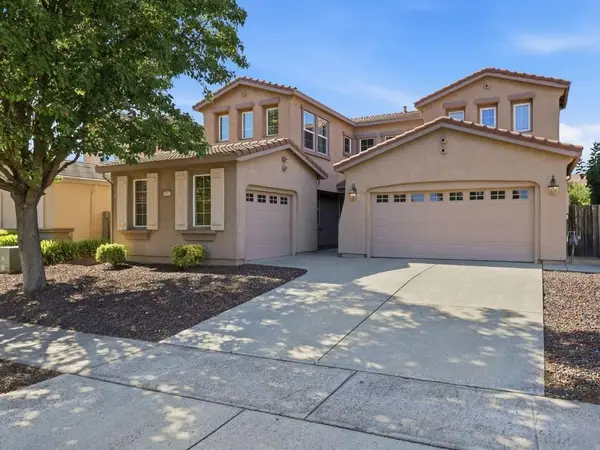 $685,000Active5 beds 3 baths2,724 sq. ft.
5423 Mclean Drive, Elk Grove, CA 95757
MLS# 226095759Listed by: PRIME REAL ESTATE - New
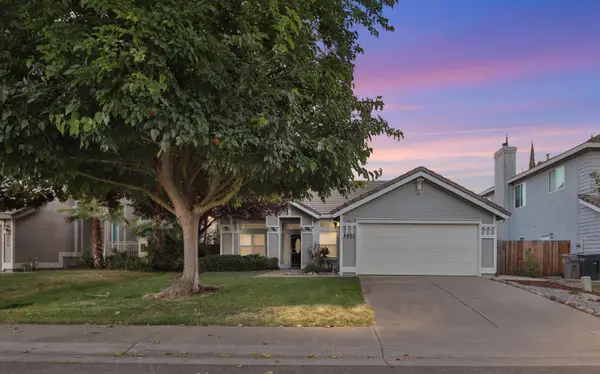 $569,000Active3 beds 2 baths1,451 sq. ft.
4950 Adalis Drive, Elk Grove, CA 95758
MLS# 226097438Listed by: HAMILTON HOMES NORCAL - Open Sat, 1 to 4pmNew
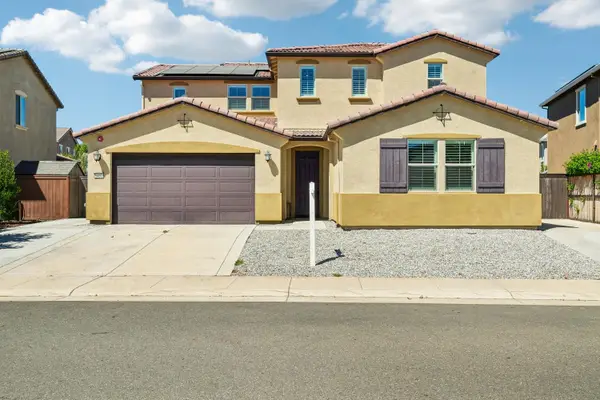 $899,999Active4 beds 4 baths3,312 sq. ft.
9457 Quintero Avenue, Elk Grove, CA 95624
MLS# 226099357Listed by: LPT REALTY, INC - Open Sat, 10am to 2pmNew
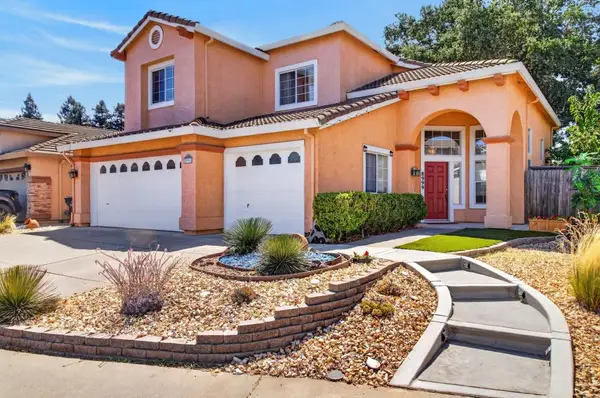 $614,900Active4 beds 3 baths2,161 sq. ft.
8999 Richborough Way, Elk Grove, CA 95624
MLS# 226099381Listed by: REAL BROKERAGE TECHNOLOGIES, INC. - Open Sat, 1 to 3pmNew
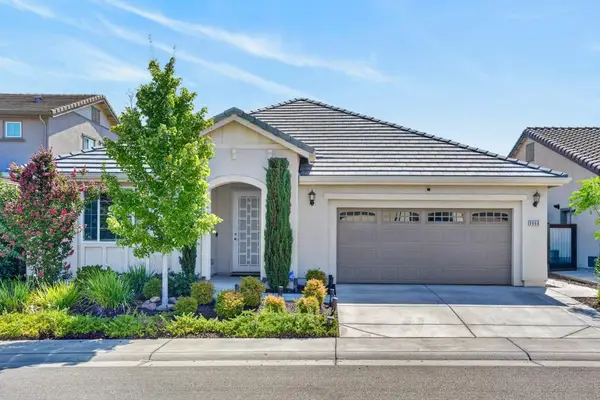 $700,000Active3 beds 3 baths2,127 sq. ft.
9968 Wagoner Way, Elk Grove, CA 95757
MLS# 226097904Listed by: PRIME REAL ESTATE


Protect your home and budget from life's surprises with an Assurant Home Warranty, backed by a partner that supports you through every step of homeownership. Explore Plans.
© 2023 - 2026 ERA Franchise Systems LLC. All rights reserved. ERA Franchise Systems LLC fully supports the principles of the Fair Housing Act and the Equal Opportunity Act. ERA, ERA Real Estate powered, and their respective logos are registered service marks of ERA Franchise Systems LLC. Each office is independently owned and operated.