
8398 Crystal Walk Circle, Elk Grove, CA 95758
Local realty services provided by:Legacy Real Estate & Associates ERA Powered
8398 Crystal Walk Circle,Elk Grove, CA 95758
$439,000
- 3 Beds
- 3 Baths
- 1,495 sq. ft.
- Condominium
- Active
Listed by: melody epley
Office: lpt realty, inc
MLS#:226131340
Source:MetroList
Price summary
- Price:$439,000
- Price per sq. ft.:$293.65
- Monthly HOA dues:$177
About this home
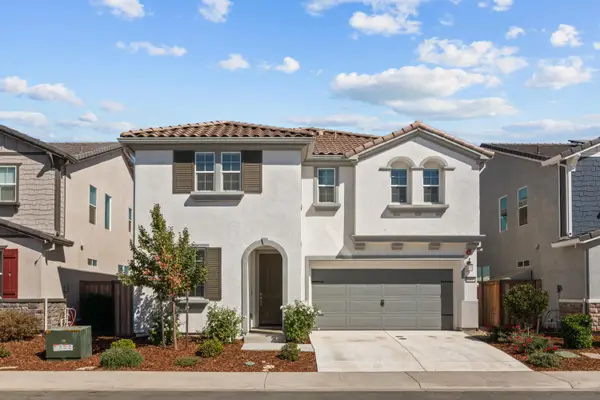
Move right into this beautifully updated 3-bedroom, 2.5-bath condominium in the heart of Elk Grove, a safe and welcoming community. Featuring high ceilings, a spacious master bedroom with a soaking tub, plantation shutters throughout and a stylish kitchen with granite countertops and sage-green cabinetry. Fresh greige tones create a bright, modern feel throughout the home. Enjoy the convenience of an attached 2-car garage, lots of nearby guest parking and a newly refreshed exterior currently ongoing upgraded by the HOA, giving the community a fresh, like-new appearance. HOA-maintained exterior care means more time enjoying life and less time worrying about maintenance work. Ideally located near parks, shopping, restaurants, movie theaters, Kaiser, Methodist Hospital, Cosumnes River College, light rail, and easy Highway 99 access. This commuter-friendly, move-in-ready home offers comfort, convenience, and exceptional value in one of Elk Grove's most desirable locations.
Contact an agent
Home facts
- Year built:2006
- Listing ID #:226131340
- Added:1 day(s) ago
- Updated:October 23, 2026 at 03:18 PM
Rooms and interior
- Bedrooms:3
- Total bathrooms:3
- Full bathrooms:2
- Flooring:Carpet, Laminate, Tile Floor
- Kitchen Description:Dishwasher, Disposal, Free Standing Gas Range, Free Standing Refrigerator, Ice Maker, Microwave
- Living area:1,495 sq. ft.
Heating and cooling
- Cooling:Central
- Heating:Central, Fireplace(s)
Structure and exterior
- Roof:Tile
- Year built:2006
- Building area:1,495 sq. ft.
- Lot Features:Corner, Curb(s), Landscape Front
- Construction Materials:Frame, Stucco, Wood
- Foundation Description:Slab
- Levels:2 Story
Utilities
- Sewer:Public Sewer
Finances and disclosures
- Price:$439,000
- Price per sq. ft.:$293.65
Features and amenities
- Appliances:Dishwasher, Disposal, Microwave
- Laundry features:Cabinets, On Upper Floor
Parking
- Garage spaces:2
 MetroList MLS 2026. This information is being provided by MetroList MLS. All measurements and calculations of area are approximate. Information provided by Seller/Other sources, not verified by Broker. All interested persons should independently verify accuracy of information. Provided properties may or may not be listed by the office/agent presenting the information. Data Updated: October 23, 2026. Information being provided is for consumers' personal, non-commercial use and may not be used for any purpose other than to identify prospective properties consumers may be interested in purchasing. Information deemed reliable but not guaranteed. Any offer of compensation is made only to Participants of MLS where the subject listing is filed and in accordance with such MLS's regulations or rules. MFMLS Member Broker: William Aboumrad
New listings near 8398 Crystal Walk Circle
- New
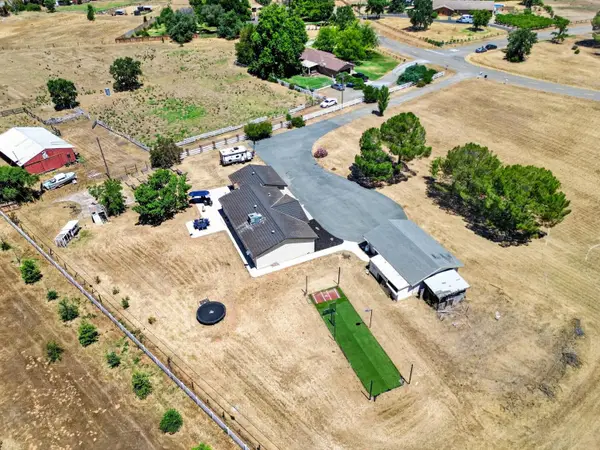 $828,000Active4 beds 2 baths2,088 sq. ft.
11890 Cresthill Drive, Elk Grove, CA 95624
MLS# 226131196Listed by: COLDWELL BANKER REALTY - New
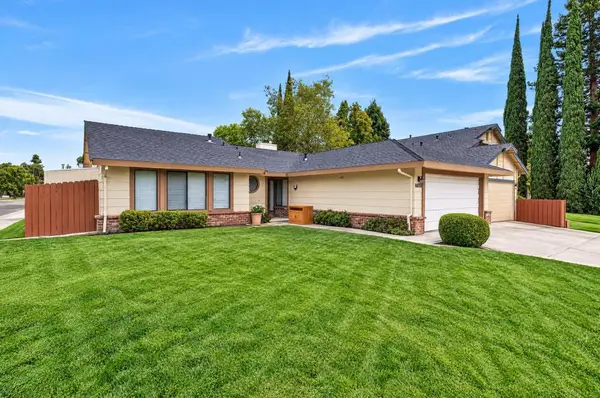 $479,000Active3 beds 2 baths1,197 sq. ft.
6816 Bronze Oak Court, Elk Grove, CA 95758
MLS# 226131327Listed by: RON NAKANO & ASSOCIATES REALTY - New
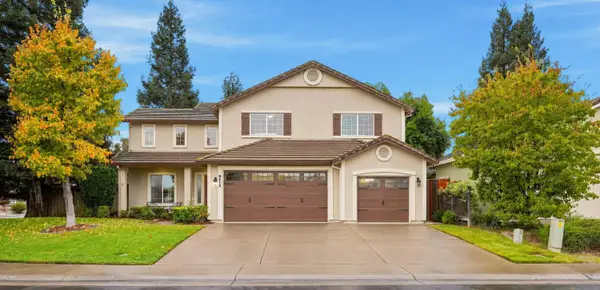 $749,000Active5 beds 3 baths2,508 sq. ft.
9212 Pacer Court, Elk Grove, CA 95624
MLS# 226131183Listed by: COLDWELL BANKER REALTY - Open Sat, 11am to 2pmNew
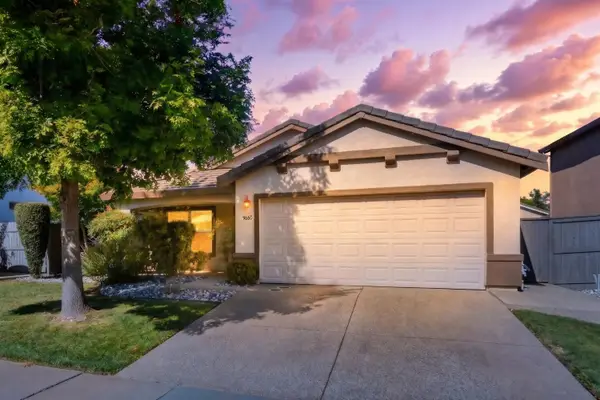 $565,000Active3 beds 2 baths1,353 sq. ft.
9660 Flame Tokay Way, Elk Grove, CA 95624
MLS# 226131047Listed by: M & M REAL ESTATE - Open Sat, 11am to 2pmNew
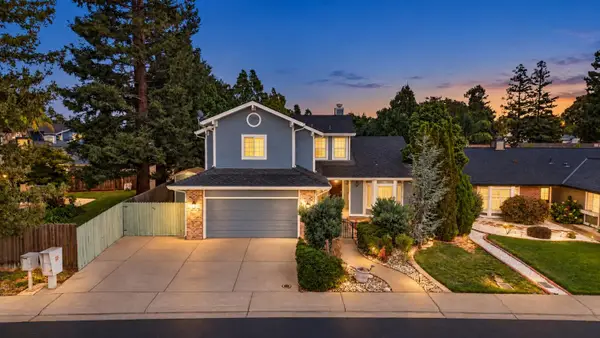 $649,000Active4 beds 3 baths2,291 sq. ft.
6313 Laguna Villa Way, Elk Grove, CA 95758
MLS# 226127830Listed by: ANGEL REALTY & DEVELOPMENTS INC - Open Sat, 1 to 4pmNew
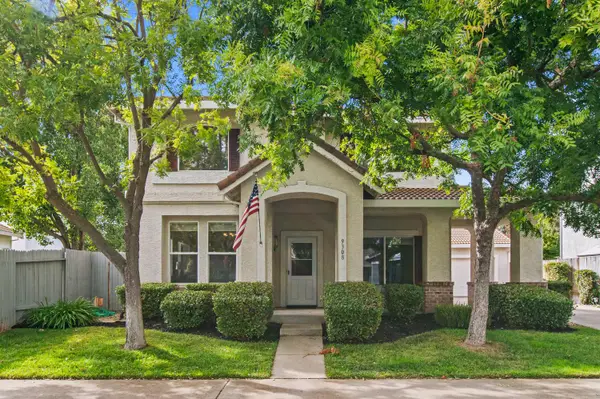 $595,000Active4 beds 3 baths1,872 sq. ft.
9308 Lesnar Way, Elk Grove, CA 95758
MLS# 226129903Listed by: RE/MAX GOLD ELK GROVE - New
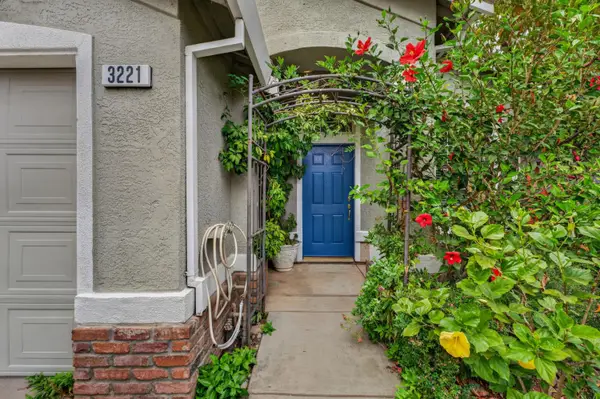 $620,000Active4 beds 2 baths1,596 sq. ft.
3221 Turnbuckle Circle, Elk Grove, CA 95758
MLS# 226126311Listed by: 365 REAL ESTATE SERVICES - Open Sat, 12 to 2pmNew
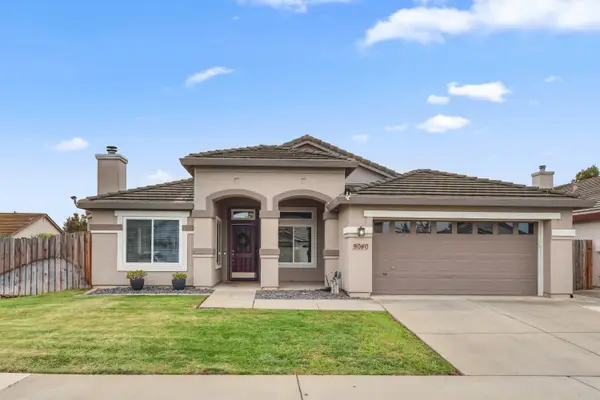 $599,000Active4 beds 2 baths1,733 sq. ft.
9040 Pembridge Drive, Elk Grove, CA 95624
MLS# 226129700Listed by: EXP REALTY OF NORTHERN CALIFORNIA, INC. - New
 $695,000Active5 beds 3 baths2,636 sq. ft.
10443 Peterborough Way, Elk Grove, CA 95757
MLS# 226123886Listed by: NICK SADEK SOTHEBY'S INTERNATIONAL REALTY


Protect your home and budget from life's surprises with an Assurant Home Warranty, backed by a partner that supports you through every step of homeownership. Explore Plans.
© 2023 - 2026 ERA Franchise Systems LLC. All rights reserved. ERA Franchise Systems LLC fully supports the principles of the Fair Housing Act and the Equal Opportunity Act. ERA, ERA Real Estate powered, and their respective logos are registered service marks of ERA Franchise Systems LLC. Each office is independently owned and operated.