
9308 Lesnar Way, Elk Grove, CA 95758
Local realty services provided by:Legacy Real Estate & Associates ERA Powered
9308 Lesnar Way,Elk Grove, CA 95758
$595,000
- 4 Beds
- 3 Baths
- 1,872 sq. ft.
- Single family
- Active
Upcoming open houses
- Sat, Oct 2401:00 pm - 04:00 pm
- Sun, Oct 2501:00 pm - 04:00 pm
Listed by: elizabeth velasco
Office: re/max gold elk grove
MLS#:226129903
Source:MetroList
Price summary
- Price:$595,000
- Price per sq. ft.:$317.84
- Monthly HOA dues:$36.67
About this home
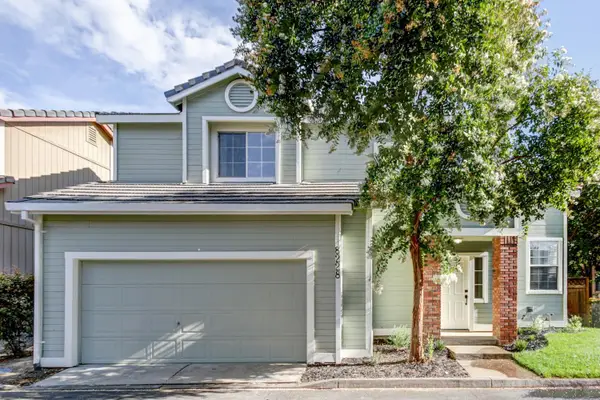
Your Dream Family Home with a Pool Awaits in Laguna West! Welcome to 9308 Lesnar Way, a beautiful two-story home in Elk Grove's desirable Laguna West community! Featuring approximately 1,872 sq. ft., 4 bedrooms, 3 bathrooms, and a 2-car garage, this home offers the perfect blend of comfort, functionality, and resort-style living! Step inside to soaring vaulted ceilings, abundant natural light, and beautiful wood-look flooring. Enjoy spacious living and dining areas, a cozy family room with a fireplace, and a well-appointed kitchen featuring granite countertops, stainless steel appliances, and breakfast bar seating. A downstairs bedroom and full bathroom provide flexibility for guests, extended family, or a home office. Upstairs, the spacious primary suite offers a soaking tub, separate shower, and walk-in closet. Your own backyard paradise awaits! Enjoy endless fun and relaxation with a sparkling solar-heated swimming pool, Jacuzzi spa, and covered pergola patio, perfect for family gatherings and entertaining! The extended driveway doubles as a versatile courtyard, offering additional parking, outdoor entertaining space, or room for a friendly game of basketball. A drive-through garage with a rear garage door provides convenient access to the backyard, while a detached storage shed offers additional storage. Ideally situated next to Lawrence Park, with easy access to shopping, dining, Interstate 5, and schools within the highly regarded Elk Grove Unified School District. More than just a house, it's a place to call home, make lasting memories, and enjoy everyday living! Come see it today!...
Contact an agent
Home facts
- Year built:1995
- Listing ID #:226129903
- Added:1 day(s) ago
- Updated:October 23, 2026 at 11:44 AM
Rooms and interior
- Bedrooms:4
- Total bathrooms:3
- Full bathrooms:3
- Flooring:Carpet, Laminate
- Living area:1,872 sq. ft.
Heating and cooling
- Cooling:Ceiling Fan(s), Central
- Heating:Central, Fireplace(s)
Structure and exterior
- Roof:Tile
- Year built:1995
- Building area:1,872 sq. ft.
- Lot area:0.14 Acres
- Lot Features:Landscape Front
- Construction Materials:Frame, Stucco, Wood
- Foundation Description:Slab
- Levels:2 Story
Utilities
- Sewer:Public Sewer
Finances and disclosures
- Price:$595,000
- Price per sq. ft.:$317.84
Features and amenities
- Laundry features:Cabinets, Inside Laundry Room
Parking
- Garage spaces:2
 MetroList MLS 2026. This information is being provided by MetroList MLS. All measurements and calculations of area are approximate. Information provided by Seller/Other sources, not verified by Broker. All interested persons should independently verify accuracy of information. Provided properties may or may not be listed by the office/agent presenting the information. Data Updated: October 23, 2026. Information being provided is for consumers' personal, non-commercial use and may not be used for any purpose other than to identify prospective properties consumers may be interested in purchasing. Information deemed reliable but not guaranteed. Any offer of compensation is made only to Participants of MLS where the subject listing is filed and in accordance with such MLS's regulations or rules. MFMLS Member Broker: William Aboumrad
New listings near 9308 Lesnar Way
- New
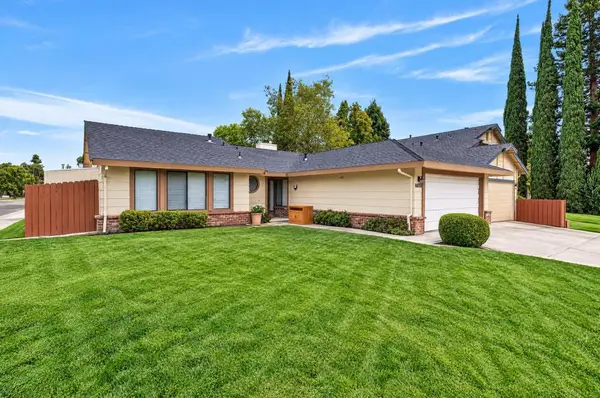 $479,000Active3 beds 2 baths1,197 sq. ft.
6816 Bronze Oak Court, Elk Grove, CA 95758
MLS# 226131327Listed by: RON NAKANO & ASSOCIATES REALTY - New
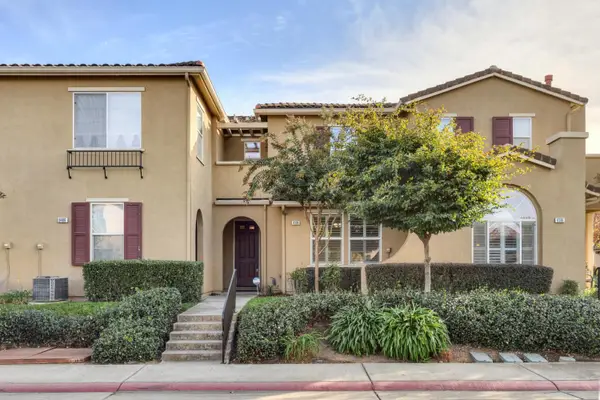 $439,000Active3 beds 3 baths1,495 sq. ft.
8398 Crystal Walk Circle, Elk Grove, CA 95758
MLS# 226131340Listed by: LPT REALTY, INC - New
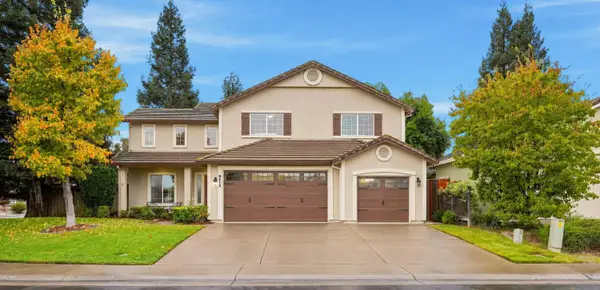 $749,000Active5 beds 3 baths2,508 sq. ft.
9212 Pacer Court, Elk Grove, CA 95624
MLS# 226131183Listed by: COLDWELL BANKER REALTY - Open Sat, 11am to 2pmNew
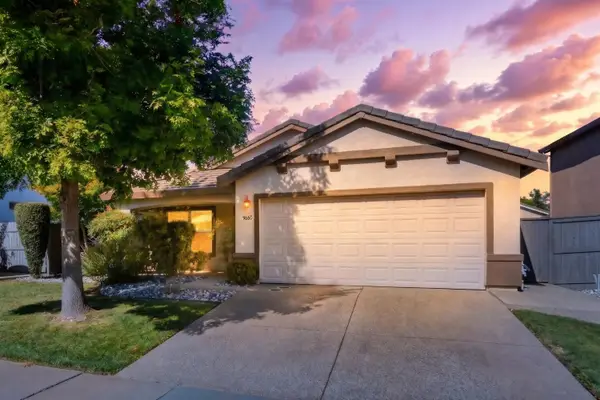 $565,000Active3 beds 2 baths1,353 sq. ft.
9660 Flame Tokay Way, Elk Grove, CA 95624
MLS# 226131047Listed by: M & M REAL ESTATE - Open Sat, 11am to 2pmNew
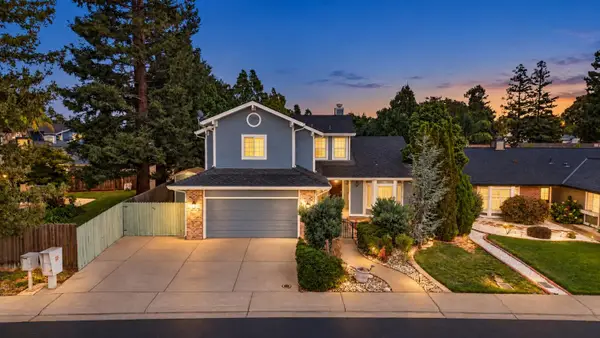 $649,000Active4 beds 3 baths2,291 sq. ft.
6313 Laguna Villa Way, Elk Grove, CA 95758
MLS# 226127830Listed by: ANGEL REALTY & DEVELOPMENTS INC - New
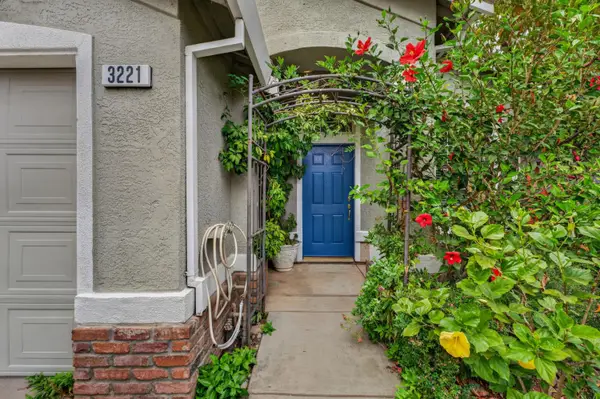 $620,000Active4 beds 2 baths1,596 sq. ft.
3221 Turnbuckle Circle, Elk Grove, CA 95758
MLS# 226126311Listed by: 365 REAL ESTATE SERVICES - Open Sat, 12 to 2pmNew
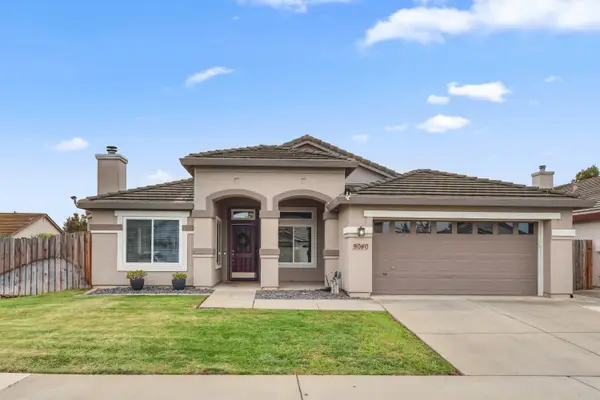 $599,000Active4 beds 2 baths1,733 sq. ft.
9040 Pembridge Drive, Elk Grove, CA 95624
MLS# 226129700Listed by: EXP REALTY OF NORTHERN CALIFORNIA, INC. - New
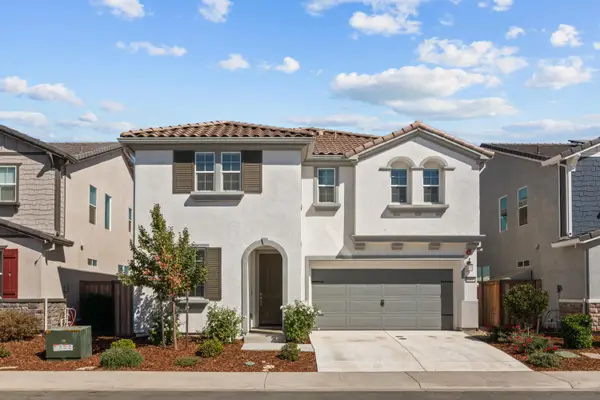 $695,000Active5 beds 3 baths2,636 sq. ft.
10443 Peterborough Way, Elk Grove, CA 95757
MLS# 226123886Listed by: NICK SADEK SOTHEBY'S INTERNATIONAL REALTY - New
 $399,900Active2 beds 3 baths1,189 sq. ft.
8228 Woods Edge Lane, Elk Grove, CA 95758
MLS# 226130385Listed by: DIAMOND STAR REAL ESTATE GROUP


Protect your home and budget from life's surprises with an Assurant Home Warranty, backed by a partner that supports you through every step of homeownership. Explore Plans.
© 2023 - 2026 ERA Franchise Systems LLC. All rights reserved. ERA Franchise Systems LLC fully supports the principles of the Fair Housing Act and the Equal Opportunity Act. ERA, ERA Real Estate powered, and their respective logos are registered service marks of ERA Franchise Systems LLC. Each office is independently owned and operated.