
8736 Mackey Road, Elk Grove, CA 95624
Local realty services provided by:ERA Carlile Realty Group
8736 Mackey Road,Elk Grove, CA 95624
$899,000
- 3 Beds
- 2 Baths
- 1,769 sq. ft.
- Single family
- Active
Listed by: gilbert albiani
Office: portfolio real estate
MLS#:226099249
Source:MFMLS
Price summary
- Price:$899,000
- Price per sq. ft.:$508.2
About this home
Here is a lovely Spanish style home of approximately 2100 sq ft. Three bedrooms and three full baths. Has a permitted addition behind the garage that has added a full bath and a spacious sitting room. Suitable as a guest quarters or in-law area. Two car garage plus a separate two car garage with a workshop. Located in the upscale Sheldon community. On a 2.5 acre site, this is a must see property.
Contact an agent
Home facts
- Year built:1981
- Subdivision & Development:Parcel map
- Listing ID #:226099249
- Added:4 day(s) ago
- Updated:August 14, 2026 at 02:57 PM
Rooms and interior
- Bedrooms:3
- Total bathrooms:2
- Full bathrooms:2
- Flooring:Carpet, Laminate, Tile Floor, Wood Floors
- Kitchen Description:Built-In Electric Range, Dishwasher, Disposal, Hood Over Range, Microwave
- Living area:1,769 sq. ft.
Heating and cooling
- Cooling:Central, Heat Pump
- Heating:Central, Electric, Fireplace(s), Heat Pump
Structure and exterior
- Roof:Tile
- Year built:1981
- Building area:1,769 sq. ft.
- Lot area:2.5 Acres
- Lot Features:Dead End, Landscape Back, Landscape Front, Shape Regular
- Construction Materials:Stucco, Wood
- Exterior Features:Uncovered Deck
- Foundation Description:Concrete Perimeter, Raised Foundation
- Levels:1 Story
Utilities
- Sewer:Septic Connected, Septic System
Finances and disclosures
- Price:$899,000
- Price per sq. ft.:$508.2
Features and amenities
- Appliances:Dishwasher, Disposal, Electric Water Heater, Microwave
- Laundry features:Cabinets, Electric, Inside Laundry Room
- Amenities:Storage Area(s)
Parking
- Garage spaces:4
 MetroList MLS 2026. This information is being provided by MetroList MLS. All measurements and calculations of area are approximate. Information provided by Seller/Other sources, not verified by Broker. All interested persons should independently verify accuracy of information. Provided properties may or may not be listed by the office/agent presenting the information. Data Updated: August 14, 2026. Information being provided is for consumers' personal, non-commercial use and may not be used for any purpose other than to identify prospective properties consumers may be interested in purchasing. Information deemed reliable but not guaranteed. Any offer of compensation is made only to Participants of MLS where the subject listing is filed and in accordance with such MLS's regulations or rules.
New listings near 8736 Mackey Road
- New
 $473,000Active3 beds 2 baths1,185 sq. ft.
5340 Blue Sapphire Court, Elk Grove, CA 95758
MLS# 226102491Listed by: EXP REALTY OF CALIFORNIA INC. - Open Sat, 11am to 2pmNew
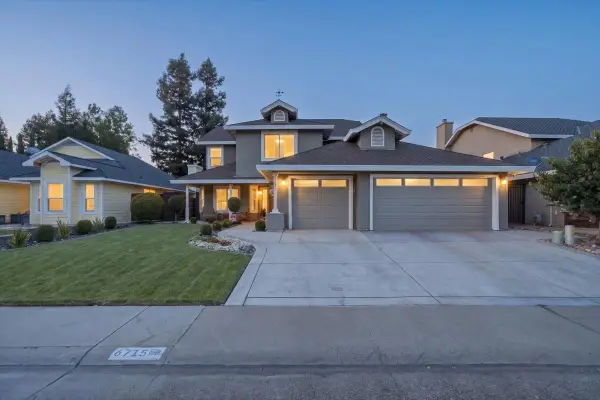 $895,000Active5 beds 4 baths2,605 sq. ft.
6715 Ashington Way, Elk Grove, CA 95758
MLS# 226101741Listed by: HOMECITE REALTY - New
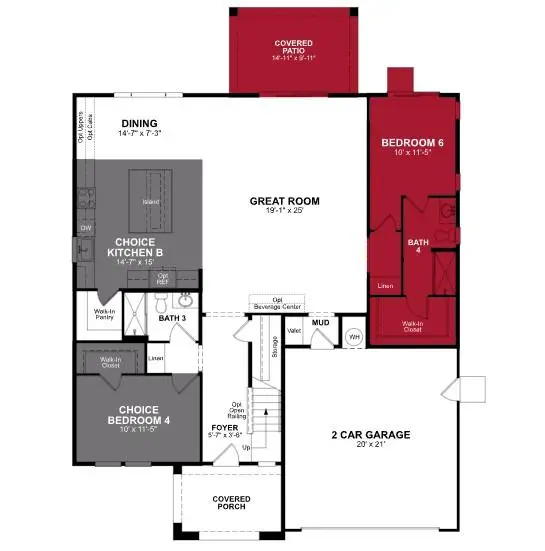 $939,990Active5 beds 4 baths3,309 sq. ft.
10161 Appy Ridge Way, Elk Grove, CA 95757
MLS# 226102523Listed by: BEAZER REALTY LOS ANGELES INC - Open Sat, 11am to 1pmNew
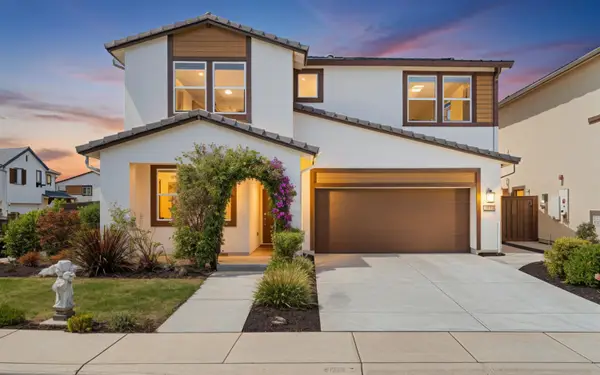 $715,000Active4 beds 3 baths2,755 sq. ft.
10090 Swordfish Circle, Elk Grove, CA 95757
MLS# 226100837Listed by: REAL BROKER TECHNOLOGIES - Open Sat, 1 to 4pmNew
 $1,195,000Active4 beds 4 baths3,096 sq. ft.
9596 Golf Course Lane, Elk Grove, CA 95758
MLS# 226101304Listed by: PORTFOLIO REAL ESTATE - Open Sun, 11am to 2pmNew
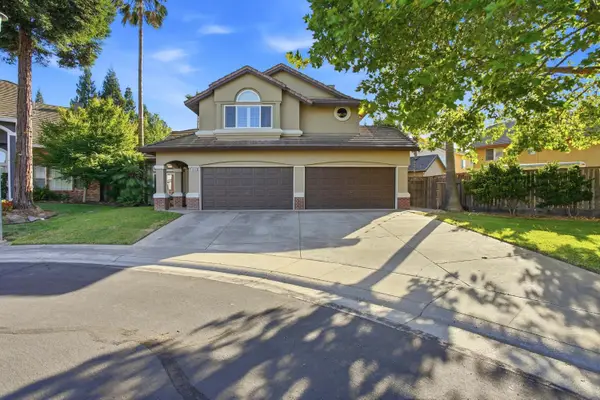 $788,000Active4 beds 3 baths2,326 sq. ft.
8950 Alps, Elk Grove, CA 95624
MLS# 226101941Listed by: EXP REALTY OF CALIFORNIA INC. - Open Sat, 1 to 4pmNew
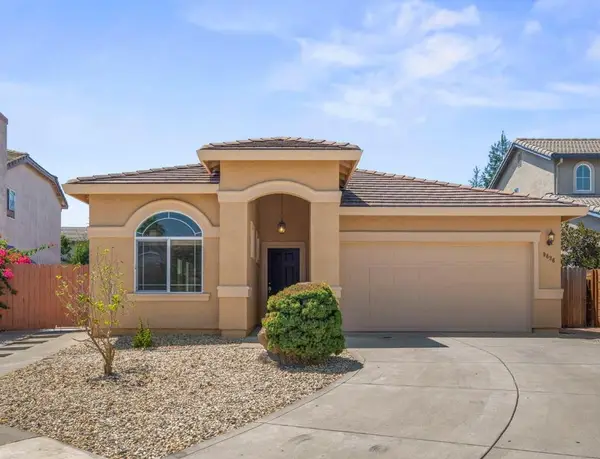 $595,000Active4 beds 2 baths1,582 sq. ft.
9636 Holly Creek Court, Elk Grove, CA 95757
MLS# 226102277Listed by: RE/MAX GOLD ELK GROVE - New
 $550,000Active3 beds 2 baths1,665 sq. ft.
8460 Orchard Creek Way, Elk Grove, CA 95624
MLS# 226102431Listed by: OPENDOOR BROKERAGE INC - Open Sat, 11am to 1pmNew
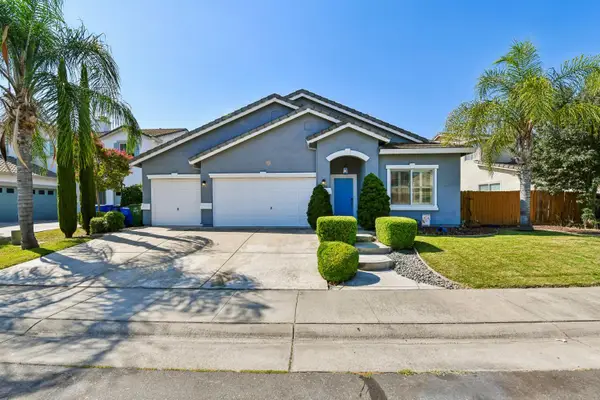 $649,888Active3 beds 2 baths1,876 sq. ft.
9656 Holly Glen Way, Elk Grove, CA 95757
MLS# 226101032Listed by: REDFIN CORPORATION - New
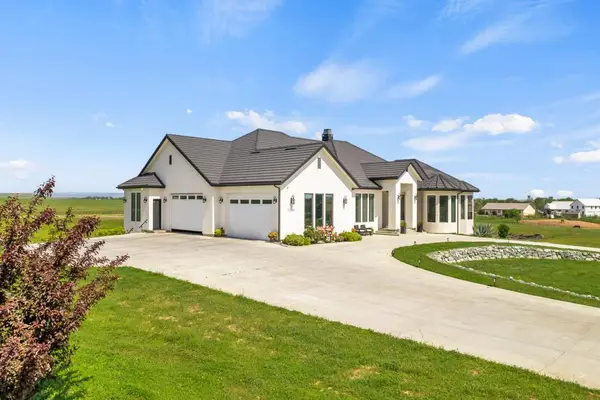 $1,899,000Active5 beds 4 baths3,380 sq. ft.
12201 Vineyard Hill Court, Elk Grove, CA 95624
MLS# 226102324Listed by: RE/MAX GOLD EL DORADO HILLS


Protect your home and budget from life's surprises with an Assurant Home Warranty, backed by a partner that supports you through every step of homeownership. Explore Plans.
© 2023 - 2026 ERA Franchise Systems LLC. All rights reserved. ERA Franchise Systems LLC fully supports the principles of the Fair Housing Act and the Equal Opportunity Act. ERA, ERA Real Estate powered, and their respective logos are registered service marks of ERA Franchise Systems LLC. Each office is independently owned and operated.