
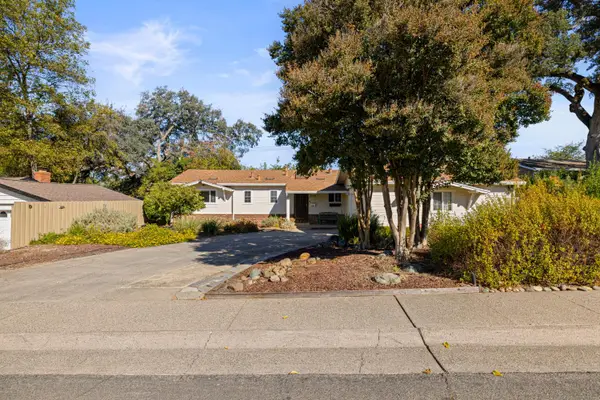
3951 New York Avenue, Fair Oaks, CA 95628
Local realty services provided by:Legacy Real Estate & Associates ERA Powered
3951 New York Avenue,Fair Oaks, CA 95628
$665,000
- 4 Beds
- 3 Baths
- 2,178 sq. ft.
- Single family
- Active
Listed by: terrie hunt
Office: river ridge realty
MLS#:226129856
Source:MetroList
Price summary
- Price:$665,000
- Price per sq. ft.:$305.33
About this home
Discover the perfect harmony of mid-century modern design and ranch-style charm at 3951 New York Ave, Fair Oaks, CA. This attractive residential property stands out for its thoughtful architectural integration, offering a living experience that balances classic style with contemporary convenience. The heart of the home is an open-plan kitchen designed for seamless entertaining. It features sleek stainless steel appliances for modern efficiency, and a peninsula that anchors the space, flowing effortlessly into the main living area. The living room serves as a dramatic centerpiece, defined by soaring vaulted ceilings finished in warm wood. A fireplace provides a comfortable focal point, creating an inviting atmosphere that connects the living space to the rest of the home. The principal bedroom offers both privacy and convenience, featuring direct exterior access and a dedicated ensuite bathroom. The secondary bathroom is equally functional, equipped with a double vanity that provides ample space and utility for residents and guests alike. The remote bedromm and bath on the opposite side of the home makes a private area for Grandma or that noisy teenager. The transition from indoors to outdoors is fluid, with a covered patio that leads to a private yard ideal for alfresco dining. Whether you are enjoying a quiet evening in the outdoor living space or parking with ease in the attached garage, every element of this property is designed to support a practical and enjoyable lifestyle. Contact your agent to schedule your private tour and experience the distinctive character of 3951 New York Ave for yourself....
Contact an agent
Home facts
- Year built:1980
- Listing ID #:226129856
- Added:1 day(s) ago
- Updated:October 23, 2026 at 03:39 AM
Rooms and interior
- Bedrooms:4
- Total bathrooms:3
- Full bathrooms:3
- Flooring:Tile Floor
- Kitchen Description:Dishwasher, Disposal, Free Standing Electric Range, Microwave
- Living area:2,178 sq. ft.
Heating and cooling
- Cooling:Central
- Heating:Central
Structure and exterior
- Roof:Composition Shingle
- Year built:1980
- Building area:2,178 sq. ft.
- Lot area:0.19 Acres
- Lot Features:Landscape Back, Landscape Front
- Construction Materials:Frame, Wood
- Exterior Features:Covered Patio, Front Porch
- Foundation Description:Slab
- Levels:1 Story
Utilities
- Sewer:Public Sewer
Finances and disclosures
- Price:$665,000
- Price per sq. ft.:$305.33
Features and amenities
- Appliances:Dishwasher, Disposal, Free Standing Electric Range, Microwave
- Laundry features:Gas Hook-up, Inside Laundry Area
Parking
- Garage spaces:2
 MetroList MLS 2026. This information is being provided by MetroList MLS. All measurements and calculations of area are approximate. Information provided by Seller/Other sources, not verified by Broker. All interested persons should independently verify accuracy of information. Provided properties may or may not be listed by the office/agent presenting the information. Data Updated: October 23, 2026. Information being provided is for consumers' personal, non-commercial use and may not be used for any purpose other than to identify prospective properties consumers may be interested in purchasing. Information deemed reliable but not guaranteed. Any offer of compensation is made only to Participants of MLS where the subject listing is filed and in accordance with such MLS's regulations or rules. MFMLS Member Broker: William Aboumrad
New listings near 3951 New York Avenue
- New
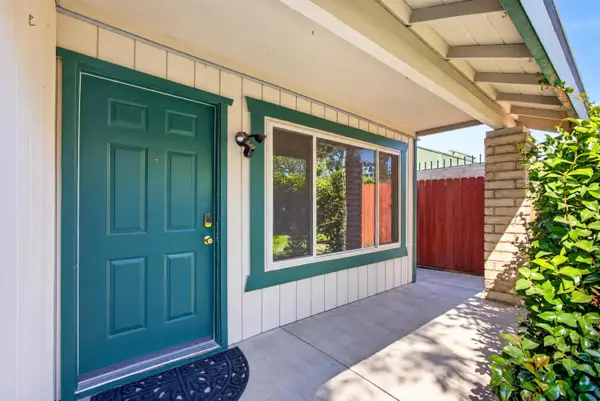 $375,000Active2 beds 2 baths1,380 sq. ft.
4057 New York Avenue, Fair Oaks, CA 95628
MLS# 226130248Listed by: EXP REALTY OF NORTHERN CALIFORNIA, INC. - New
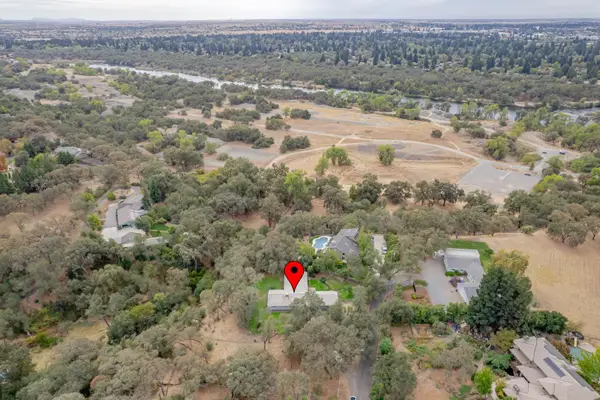 $900,000Active4 beds 2 baths1,884 sq. ft.
4200 Greenvale Road, Fair Oaks, CA 95628
MLS# 226130714Listed by: FOOTHILL REAL ESTATE - New
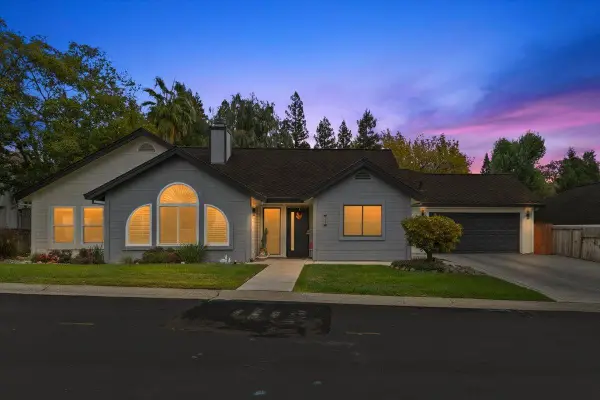 $700,000Active3 beds 2 baths2,016 sq. ft.
4322 Wendover Court, Fair Oaks, CA 95628
MLS# 226130439Listed by: EXP REALTY OF CALIFORNIA INC - New
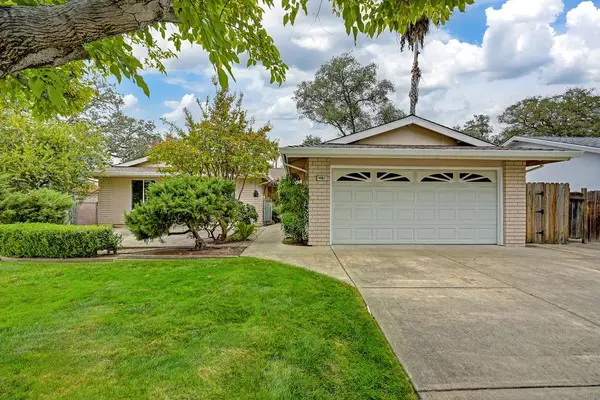 $499,500Active4 beds 2 baths1,640 sq. ft.
4983 Hillridge Way, Fair Oaks, CA 95628
MLS# 226130980Listed by: GUIDE REAL ESTATE - New
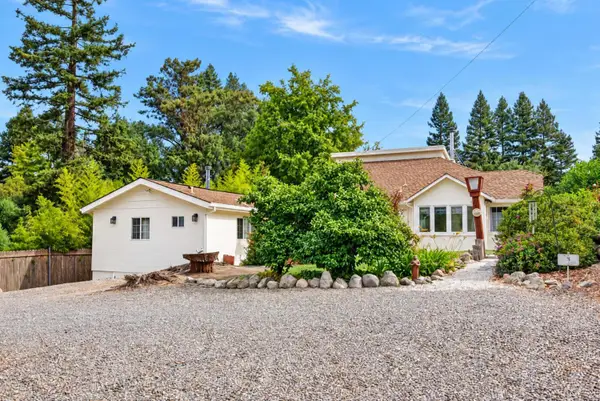 $699,000Active2 beds 1 baths1,067 sq. ft.
4608 New York Avenue, Fair Oaks, CA 95628
MLS# 226130628Listed by: WINDERMERE SIGNATURE PROPERTIES FAIR OAKS - New
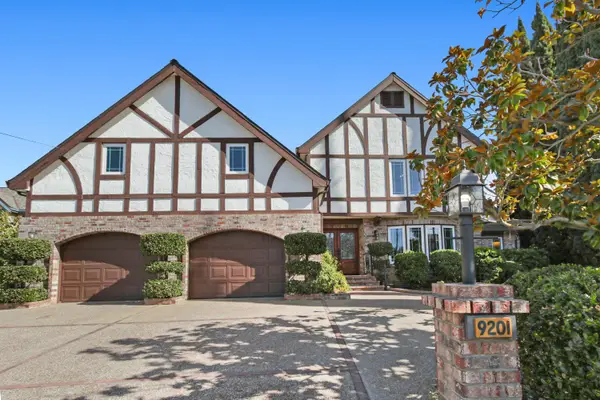 $1,200,000Active4 beds 4 baths3,600 sq. ft.
9201 La Serena Drive, Fair Oaks, CA 95628
MLS# 226127321Listed by: COLDWELL BANKER REALTY - Open Sat, 1:30 to 4pmNew
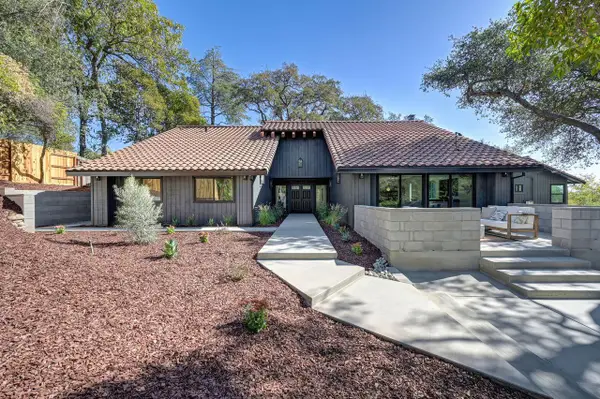 $1,795,000Active4 beds 4 baths3,450 sq. ft.
8046 California Ave, Fair Oaks, CA 95628
MLS# 226129996Listed by: COLDWELL BANKER REALTY - Open Sat, 12 to 2pmNew
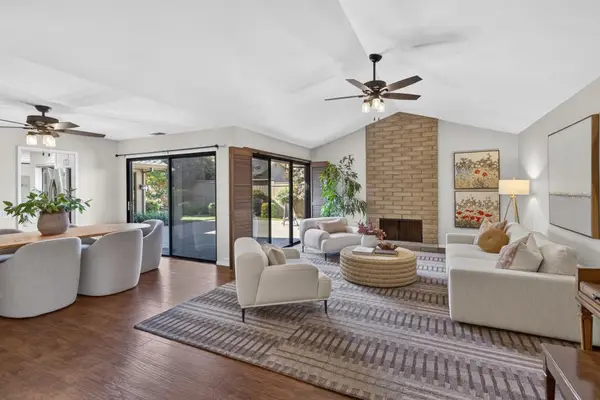 $674,900Active3 beds 2 baths2,015 sq. ft.
8932 Quail Hill Way, Fair Oaks, CA 95628
MLS# 226129965Listed by: WINDERMERE SIGNATURE PROPERTIES FAIR OAKS - Open Sat, 11am to 1pmNew
 $485,000Active3 beds 2 baths1,296 sq. ft.
8719 Mohawk Way, Fair Oaks, CA 95628
MLS# 226127410Listed by: NICK SADEK SOTHEBY'S INTERNATIONAL REALTY


Protect your home and budget from life's surprises with an Assurant Home Warranty, backed by a partner that supports you through every step of homeownership. Explore Plans.
© 2023 - 2026 ERA Franchise Systems LLC. All rights reserved. ERA Franchise Systems LLC fully supports the principles of the Fair Housing Act and the Equal Opportunity Act. ERA, ERA Real Estate powered, and their respective logos are registered service marks of ERA Franchise Systems LLC. Each office is independently owned and operated.