
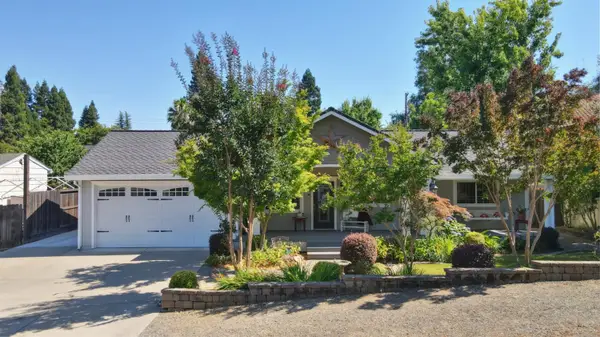
9201 La Serena Drive, Fair Oaks, CA 95628
Local realty services provided by:ERA Carlile Realty Group
9201 La Serena Drive,Fair Oaks, CA 95628
$1,200,000
- 4 Beds
- 4 Baths
- 3,600 sq. ft.
- Single family
- Active
Listed by: veronica rivas
Office: coldwell banker realty
MLS#:226127321
Source:MetroList
Price summary
- Price:$1,200,000
- Price per sq. ft.:$333.33
About this home
Timeless Tudor architecture meets thoughtful modern updates in this thoughtfully updated home, tucked near the end of a quiet court and backing to Folsom Lake State Recreation Area with breathtaking views toward Lake Natoma. Located in a desirable neighborhood near great schools, Phoenix Park, and the Vista Del Rio Trailhead, with trail access just beyond the backyard gate, this home offers a rare blend of character, comfort, and outdoor adventure. With four large bedrooms, two full baths, and two half baths, the versatile floor plan offers room to gather, entertain, and unwind. The main-level primary suite features two closets, outdoor access, and expansive windows that welcome the morning sunrise. Upstairs, three additional large bedrooms share a full bath, while a remarkable loft creates the perfect retreat with a mini bar, fireplace, and an expansive deck showcasing beautiful Lake Natoma views. Designed for entertaining, the updated kitchen offers two oversized islands and abundant cabinetry, flowing into a English den with a fireplace. Just beyond, the formal dining room captures the stunning views, while the front living room invites relaxation beside its own fireplace and picture window. The charm continues outside with a graceful half-moon driveway, fruit trees, an oversized garage with workshop space, and finished walkable attic storage. Ample room for an RV, boat, and recreational toys adds even more versatility. A special updated and well cared for home with character, space, and a setting that is hard to replicate, this is where everyday living meets a little something extraordinary. Come discover the possibilities and start making new memories....
Contact an agent
Home facts
- Year built:1981
- Listing ID #:226127321
- Added:1 day(s) ago
- Updated:October 22, 2026 at 09:40 PM
Rooms and interior
- Bedrooms:4
- Total bathrooms:4
- Full bathrooms:2
- Flooring:Carpet, Tile Floor
- Kitchen Description:Built-In Electric Oven, Built-In Electric Range, Dishwasher
- Living area:3,600 sq. ft.
Heating and cooling
- Cooling:Ceiling Fan(s), Central, Whole House Fan
- Heating:Central, Fireplace(s)
Structure and exterior
- Roof:Composition Shingle, Shingle
- Year built:1981
- Building area:3,600 sq. ft.
- Lot area:0.27 Acres
- Lot Features:Auto Sprinkler F&R, Landscape Front
- Construction Materials:Wood
- Foundation Description:Slab
- Levels:2 Story
Utilities
- Sewer:Public Sewer
Finances and disclosures
- Price:$1,200,000
- Price per sq. ft.:$333.33
Features and amenities
- Appliances:Dishwasher
- Laundry features:Ground Floor, Inside Laundry Room
Parking
- Garage spaces:2
 MetroList MLS 2026. This information is being provided by MetroList MLS. All measurements and calculations of area are approximate. Information provided by Seller/Other sources, not verified by Broker. All interested persons should independently verify accuracy of information. Provided properties may or may not be listed by the office/agent presenting the information. Data Updated: October 22, 2026. Information being provided is for consumers' personal, non-commercial use and may not be used for any purpose other than to identify prospective properties consumers may be interested in purchasing. Information deemed reliable but not guaranteed. Any offer of compensation is made only to Participants of MLS where the subject listing is filed and in accordance with such MLS's regulations or rules.
New listings near 9201 La Serena Drive
- New
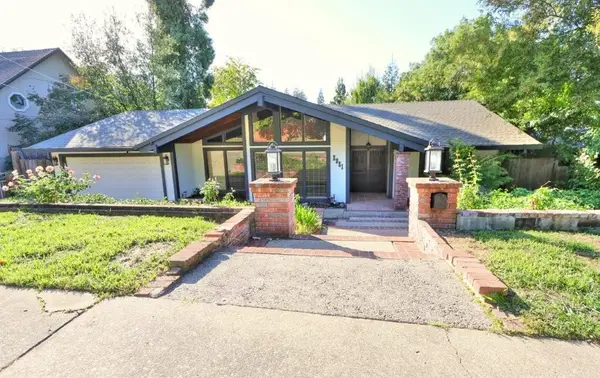 $675,000Active4 beds 3 baths2,178 sq. ft.
3951 New York Avenue, Fair Oaks, CA 95628
MLS# 226129856Listed by: RIVER RIDGE REALTY - New
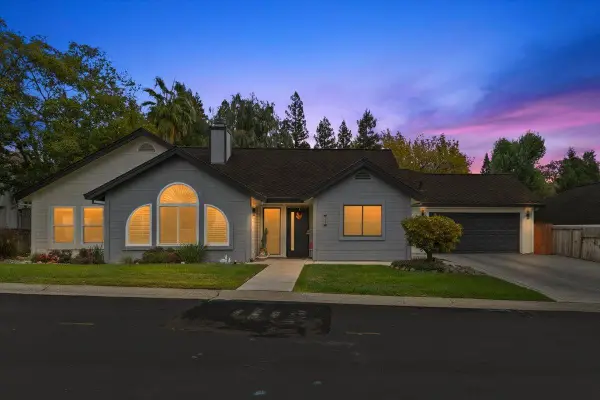 $700,000Active3 beds 2 baths2,016 sq. ft.
4322 Wendover Court, Fair Oaks, CA 95628
MLS# 226130439Listed by: EXP REALTY OF CALIFORNIA INC - New
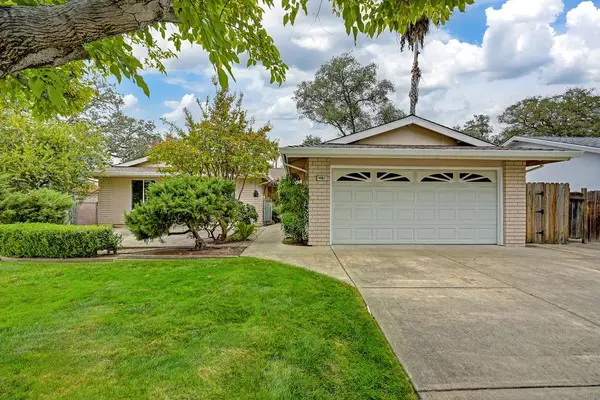 $499,500Active4 beds 2 baths1,640 sq. ft.
4983 Hillridge Way, Fair Oaks, CA 95628
MLS# 226130980Listed by: GUIDE REAL ESTATE - New
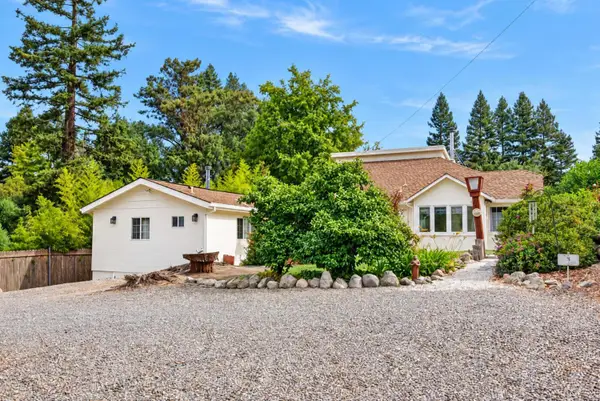 $699,000Active2 beds 1 baths1,067 sq. ft.
4608 New York Avenue, Fair Oaks, CA 95628
MLS# 226130628Listed by: WINDERMERE SIGNATURE PROPERTIES FAIR OAKS - Open Sat, 1:30 to 4pmNew
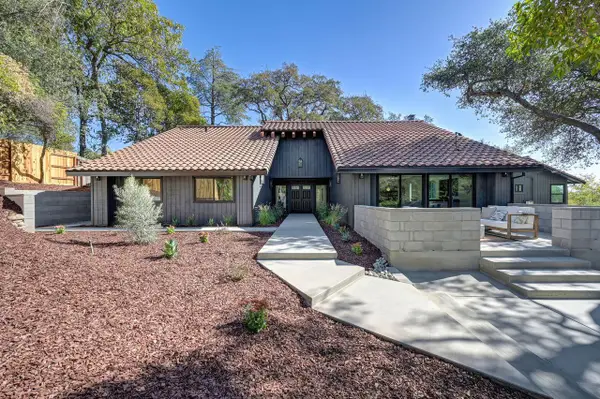 $1,795,000Active4 beds 4 baths3,450 sq. ft.
8046 California Ave, Fair Oaks, CA 95628
MLS# 226129996Listed by: COLDWELL BANKER REALTY - Open Sat, 12 to 2pmNew
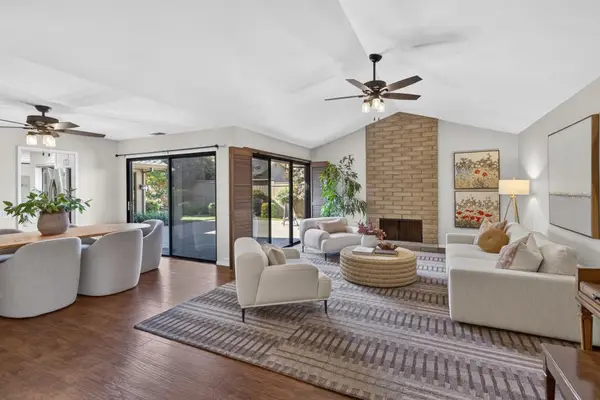 $674,900Active3 beds 2 baths2,015 sq. ft.
8932 Quail Hill Way, Fair Oaks, CA 95628
MLS# 226129965Listed by: WINDERMERE SIGNATURE PROPERTIES FAIR OAKS - Open Sat, 11am to 1pmNew
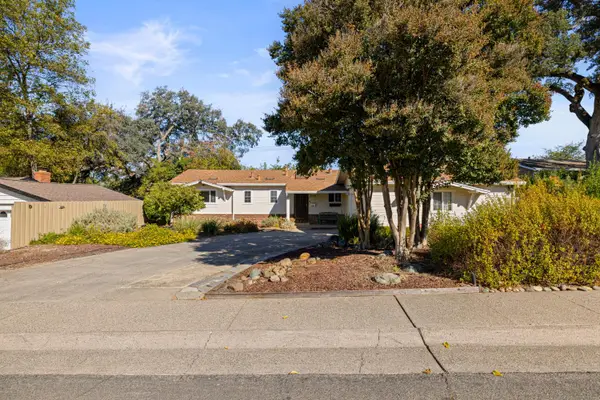 $485,000Active3 beds 2 baths1,296 sq. ft.
8719 Mohawk Way, Fair Oaks, CA 95628
MLS# 226127410Listed by: NICK SADEK SOTHEBY'S INTERNATIONAL REALTY - Open Sat, 11am to 1pmNew
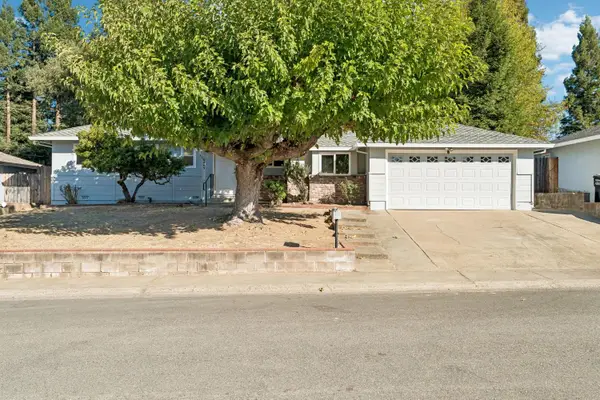 $531,000Active3 beds 2 baths1,485 sq. ft.
8863 Timm Avenue, Fair Oaks, CA 95628
MLS# 226129250Listed by: REDFIN CORPORATION - New
 $749,950Active4 beds 2 baths2,205 sq. ft.
8560 Shawnee Avenue, Fair Oaks, CA 95628
MLS# 226129934Listed by: RE/MAX GOLD - CARMICHAEL


Protect your home and budget from life's surprises with an Assurant Home Warranty, backed by a partner that supports you through every step of homeownership. Explore Plans.
© 2023 - 2026 ERA Franchise Systems LLC. All rights reserved. ERA Franchise Systems LLC fully supports the principles of the Fair Housing Act and the Equal Opportunity Act. ERA, ERA Real Estate powered, and their respective logos are registered service marks of ERA Franchise Systems LLC. Each office is independently owned and operated.