
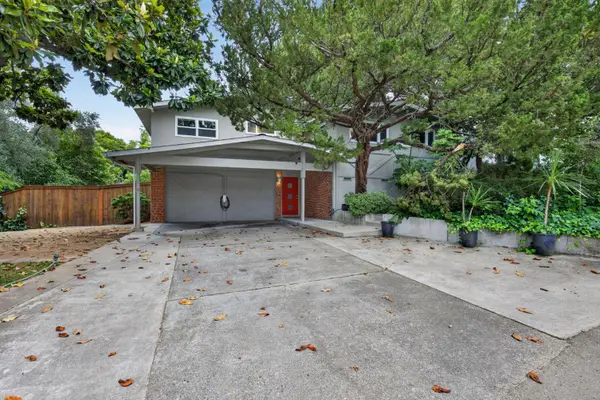
4536 Stonewall Drive, Fair Oaks, CA 95628
Local realty services provided by:ERA Carlile Realty Group
4536 Stonewall Drive,Fair Oaks, CA 95628
$550,000
- 3 Beds
- 2 Baths
- 1,351 sq. ft.
- Single family
- Active
Upcoming open houses
- Sat, May 3011:00 am - 01:00 pm
- Sun, May 3112:00 pm - 02:00 pm
Listed by: darlene johnson, darius a graham
Office: goree & thompson real estate, inc.
MLS#:226068158
Source:MFMLS
Price summary
- Price:$550,000
- Price per sq. ft.:$407.11
About this home
WOW! What an opportunity! This well-maintained home offers comfort, style, and exceptional indoor-outdoor living. The seller has truly prepared this home for its next owner. Nestled on nearly a 1/4-acre lot, the property features thoughtfully designed, low-maintenance front and rear yards. Step inside and the home continues to impress with an open floor plan that feels much larger than its square footage. Features include dual-pane windows that fill the home with natural light, luxury vinyl plank flooring throughout, a cozy fireplace, beautiful kitchen, spacious dining area ideal for large gatherings, and updated lighting. Additional highlights include a primary suite with ensuite bath and an unexpectedly spacious walk-in closet, indoor laundry area, and the peace of mind of a newer furnace (approx. 2 years old). French doors lead to an incredible backyard complete with a pool, spa, and beautifully landscaped surroundings. Enjoy the look of lush green grass year-round without the upkeep thanks to quality turf landscaping - No mowing required. With its desirable location, thoughtful updates, and outstanding outdoor space, this home is the perfect place to call home!...
Contact an agent
Home facts
- Year built:1974
- Listing ID #:226068158
- Added:1 day(s) ago
- Updated:May 30, 2026 at 02:54 PM
Rooms and interior
- Bedrooms:3
- Total bathrooms:2
- Full bathrooms:2
- Kitchen Description:Dishwasher, Disposal, Free Standing Gas Range, Microwave
- Living area:1,351 sq. ft.
Heating and cooling
- Cooling:Central
- Heating:Central
Structure and exterior
- Roof:Composition Shingle
- Year built:1974
- Building area:1,351 sq. ft.
- Lot area:0.23 Acres
- Lot Features:Auto Sprinkler F&R, Curb(s)/Gutter(s), Landscape Back, Landscape Front, Low Maintenance
- Construction Materials:Stucco, Wood
- Foundation Description:Slab
- Levels:1 Story
Utilities
- Sewer:Public Sewer
Finances and disclosures
- Price:$550,000
- Price per sq. ft.:$407.11
Features and amenities
- Appliances:Dishwasher, Disposal, Microwave
- Laundry features:Inside Laundry Area
Parking
- Garage spaces:2
 MetroList MLS 2026. This information is being provided by MetroList MLS. All measurements and calculations of area are approximate. Information provided by Seller/Other sources, not verified by Broker. All interested persons should independently verify accuracy of information. Provided properties may or may not be listed by the office/agent presenting the information. Data Updated: May 30, 2026. Information being provided is for consumers' personal, non-commercial use and may not be used for any purpose other than to identify prospective properties consumers may be interested in purchasing. Information deemed reliable but not guaranteed. Any offer of compensation is made only to Participants of MLS where the subject listing is filed and in accordance with such MLS's regulations or rules.
New listings near 4536 Stonewall Drive
- New
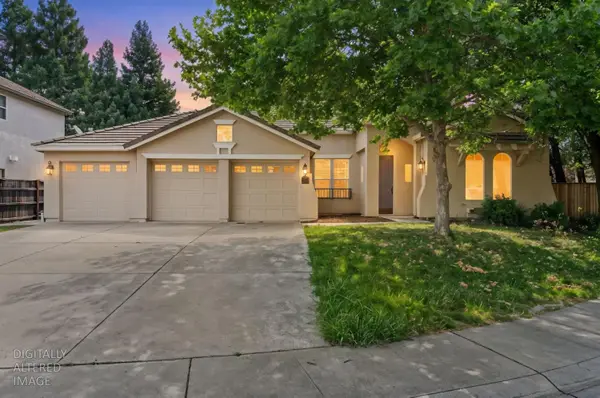 $775,000Active4 beds 3 baths2,601 sq. ft.
5816 Oak Place Court, Fair Oaks, CA 95628
MLS# 226066269Listed by: TINER PROPERTIES - Open Sat, 11am to 1pmNew
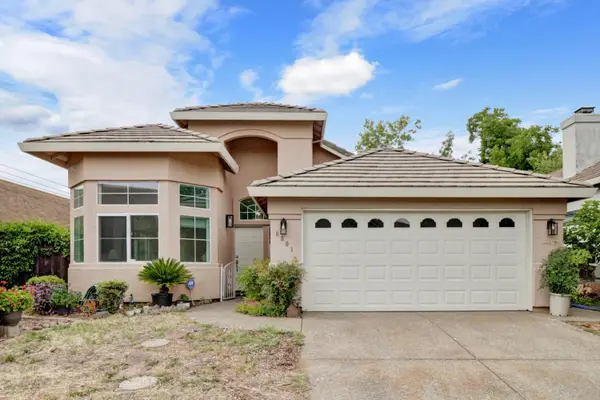 $640,000Active4 beds 2 baths1,726 sq. ft.
8901 Cedarvillage Drive, Fair Oaks, CA 95628
MLS# 226068688Listed by: 3T HOMES INC. - Open Sat, 12 to 2pmNew
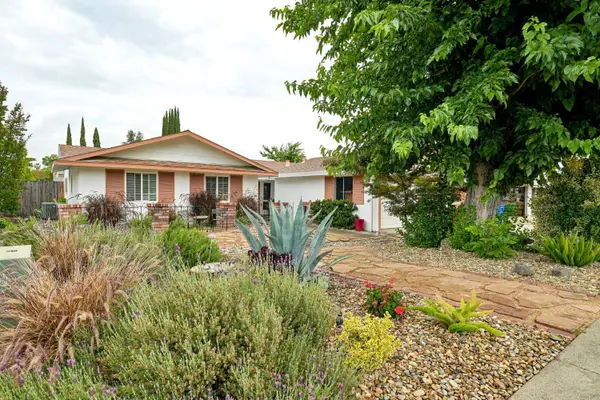 $550,000Active4 beds 2 baths1,479 sq. ft.
6821 Kettering Circle, Fair Oaks, CA 95628
MLS# 226067846Listed by: REDFIN CORPORATION - New
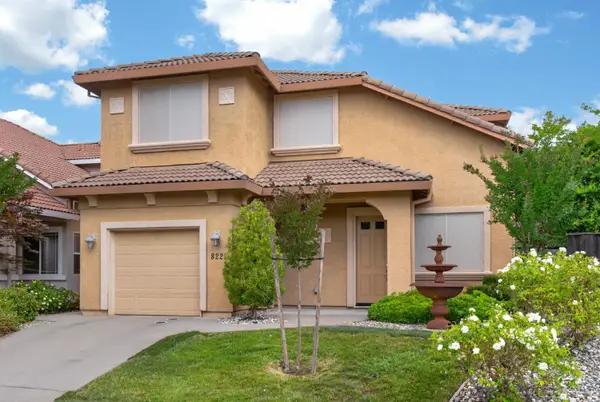 $545,000Active3 beds 3 baths1,424 sq. ft.
8221 Ashcrest Lane, Fair Oaks, CA 95628
MLS# 226065532Listed by: LEU REAL ESTATE - New
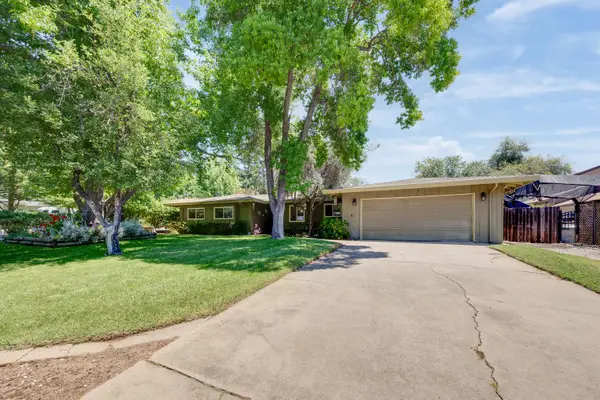 $800,000Active3 beds 2 baths1,838 sq. ft.
5765 Hoffman Lane, Fair Oaks, CA 95628
MLS# 226065909Listed by: GUIDE REAL ESTATE - New
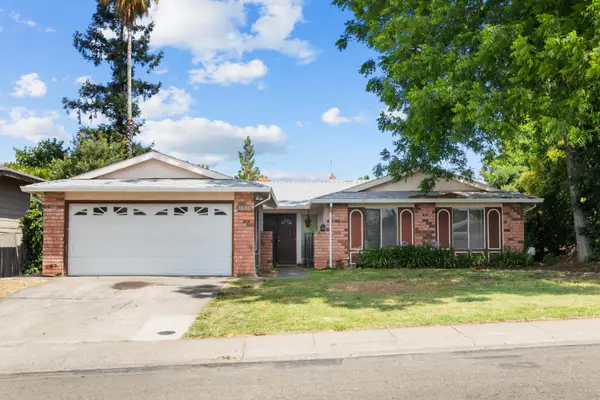 $469,999Active4 beds 2 baths1,479 sq. ft.
7028 Ellsworth Circle, Fair Oaks, CA 95628
MLS# 226066911Listed by: RE/MAX GOLD FAIR OAKS - Open Sat, 11am to 1pmNew
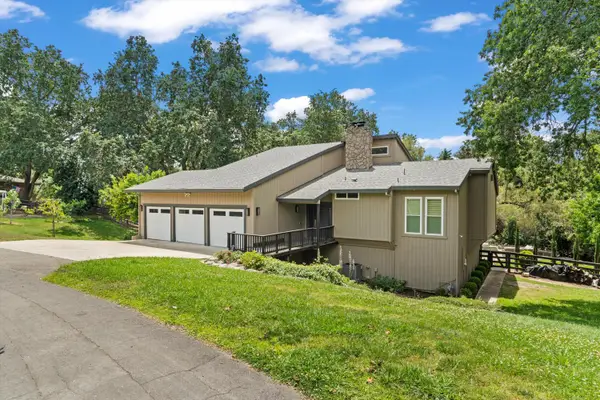 $1,049,500Active4 beds 3 baths3,273 sq. ft.
8540 Nephi Way, Fair Oaks, CA 95628
MLS# 226068130Listed by: COLDWELL BANKER REALTY - New
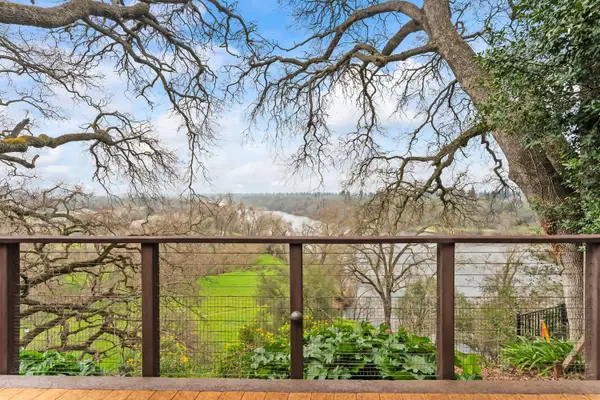 $1,999,000Active4 beds 4 baths3,199 sq. ft.
8218 Finisterre Court, Fair Oaks, CA 95628
MLS# 226067993Listed by: NICK SADEK SOTHEBY'S INTERNATIONAL REALTY - Open Sat, 1 to 3pmNew
 $575,000Active3 beds 2 baths1,754 sq. ft.
4524 Crestridge Road, Fair Oaks, CA 95628
MLS# 226067782Listed by: BETTER HOMES AND GARDENS RE


Protect your home and budget from life's surprises with an Assurant Home Warranty, backed by a partner that supports you through every step of homeownership. Explore Plans.
© 2023 - 2026 ERA Franchise Systems LLC. All rights reserved. ERA Franchise Systems LLC fully supports the principles of the Fair Housing Act and the Equal Opportunity Act. ERA, ERA Real Estate powered, and their respective logos are registered service marks of ERA Franchise Systems LLC. Each office is independently owned and operated.