
5204 Chicago Avenue, Fair Oaks, CA 95628
Local realty services provided by:ERA Carlile Realty Group
5204 Chicago Avenue,Fair Oaks, CA 95628
$470,000
- 3 Beds
- 2 Baths
- 1,008 sq. ft.
- Single family
- Active
Listed by: zach mckiernan
Office: re/max gold folsom
MLS#:226085354
Source:MFMLS
Price summary
- Price:$470,000
- Price per sq. ft.:$466.27
About this home
Welcome to 5204 Chicago Ave. A charming home in the heart of Fair Oaks that showcases true pride of ownership. This move-in ready residence features 3 bedrooms, 2 bathrooms, and approx 1,008 square feet of thoughtfully designed living space with updated flooring, nice interior paint, and a bright, functional layout. Step outside to your private back yard perfect for summer barbecues, entertaining family and friends, or simply relaxing after a long day. Located in a desirable neighborhood close to parks, shopping, dining, and schools, this home offers exceptional value. If you're looking for a beautifully maintained home in Fair Oaks at an incredible price, 5204 Chicago Ave. is one you won't want to miss!
Contact an agent
Home facts
- Year built:1971
- Listing ID #:226085354
- Added:1 day(s) ago
- Updated:July 08, 2026 at 08:04 PM
Rooms and interior
- Bedrooms:3
- Total bathrooms:2
- Full bathrooms:2
- Rooms Total:5
- Flooring:Laminate
- Kitchen Description:Dishwasher
- Living area:1,008 sq. ft.
Heating and cooling
- Cooling:Ceiling Fan(s), Central
- Heating:Central
Structure and exterior
- Roof:Composition Shingle
- Year built:1971
- Building area:1,008 sq. ft.
- Lot area:0.15 Acres
- Lot Features:Auto Sprinkler F&R, Curb(s)/Gutter(s), Landscape Front
- Construction Materials:Frame, Stucco
- Exterior Features:Uncovered Patio
- Foundation Description:Slab
- Levels:1 Story
Utilities
- Sewer:Public Sewer
Finances and disclosures
- Price:$470,000
- Price per sq. ft.:$466.27
Features and amenities
- Appliances:Dishwasher
- Laundry features:Laundry In Garage
Parking
- Garage spaces:2
 MetroList MLS 2026. This information is being provided by MetroList MLS. All measurements and calculations of area are approximate. Information provided by Seller/Other sources, not verified by Broker. All interested persons should independently verify accuracy of information. Provided properties may or may not be listed by the office/agent presenting the information. Data Updated: July 8, 2026. Information being provided is for consumers' personal, non-commercial use and may not be used for any purpose other than to identify prospective properties consumers may be interested in purchasing. Information deemed reliable but not guaranteed. Any offer of compensation is made only to Participants of MLS where the subject listing is filed and in accordance with such MLS's regulations or rules.
New listings near 5204 Chicago Avenue
- Open Sun, 11am to 3pmNew
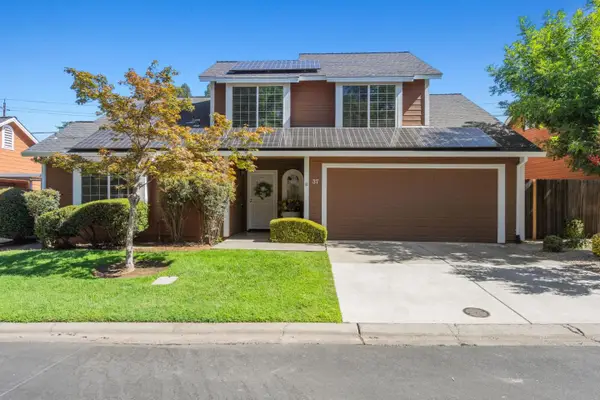 $417,995Active2 beds 2 baths1,441 sq. ft.
37 Coyle Creek Circle, FAIR OAKS, CA 95628
MLS# 82053476Listed by: EXP REALTY OF NORTHERN CALIFORNIA, INC. - Open Wed, 12 to 2pmNew
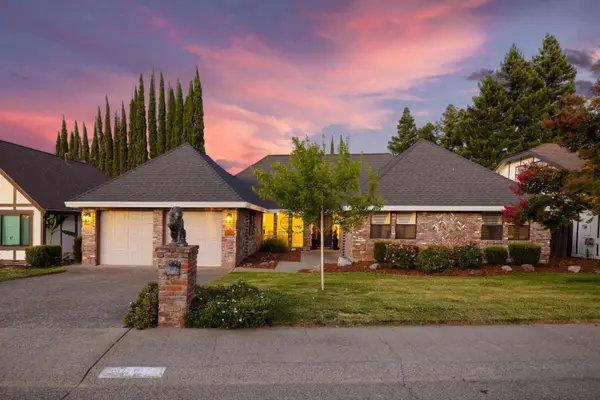 $749,900Active4 beds 3 baths2,213 sq. ft.
5716 Reinhold Street, Fair Oaks, CA 95628
MLS# 226080900Listed by: COLDWELL BANKER REALTY - New
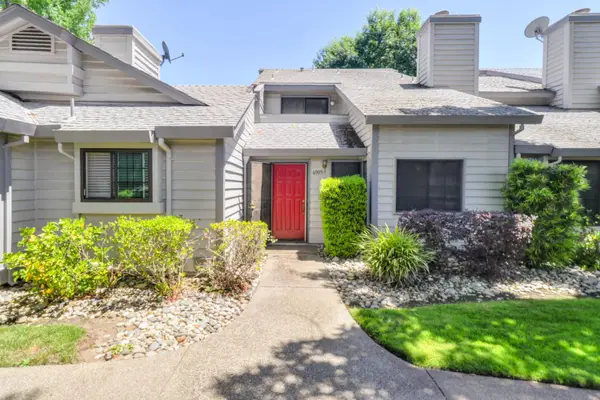 $410,000Active3 beds 3 baths1,746 sq. ft.
4905 Country View Lane, Fair Oaks, CA 95628
MLS# 226084386Listed by: GUIDE REAL ESTATE - Open Sat, 10am to 1pmNew
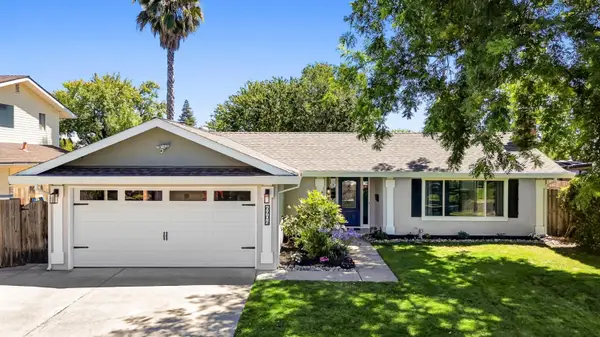 $599,000Active4 beds 3 baths1,722 sq. ft.
6904 Somerville Way, Fair Oaks, CA 95628
MLS# 226081465Listed by: REALTY ONE GROUP COMPLETE - Open Sat, 2 to 4pmNew
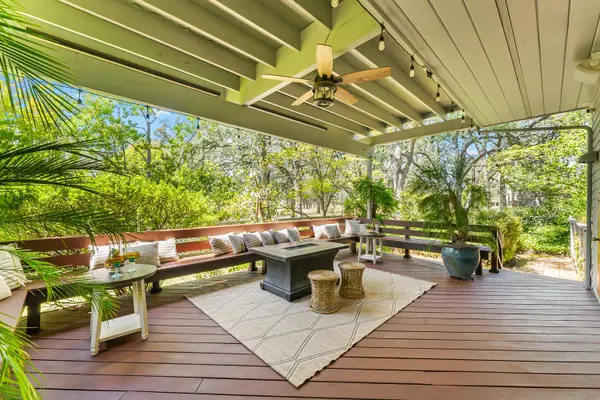 $950,000Active3 beds 3 baths3,638 sq. ft.
9111 Yellow Flower Place, Fair Oaks, CA 95628
MLS# 226085620Listed by: RE/MAX GOLD EL DORADO HILLS - New
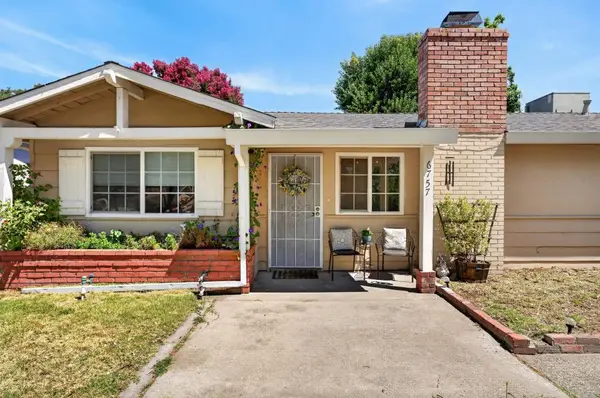 $600,000Active4 beds 2 baths1,805 sq. ft.
6757 Judistine, Fair Oaks, CA 95628
MLS# 226085522Listed by: DIAMOND QUALITY REAL ESTATE - New
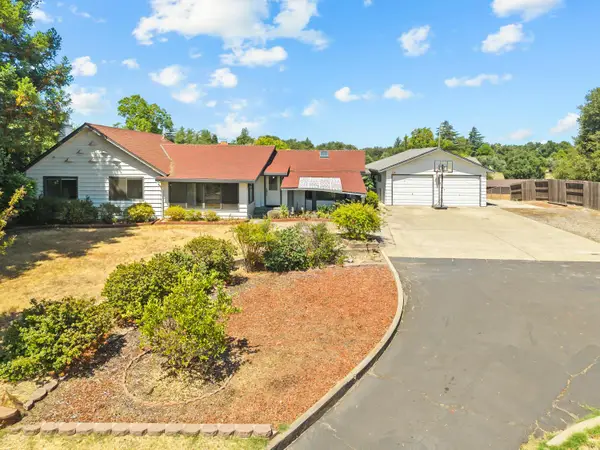 $949,500Active3 beds 2 baths1,616 sq. ft.
5137 Kenneth, Fair Oaks, CA 95628
MLS# 226084947Listed by: KELLER WILLIAMS REALTY FOLSOM - New
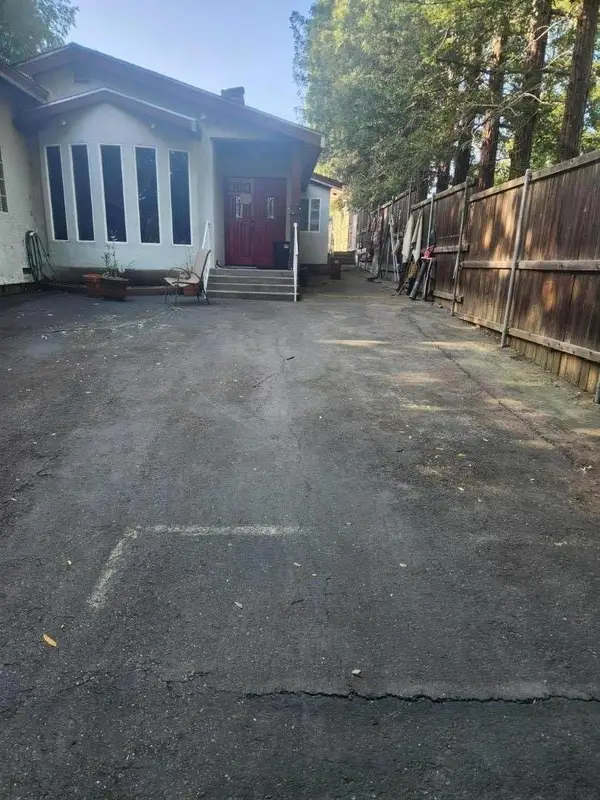 $875,000Active4 beds 4 baths3,000 sq. ft.
8879 Sunset Avenue, Fair Oaks, CA 95628
MLS# ML82053166Listed by: BEYCOME BROKERAGE REALTY INC. 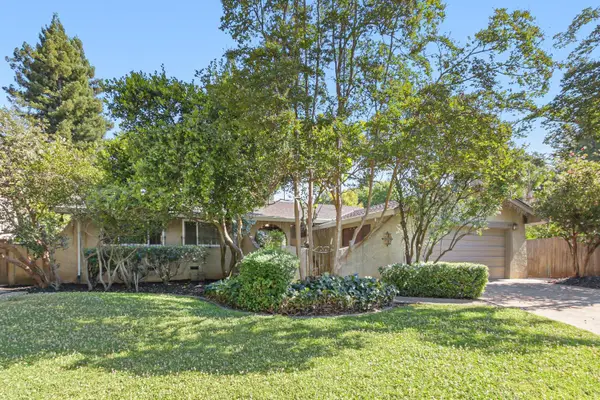 $589,900Pending3 beds 2 baths1,641 sq. ft.
8321 Willowdale Way, Fair Oaks, CA 95628
MLS# 226059079Listed by: COLDWELL BANKER REALTY


Protect your home and budget from life's surprises with an Assurant Home Warranty, backed by a partner that supports you through every step of homeownership. Explore Plans.
© 2023 - 2026 ERA Franchise Systems LLC. All rights reserved. ERA Franchise Systems LLC fully supports the principles of the Fair Housing Act and the Equal Opportunity Act. ERA, ERA Real Estate powered, and their respective logos are registered service marks of ERA Franchise Systems LLC. Each office is independently owned and operated.