
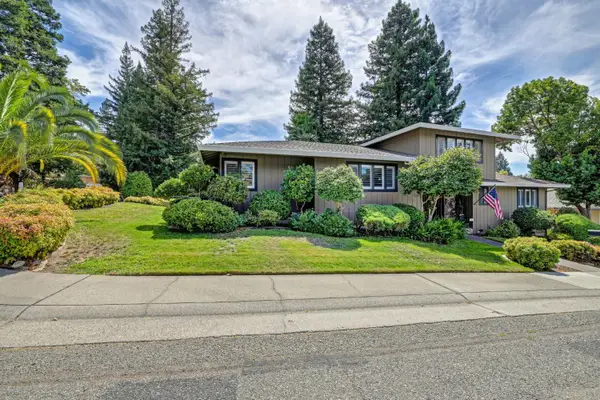
8161 Toyon Avenue, Fair Oaks, CA 95628
Local realty services provided by:ERA Carlile Realty Group
8161 Toyon Avenue,Fair Oaks, CA 95628
$699,000
- 4 Beds
- 3 Baths
- 1,996 sq. ft.
- Single family
- Active
Listed by: sarah hensler
Office: hensler real estate
MLS#:226105713
Source:MFMLS
Price summary
- Price:$699,000
- Price per sq. ft.:$350.2
About this home
Rare opportunity to buy a home in the heart of Fair Oaks Village! Owned by the same family for almost 50 years, this single-story home offers 4 spacious bedrooms, 2.5 baths, separate living and family rooms, original oak floors and new carpet in the bedrooms. Skylights and large picture windows fill the home with natural light and beautiful views of the private, green surroundings. The open kitchen adjoins the dining room, while the oversized family/bonus room features a pellet stove, window seat and walls of windows. The generous primary suite offers backyard access and is plenty big for a sitting area with a walk-in closet and bright spacious bathroom. Mature trees and landscaping create backyard privacy with no neighboring homes looking in. The roof is approx 10 years old and there is a separate gated driveway for RV or boat storage. Best of all, you're just a short walk to Fair Oaks Village with local restaurants, breweries, shops and the newly renovated Village Park. Walk to Thursday night summer concerts at the Chicken Park or nearby Sailor Bar with American River and bike trail access....
Contact an agent
Home facts
- Year built:1973
- Listing ID #:226105713
- Added:1 day(s) ago
- Updated:August 21, 2026 at 10:44 PM
Rooms and interior
- Bedrooms:4
- Total bathrooms:3
- Full bathrooms:2
- Flooring:Carpet, Tile Floor, Wood Floors
- Kitchen Description:Built-In Electric Oven, Built-In Gas Range, Dishwasher, Disposal
- Living area:1,996 sq. ft.
Heating and cooling
- Cooling:Ceiling Fan(s), Central
- Heating:Central, Fireplace Insert, Pellet Stove
Structure and exterior
- Roof:Composition Shingle
- Year built:1973
- Building area:1,996 sq. ft.
- Lot area:0.29 Acres
- Construction Materials:Frame
- Exterior Features:Uncovered Patio
- Foundation Description:Raised Foundation
- Levels:1 Story
Utilities
- Sewer:Public Sewer
Finances and disclosures
- Price:$699,000
- Price per sq. ft.:$350.2
Features and amenities
- Appliances:Dishwasher, Disposal
- Laundry features:Laundry In Garage
Parking
- Garage spaces:2
 MetroList MLS 2026. This information is being provided by MetroList MLS. All measurements and calculations of area are approximate. Information provided by Seller/Other sources, not verified by Broker. All interested persons should independently verify accuracy of information. Provided properties may or may not be listed by the office/agent presenting the information. Data Updated: August 21, 2026. Information being provided is for consumers' personal, non-commercial use and may not be used for any purpose other than to identify prospective properties consumers may be interested in purchasing. Information deemed reliable but not guaranteed. Any offer of compensation is made only to Participants of MLS where the subject listing is filed and in accordance with such MLS's regulations or rules.
New listings near 8161 Toyon Avenue
- New
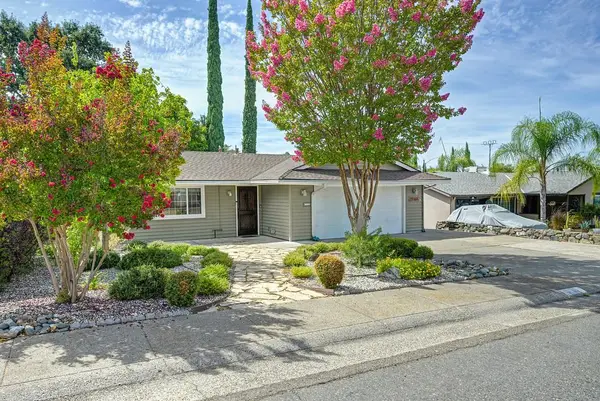 $549,000Active3 beds 2 baths1,456 sq. ft.
5169 Rabeneck Way, Fair Oaks, CA 95628
MLS# 226079911Listed by: FRIENDS REAL ESTATE SERVICES - New
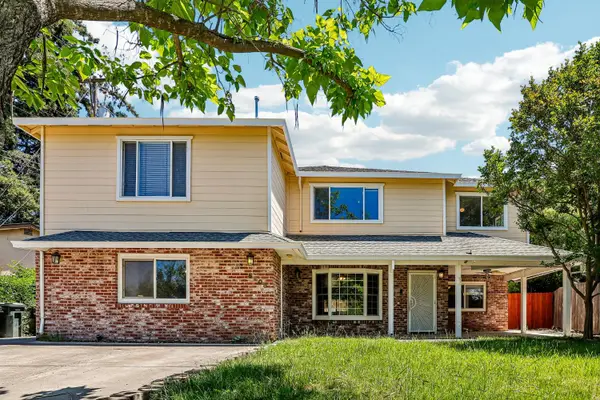 $825,000Active8 beds 3 baths4,300 sq. ft.
6808 Kermit Lane, Fair Oaks, CA 95628
MLS# 226105924Listed by: REDFIN CORPORATION - Open Sat, 12 to 3pmNew
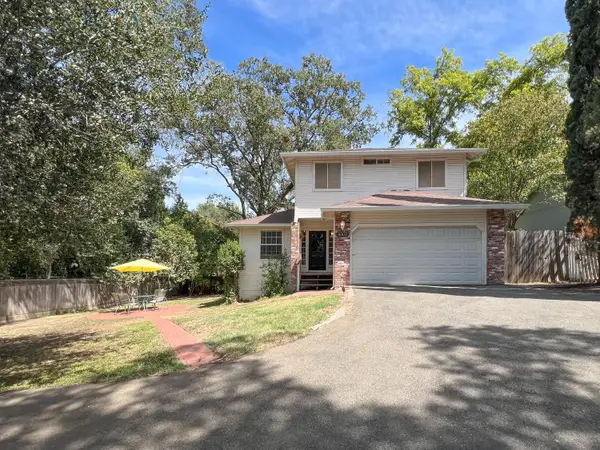 $520,000Active3 beds 3 baths1,402 sq. ft.
8003 Sunset Avenue, Fair Oaks, CA 95628
MLS# 226100811Listed by: WINDERMERE SIGNATURE PROPERTIES FAIR OAKS - New
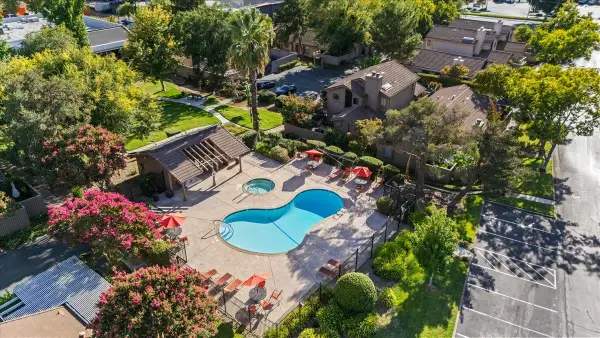 $389,900Active3 beds 2 baths1,300 sq. ft.
8113 Red Sherry Lane, Fair Oaks, CA 95628
MLS# 226105574Listed by: KELLER WILLIAMS REALTY - Open Sat, 10am to 2pmNew
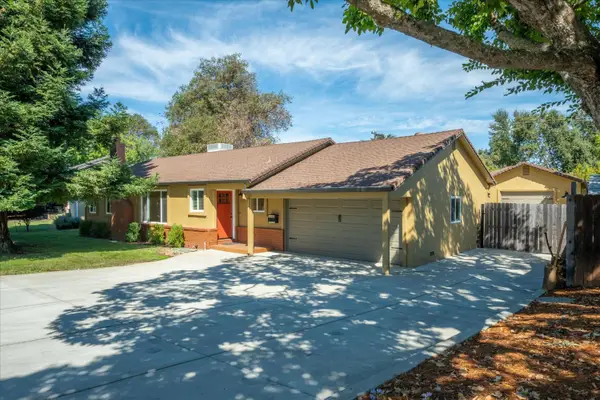 $625,000Active3 beds 2 baths1,544 sq. ft.
8725 Jonnie Way, Fair Oaks, CA 95628
MLS# 226105262Listed by: 1ST AMERICAN REALTY - Open Sat, 11am to 1pmNew
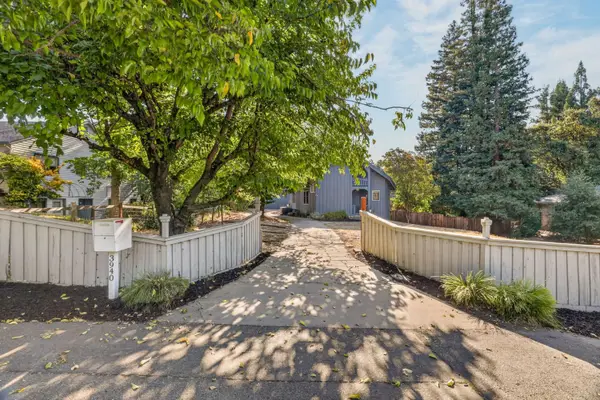 $1,050,000Active4 beds 2 baths2,276 sq. ft.
3940 Bannister Road, Fair Oaks, CA 95628
MLS# 226103154Listed by: WINDERMERE SIGNATURE PROPERTIES LP - Open Sat, 11am to 2pmNew
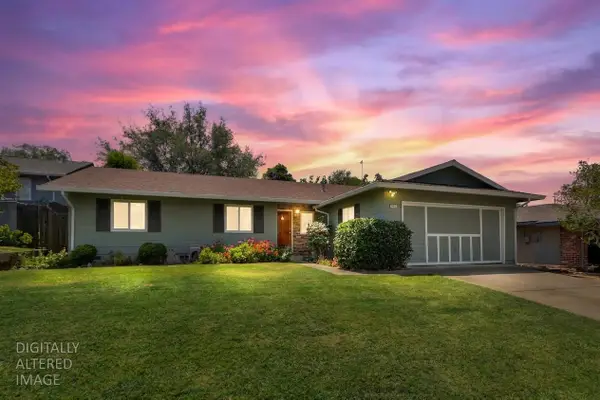 $529,000Active3 beds 2 baths1,502 sq. ft.
6910 Pintado Court, Fair Oaks, CA 95628
MLS# 226105160Listed by: M & M REAL ESTATE - Open Sat, 12 to 2pmNew
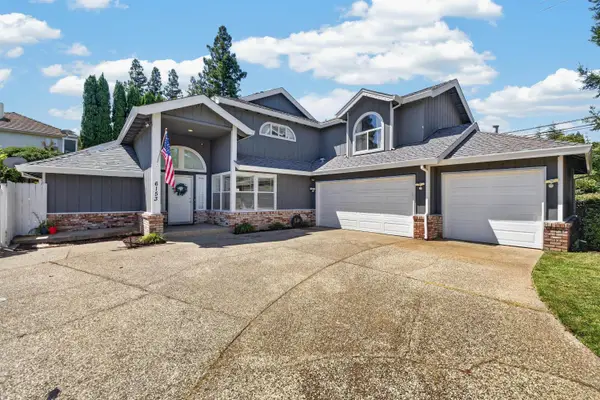 $825,000Active4 beds 3 baths2,842 sq. ft.
6153 Kenneth Oak Way, Fair Oaks, CA 95628
MLS# 226104612Listed by: COLDWELL BANKER REALTY - New
 $699,000Active3 beds 3 baths2,579 sq. ft.
7850 Wildridge Drive, Fair Oaks, CA 95628
MLS# 226103132Listed by: SECURITY PACIFIC REAL ESTATE


Protect your home and budget from life's surprises with an Assurant Home Warranty, backed by a partner that supports you through every step of homeownership. Explore Plans.
© 2023 - 2026 ERA Franchise Systems LLC. All rights reserved. ERA Franchise Systems LLC fully supports the principles of the Fair Housing Act and the Equal Opportunity Act. ERA, ERA Real Estate powered, and their respective logos are registered service marks of ERA Franchise Systems LLC. Each office is independently owned and operated.