
210 S Orange Ave, Fallbrook, CA 92028
Local realty services provided by:Nelson Shelton Real Estate ERA Powered
Listed by: jacob chambers
Office: daniel dahlke, broker760-519-4822
MLS#:260023420SD
Source:CRMLS
Price summary
- Price:$875,000
- Price per sq. ft.:$495.47
About this home
Welcome to a completely reimagined 1950s Fallbrook home where timeless character meets a high-quality modern renovation. The original solid bones remain, but nearly everything else has been thoughtfully rebuilt and upgraded with longevity, functionality and craftsmanship in mind. The exterior features new smooth-finish stucco, cement board-and-batten siding, roof, windows and gutters. Behind the walls, the original electrical was removed and the home completely rewired with an upgraded 200-amp main panel and additional subpanel. Original plumbing was also replaced with new water lines, fixtures, drains and a new drain line to the street. Inside, the redesigned open-concept layout features a stunning kitchen with higher-end appliances, custom-built range hood, generous cabinetry and an impressive 8' walk-in pantry. The kitchen flows into a secondary dining area and cozy living room with a wood-burning fireplace. The front entry features soaring approximately 12' ceilings with an open family and dining area. The primary suite offers a spacious walk-in closet and private bonus room, ideal for an office, gym or retreat. Custom tile work, smooth-coat walls, solid shaker-style doors and elevated finishes continue throughout. Outside, enjoy low-maintenance artificial turf, water-wise landscaping and a variety of mature citrus trees. Far more than a cosmetic remodel, this home has been comprehensively renovated with quality and attention to detail throughout.Outside, enjoy low maintenance landscaping featuring artificial turf, water wise plants, and a variety citrus trees. Welcome to a completely reimagined 1950s Fallbrook home where timeless character meets a high-quality, modern renovation. The original solid bones remain, but nearly everything else has been thoughtfully rebuilt and upgraded with longevity, functionality, and craftsmanship in mind. The exterior has been transformed with new smooth-finish stucco, durable cement board-and-batten siding, new roof, windows, gutters, and fresh exterior finishes. Behind the walls, the home has been completely rewired with the original electrical removed, an upgraded 200-amp main panel and additional subpanel. The original plumbing was also replaced with new water lines, fixtures, drains, and a new drain line extending to the street. Inside, the floor plan has been completely reimagined with an open-concept kitchen featuring higher-end appliances, a custom-built range hood, generous cabinetry, and an impressive 8-foot walk-in pantry. The kitchen flows into a secondary dining area and cozy living room centered around a wood-burning fireplace. The front entry features soaring approximately 16-foot ceilings and an open connection between the family and main dining areas. The primary suite offers a spacious walk-in closet and private bonus room—perfect for a home office, gym, nursery, or retreat—while custom tile work and carefully selected finishes give the bathroom an elevated feel. Smooth-coat walls, solid shaker-style interior doors, and thoughtful details continue throughout the home. Outside, enjoy low-maintenance landscaping featuring artificial turf, water-wise plants, and a variety of mature citrus trees, creating an inviting outdoor setting without the upkeep. This was far more than a cosmetic remodel. From the roof, windows, electrical and plumbing to the redesigned interior and exterior, this home has been comprehensively renovated with quality and attention to detail throughout....
Contact an agent
Home facts
- Year built:1955
- Subdivision & Development:Fallbrook
- Listing ID #:260023420SD
- Added:48 day(s) ago
- Updated:November 12, 2026 at 01:08 PM
Rooms and interior
- Bedrooms:3
- Total bathrooms:2
- Full bathrooms:2
- Kitchen Description:Gas Range
- Living area:1,766 sq. ft.
Heating and cooling
- Heating:Electric, Fireplaces, Natural Gas
Structure and exterior
- Roof:Composition
- Year built:1955
- Building area:1,766 sq. ft.
- Lot area:0.21 Acres
- Construction Materials:Stucco
- Levels:1 Story
Finances and disclosures
- Price:$875,000
- Price per sq. ft.:$495.47
Parking
- Total parking spaces:5
- Parking description:Driveway
New listings near 210 S Orange Ave
- Coming Soon
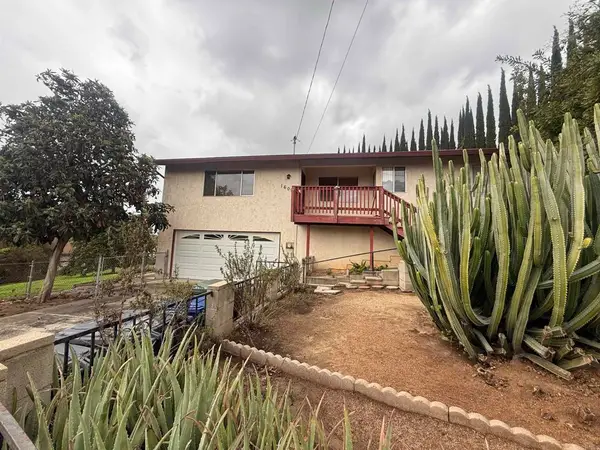 $774,747Coming Soon2 beds 2 baths1,810 sq. ft.
1609 Calavo Road, Fallbrook, CA 92028
MLS# NDP2609965Listed by: COMPASS - Coming Soon
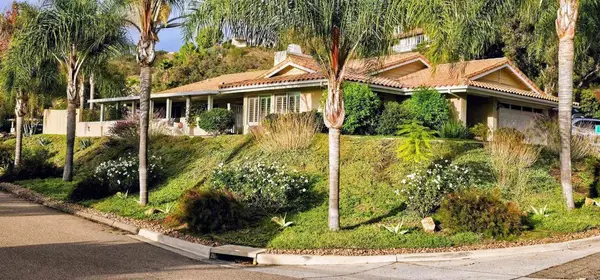 $1,125,000Coming Soon3 beds 2 baths2,388 sq. ft.
3712 Evergreen Ct., Fallbrook, CA 92028
MLS# NDP2609960Listed by: RE/MAX CONNECTIONS - New
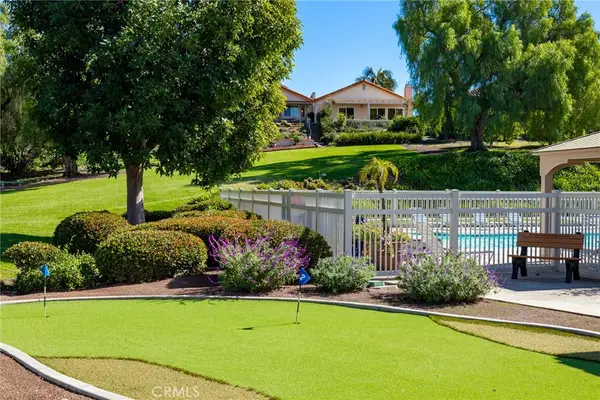 $699,000Active2 beds 2 baths1,600 sq. ft.
971 Ridge Heights, Fallbrook, CA 92028
MLS# ND26242047Listed by: CAPITIS REAL ESTATE - New
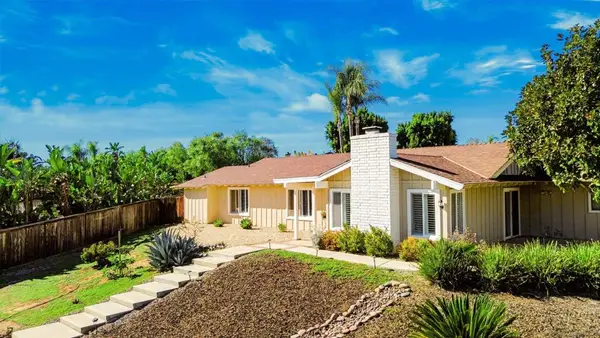 $999,000Active3 beds 2 baths2,280 sq. ft.
929 Pepper Tree Ln, Fallbrook, CA 92028
MLS# 260026832SDListed by: REAL BROKER - New
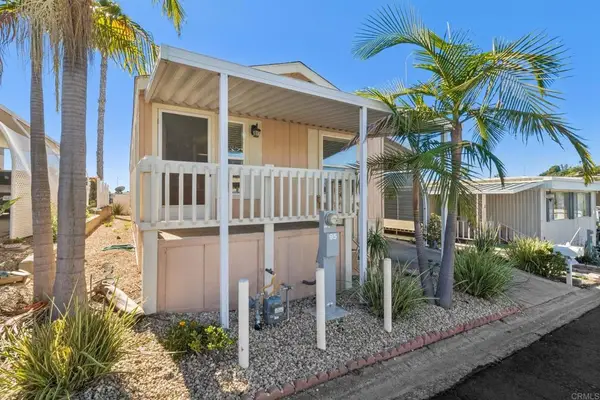 $150,000Active2 beds 2 baths1,101 sq. ft.
1120 E Mission #95, Fallbrook, CA 92028
MLS# NDP2610204Listed by: RE/MAX CONNECTIONS - New
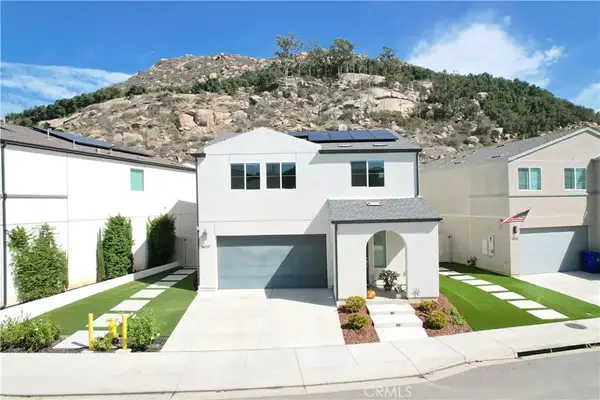 $689,900Active3 beds 3 baths1,691 sq. ft.
34727 Criollo Way, Fallbrook, CA 92028
MLS# SW26225987Listed by: FIRST TEAM REAL ESTATE - New
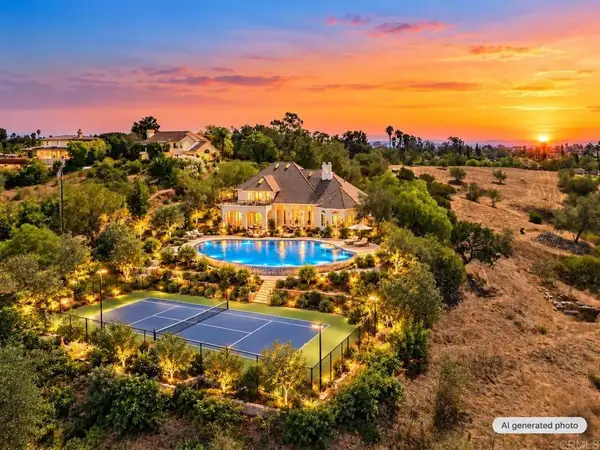 $1,299,000Active4 beds 4 baths3,657 sq. ft.
1094 Hillcrest View Lane, Fallbrook, CA 92028
MLS# PTP2608314Listed by: SHOPPINGSDHOUSES - New
 $1,299,000Active4 beds 4 baths3,657 sq. ft.
1094 Hillcrest View Lane, Fallbrook, CA 92028
MLS# PTP2608314Listed by: SHOPPINGSDHOUSES - Open Sat, 1 to 3pmNew
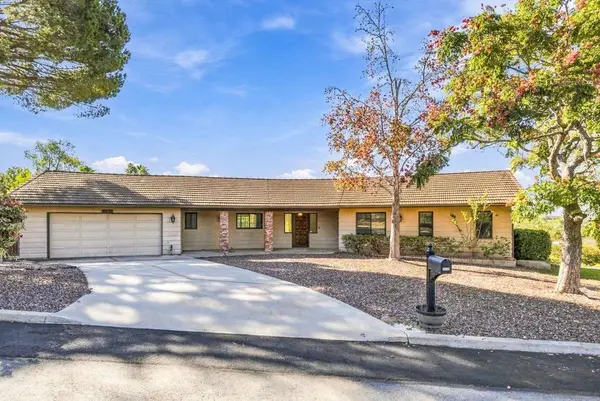 $849,000Active3 beds 3 baths1,824 sq. ft.
1256 Olive, Fallbrook, CA 92028
MLS# 260026740SDListed by: DOUGLAS ELLIMAN OF CALIFORNIA - New
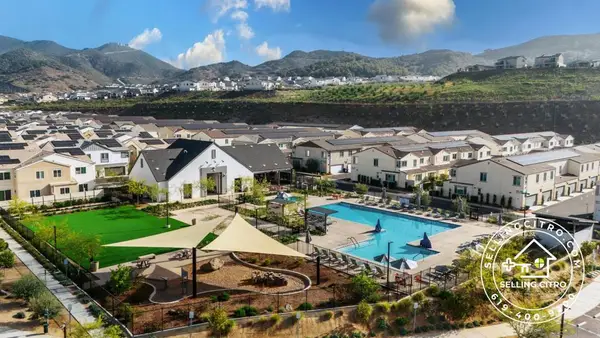 $499,000Active3 beds 3 baths1,283 sq. ft.
308 Seedling Way, Fallbrook, CA 92028
MLS# 260026655SDListed by: IVELINA KALCHEVA, BROKER


Protect your home and budget from life's surprises with an Assurant Home Warranty, backed by a partner that supports you through every step of homeownership. Explore Plans.
© 2023 - 2026 ERA Franchise Systems LLC. All rights reserved. ERA Franchise Systems LLC fully supports the principles of the Fair Housing Act and the Equal Opportunity Act. ERA, ERA Real Estate powered, and their respective logos are registered service marks of ERA Franchise Systems LLC. Each office is independently owned and operated.