
35105 Cooper Pl, Fallbrook, CA 92028
Local realty services provided by:ERA North Orange County Real Estate
Listed by: cameron/c.j. yu
Office: kase real estate949-200-9818
MLS#:PTP2605153
Source:CRMLS
Price summary
- Price:$850,000
- Price per sq. ft.:$335.44
- Monthly HOA dues:$217
About this home
Welcome to this beautifully appointed Avo Plan residence in the highly sought-after Citro master-planned community of Fallbrook. Built in 2022, this exceptional home offers 4 bedrooms, 3 bathrooms, and approximately 2,534 square feet of thoughtfully designed living space. The open-concept layout is enhanced by abundant natural light and a seamless flow between the spacious kitchen, dining area, and great room—creating an inviting setting for both everyday living and effortless entertaining. A first-floor bedroom and full bathroom provide ideal flexibility for guests, multigenerational living, or a private home office. Designed for both comfort and functionality, the home also features a versatile loft, generously sized secondary bedrooms, and a serene primary suite complete with a walk-in closet and ensuite bathroom. Additional highlights include leased solar, central air conditioning, and an attached two-car garage. Enjoy resort-style living with access to Citro's exceptional amenities, including a pool, spa, clubhouse, parks, playgrounds, scenic walking trails, and expansive open space. Ideally located near I-15 and Highway 76, this home offers the perfect balance of peaceful surroundings and convenient access to Temecula, Oceanside, and North County San Diego....
Contact an agent
Home facts
- Year built:2022
- Listing ID #:PTP2605153
- Added:127 day(s) ago
- Updated:November 06, 2026 at 02:22 PM
Rooms and interior
- Bedrooms:4
- Total bathrooms:3
- Full bathrooms:3
- Kitchen Description:Dishwasher, Gas Oven, Gas Range, Microwave, Refrigerator
- Living area:2,534 sq. ft.
Heating and cooling
- Cooling:Central Air
- Central air:Yes
Structure and exterior
- Year built:2022
- Building area:2,534 sq. ft.
- Lot area:0.23 Acres
- Levels:2 Story
Schools
- High school:Bonsall
- Middle school:Norman L. Sullivan
- Elementary school:Bonsall
Utilities
- Sewer:Public Sewer
Finances and disclosures
- Price:$850,000
- Price per sq. ft.:$335.44
Features and amenities
- Appliances:Dishwasher, Gas Oven, Gas Range, Gas Water Heater, Microwave, Refrigerator
- Laundry features:Gas Dryer Hookup
- Amenities:Barbecue, Clubhouse, Fire Pit, Loft, Outdoor Cooking Area, Park, Playground, Pool, Sport Court, Trails
- Pool features:Association Pool, Community Pool, Pool
Parking
- Total parking spaces:4
- Parking description:2 Carport Space(s), Driveway, Garage
- Garage:Yes
- Garage spaces:2
- Carport spaces:2
New listings near 35105 Cooper Pl
- Coming Soon
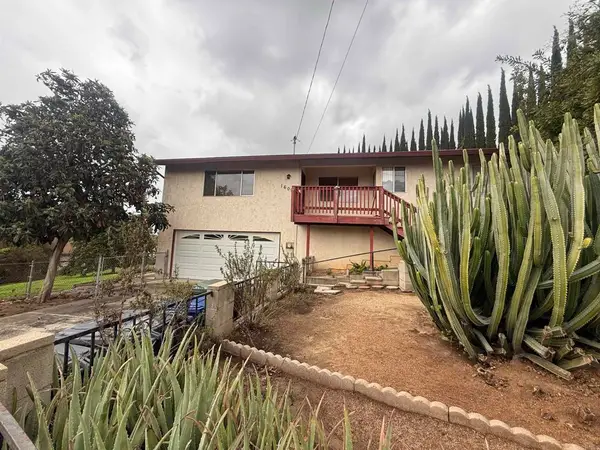 $774,747Coming Soon2 beds 2 baths1,810 sq. ft.
1609 Calavo Road, Fallbrook, CA 92028
MLS# NDP2609965Listed by: COMPASS - Coming Soon
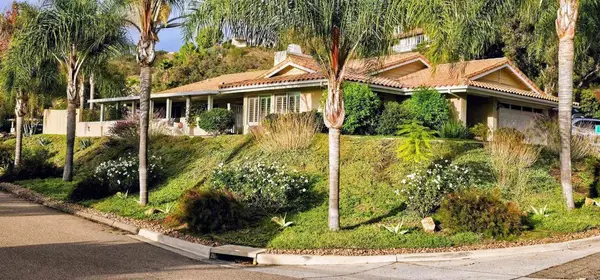 $1,125,000Coming Soon3 beds 2 baths2,388 sq. ft.
3712 Evergreen Ct., Fallbrook, CA 92028
MLS# NDP2609960Listed by: RE/MAX CONNECTIONS - New
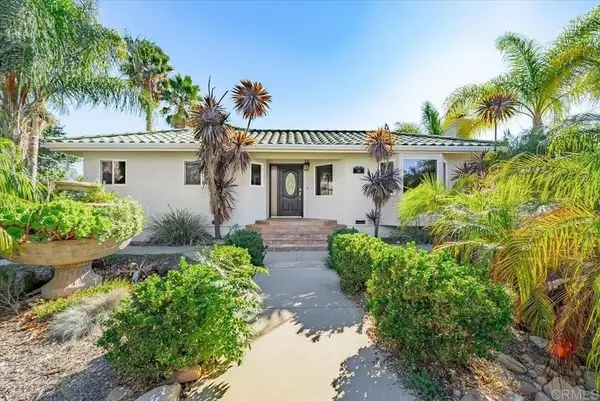 $959,000Active3 beds 3 baths1,812 sq. ft.
122 Orvil Way, Fallbrook, CA 92028
MLS# NDP2610238Listed by: REAL BROKERAGE TECHNOLOGIES - Open Sun, 12 to 2pmNew
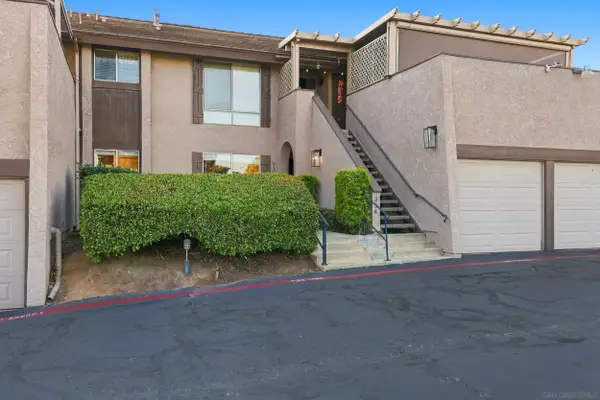 $530,000Active2 beds 2 baths1,281 sq. ft.
310 Ivy Ln, Fallbrook, CA 92028
MLS# 260026946Listed by: PALISADE REALTY INC - Open Sat, 2:30 to 5pmNew
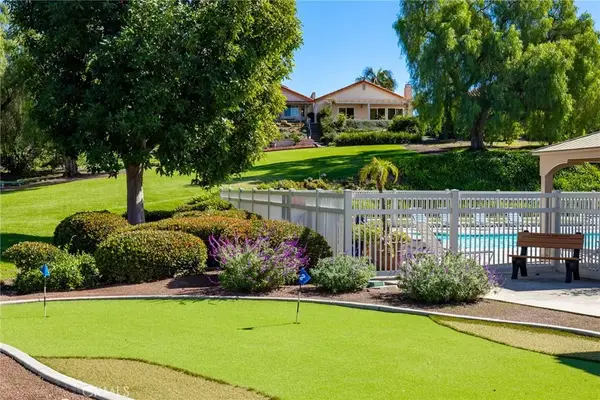 $699,000Active2 beds 2 baths1,600 sq. ft.
971 Ridge Heights, Fallbrook, CA 92028
MLS# ND26242047Listed by: CAPITIS REAL ESTATE - New
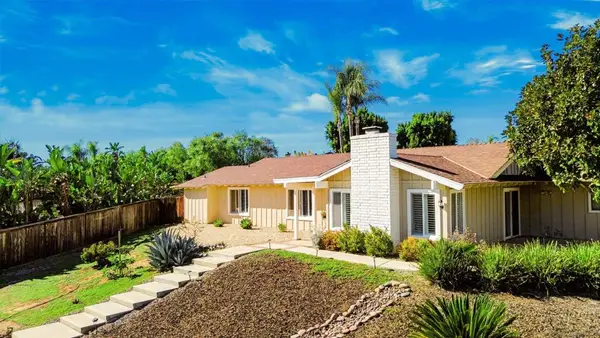 $999,000Active3 beds 2 baths2,280 sq. ft.
929 Pepper Tree Ln, Fallbrook, CA 92028
MLS# 260026832SDListed by: REAL BROKER - New
 $150,000Active2 beds 2 baths1,101 sq. ft.
1120 E Mission #95, Fallbrook, CA 92028
MLS# NDP2610204Listed by: RE/MAX CONNECTIONS - New
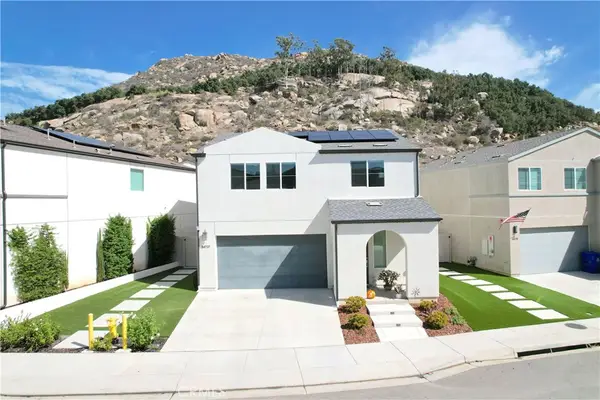 $689,900Active3 beds 3 baths1,691 sq. ft.
34727 Criollo Way, Fallbrook, CA 92028
MLS# SW26225987Listed by: FIRST TEAM REAL ESTATE - New
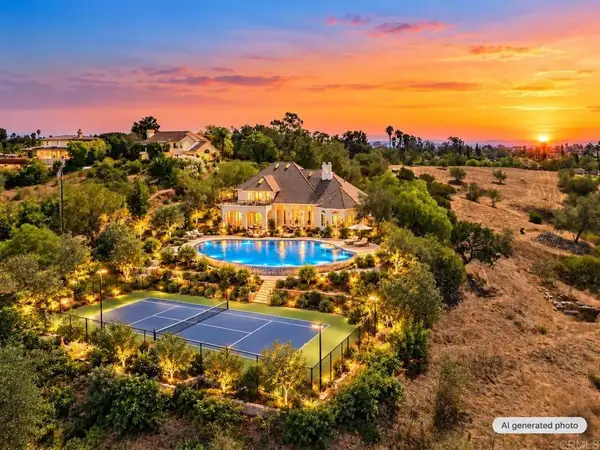 $1,299,000Active4 beds 4 baths3,657 sq. ft.
1094 Hillcrest View Lane, Fallbrook, CA 92028
MLS# PTP2608314Listed by: SHOPPINGSDHOUSES - New
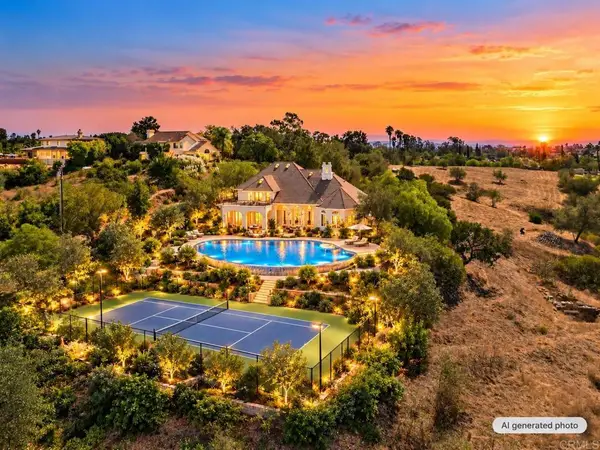 $1,299,000Active4 beds 4 baths3,657 sq. ft.
1094 Hillcrest View Lane, Fallbrook, CA 92028
MLS# PTP2608314Listed by: SHOPPINGSDHOUSES


Protect your home and budget from life's surprises with an Assurant Home Warranty, backed by a partner that supports you through every step of homeownership. Explore Plans.
© 2023 - 2026 ERA Franchise Systems LLC. All rights reserved. ERA Franchise Systems LLC fully supports the principles of the Fair Housing Act and the Equal Opportunity Act. ERA, ERA Real Estate powered, and their respective logos are registered service marks of ERA Franchise Systems LLC. Each office is independently owned and operated.