
1168 Elderberry, Folsom, CA 95630
Local realty services provided by:Legacy Real Estate & Associates ERA Powered
1168 Elderberry,Folsom, CA 95630
$895,000
- 6 Beds
- 4 Baths
- 3,264 sq. ft.
- Single family
- Active
Listed by: shannon yoffie
Office: keller williams realty
MLS#:226088695
Source:MFMLS
Price summary
- Price:$895,000
- Price per sq. ft.:$274.2
- Monthly HOA dues:$175
About this home
Finally, a home where everyone has room to be together and room to be on their own. That's what sets 1168 Elderberry Circle apart. Just off the great room, a flexible main-level room with French doors and an adjoining full bath is ready to become whatever your family needs most, home office, guest room, playroom, or space for extended family. Upstairs, the spacious primary suite includes a sitting area, while a junior ensuite with a walk-in closet and an open loft create space for kids, guests, hobbies, or working from home. No one has to compete for space. At the heart of the home, the great room is where life naturally comes together. Cathedral ceilings and a dramatic wall of windows flood the living spaces with natural light, while the fireplace and open layout flow seamlessly into the kitchen. Formal living and dining rooms offer additional space for entertaining, holiday gatherings, or simply enjoying a quieter corner of the home. Fresh interior paint, new upstairs carpet, updated door hardware, and a new HVAC system installed in 2023 mean many of the home's biggest investments have already been made. The kitchen offers abundant cabinetry, granite countertops, a walk-in pantry, new ceramic tile flooring, and a breakfast nook overlooking the backyard. The kitchen and bathrooms have been lovingly maintained, giving the next owners the option to enjoy them today or update them over time to reflect their own style. Outside, the fully fenced backyard combines mature fig, orange, and pomegranate trees with a private patio for relaxing or entertaining, plus room to personalize whether that's adding a pool, creating a sport court, expanding the garden, or designing the outdoor living space you've always imagined. The attached three-car garage includes built-in cabinetry, a workshop area, and direct backyard access. Life in The Parkway extends beyond your front door with miles of walking and biking trails, neighborhood parks, fishing ponds, highly rated Folsom schools, and convenient shopping just minutes away. Homes offering six true bedrooms, multiple living areas, and this level of versatility are increasingly difficult to find in Folsom especially in a neighborhood like The Parkway. Whether your needs include a home office today, space for extended family tomorrow, or simply room to grow, this home is ready for what's next....
Contact an agent
Home facts
- Year built:1998
- Subdivision & Development:Parkway
- Listing ID #:226088695
- Added:52 day(s) ago
- Updated:September 07, 2026 at 03:11 PM
Rooms and interior
- Bedrooms:6
- Total bathrooms:4
- Full bathrooms:4
- Flooring:Carpet, Tile Floor, Wood Floors
- Kitchen Description:Built-In Electric Oven, Dishwasher, Disposal, Gas Cook Top, Microwave
- Living area:3,264 sq. ft.
Heating and cooling
- Cooling:Central
- Heating:Central
Structure and exterior
- Roof:Tile
- Year built:1998
- Building area:3,264 sq. ft.
- Lot area:0.16 Acres
- Lot Features:Curb(s), Shape Regular
- Construction Materials:Frame, Stucco
- Exterior Features:Covered Patio, Front Porch, Uncovered Patio
- Foundation Description:Slab
- Levels:2 Story
Utilities
- Sewer:Public Sewer
Finances and disclosures
- Price:$895,000
- Price per sq. ft.:$274.2
Features and amenities
- Appliances:Dishwasher, Disposal, Microwave
- Laundry features:Cabinets, Ground Floor, Hookups Only, Inside Laundry Room
- Amenities:Trails
Parking
- Garage spaces:3
 MetroList MLS 2026. This information is being provided by MetroList MLS. All measurements and calculations of area are approximate. Information provided by Seller/Other sources, not verified by Broker. All interested persons should independently verify accuracy of information. Provided properties may or may not be listed by the office/agent presenting the information. Data Updated: September 7, 2026. Information being provided is for consumers' personal, non-commercial use and may not be used for any purpose other than to identify prospective properties consumers may be interested in purchasing. Information deemed reliable but not guaranteed. Any offer of compensation is made only to Participants of MLS where the subject listing is filed and in accordance with such MLS's regulations or rules. MFMLS Member Broker: William Aboumrad
New listings near 1168 Elderberry
- New
 $1,080,000Active5 beds 4 baths3,507 sq. ft.
116 Simmons Way, Folsom, CA 95630
MLS# 226111513Listed by: WINDERMERE SIGNATURE PROPERTIES CAMERON PARK/PLACERVILLE - New
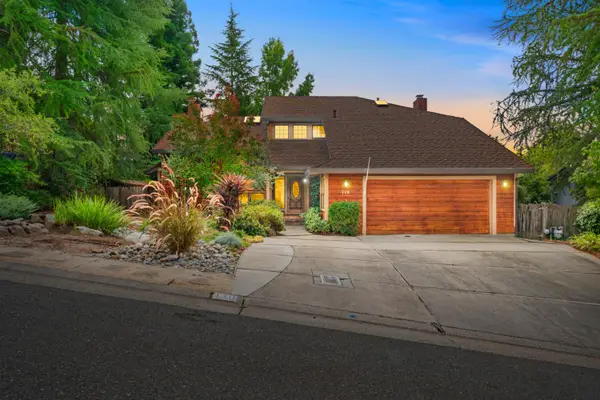 $730,000Active3 beds 3 baths2,481 sq. ft.
110 Thomas Court, Folsom, CA 95630
MLS# 226111544Listed by: ON POINT HOMES AND PROPERTIES - Open Sat, 12 to 3pmNew
 $949,000Active4 beds 3 baths2,407 sq. ft.
1832 Orchard Terrace Court, Folsom, CA 95630
MLS# 226109686Listed by: EXP REALTY OF NORTHERN CALIFORNIA, INC. - New
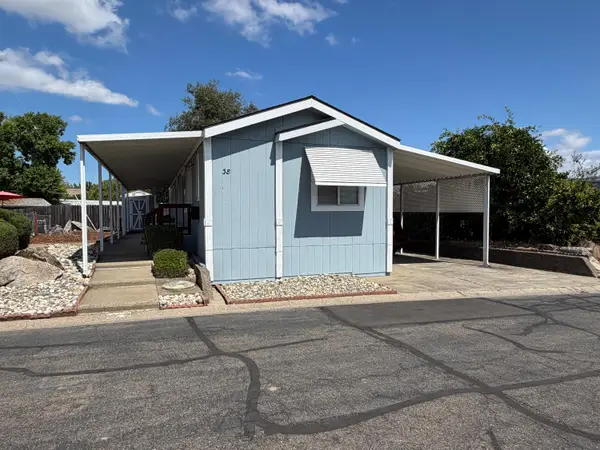 $119,900Active2 beds 2 baths930 sq. ft.
38 Cedar Circle, Folsom, CA 95630
MLS# 226110081Listed by: REAL BROKER TECHNOLOGIES - New
 $724,950Active4 beds 2 baths1,903 sq. ft.
121 Orange Blossom Circle, Folsom, CA 95630
MLS# 226111100Listed by: STERLING PROPERTIES - New
 $925,000Active2 beds 3 baths2,128 sq. ft.
4260 Brookview Drive, Folsom, CA 95630
MLS# 226110937Listed by: RE/MAX GOLD FOLSOM - New
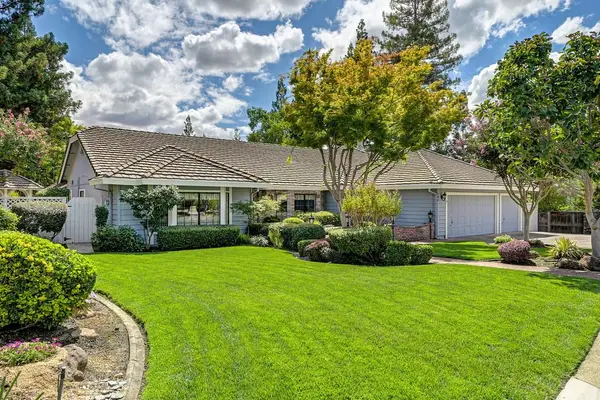 $915,000Active4 beds 3 baths2,550 sq. ft.
124 Gold Rock Court, Folsom, CA 95630
MLS# 226110940Listed by: GUIDE REAL ESTATE - New
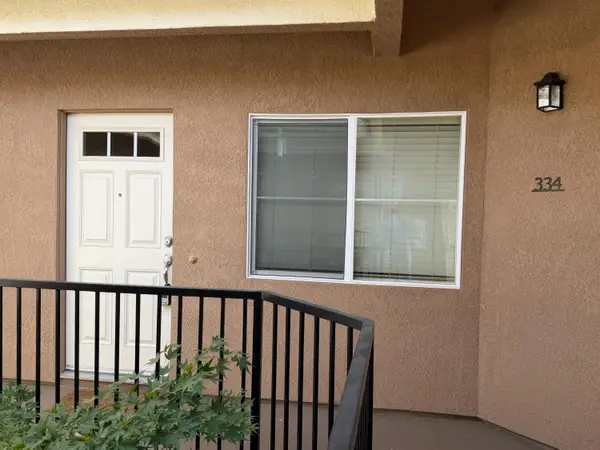 $389,000Active2 beds 2 baths1,018 sq. ft.
300 Moon Circle #334, Folsom, CA 95630
MLS# 226110273Listed by: LEU REAL ESTATE - New
 $1,149,000Active5 beds 3 baths3,046 sq. ft.
3221 Roslyn Court, Folsom, CA 95630
MLS# 226110614Listed by: EXP REALTY OF CALIFORNIA INC. - Open Mon, 11am to 1pmNew
 $699,000Active4 beds 3 baths2,018 sq. ft.
4444 Sanderson Drive, Folsom, CA 95630
MLS# 226110945Listed by: GUIDE REAL ESTATE


Protect your home and budget from life's surprises with an Assurant Home Warranty, backed by a partner that supports you through every step of homeownership. Explore Plans.
© 2023 - 2026 ERA Franchise Systems LLC. All rights reserved. ERA Franchise Systems LLC fully supports the principles of the Fair Housing Act and the Equal Opportunity Act. ERA, ERA Real Estate powered, and their respective logos are registered service marks of ERA Franchise Systems LLC. Each office is independently owned and operated.