
325 Leckenby Way, Folsom, CA 95630
Local realty services provided by:Legacy Real Estate & Associates ERA Powered
325 Leckenby Way,Folsom, CA 95630
$680,000
- 3 Beds
- 2 Baths
- - sq. ft.
- Single family
- Sold
Listed by: brian martell, ricky oneal
Office: keller williams realty
MLS#:226105307
Source:MFMLS
Sorry, we are unable to map this address
Price summary
- Price:$680,000
About this home
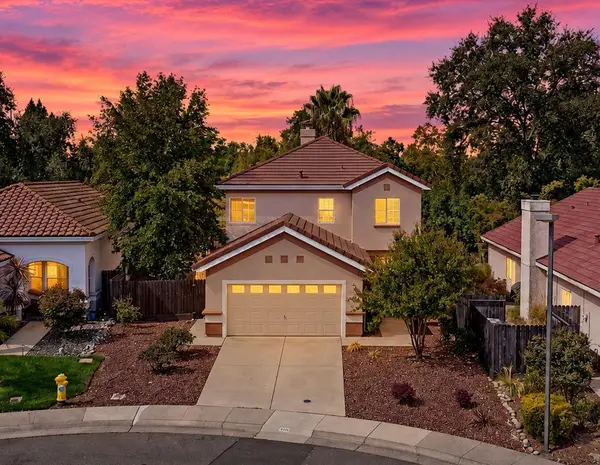
Welcome to 325 Leckenby Way, a warm and inviting 3-bedroom, 2-bathroom home situated on a desirable corner lot in Folsom. Step inside to find a thoughtfully designed floor plan with comfortable living spaces that flow easily from room to room. Fresh interior paint, new luxury vinyl plank flooring, and updated appliances give the home a clean, refreshed feel while making it truly move-in ready. Outside, the beautifully landscaped yard offers a welcoming space to relax, entertain, or enjoy time with family and friends. With its great layout, tasteful updates, and charming outdoor setting, this is a wonderful place to call home!
Contact an agent
Home facts
- Year built:2000
- Listing ID #:226105307
- Added:47 day(s) ago
- Updated:October 07, 2026 at 02:47 AM
Rooms and interior
- Bedrooms:3
- Total bathrooms:2
- Full bathrooms:2
- Flooring:Carpet, Tile Floor, Vinyl
Heating and cooling
- Cooling:Central
- Heating:Central
Structure and exterior
- Roof:Tile
- Year built:2000
- Lot Features:Corner, Landscape Misc, Street Lights
- Construction Materials:Stucco
- Foundation Description:Slab
- Levels:1 Story
Utilities
- Sewer:Public Sewer
Finances and disclosures
- Price:$680,000
Features and amenities
- Laundry features:Inside Laundry Room, Washer Included
Parking
- Garage spaces:2
 MetroList MLS 2026. This information is being provided by MetroList MLS. All measurements and calculations of area are approximate. Information provided by Seller/Other sources, not verified by Broker. All interested persons should independently verify accuracy of information. Provided properties may or may not be listed by the office/agent presenting the information. Data Updated: October 7, 2026. Information being provided is for consumers' personal, non-commercial use and may not be used for any purpose other than to identify prospective properties consumers may be interested in purchasing. Information deemed reliable but not guaranteed. Any offer of compensation is made only to Participants of MLS where the subject listing is filed and in accordance with such MLS's regulations or rules. MFMLS Member Broker: William Aboumrad
New listings near 325 Leckenby Way
- New
 $542,900Active3 beds 2 baths1,262 sq. ft.
404 Lakeside Way, Folsom, CA 95630
MLS# 226122355Listed by: RE/MAX GOLD FOLSOM - New
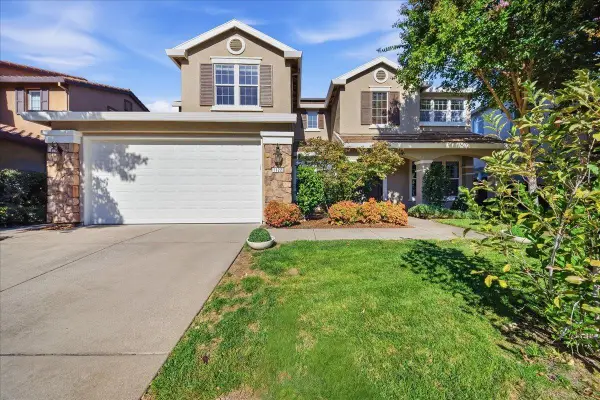 $997,000Active5 beds 4 baths3,426 sq. ft.
1122 Kidder Way, Folsom, CA 95630
MLS# 226121380Listed by: STAR HOME REALTY - New
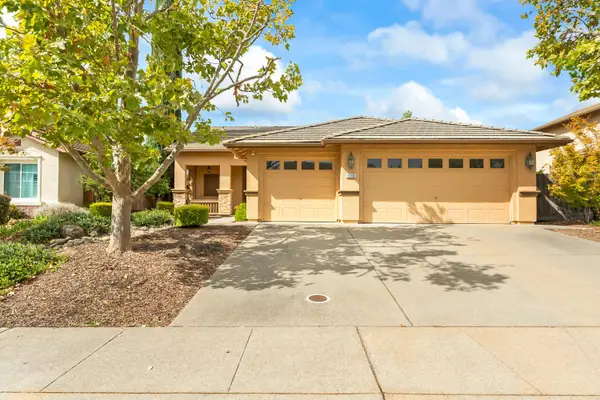 $738,880Active3 beds 2 baths1,661 sq. ft.
1033 Halidon Way, Folsom, CA 95630
MLS# 226121495Listed by: REALTY ONE GROUP COMPLETE - New
 $615,000Active3 beds 2 baths1,254 sq. ft.
117 Perraud Drive, Folsom, CA 95630
MLS# 226124164Listed by: STERLING ROYAL REAL ESTATE - New
 $254,900Active0.29 Acres
145 Hopfield Drive, Folsom, CA 95630
MLS# 226122749Listed by: EXP REALTY OF CALIFORNIA INC. - New
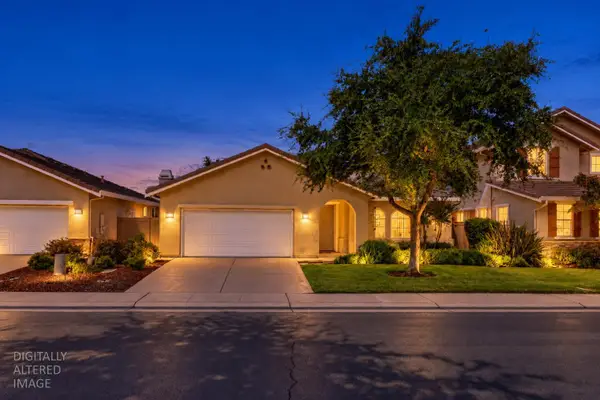 $719,000Active3 beds 2 baths1,670 sq. ft.
1680 Bayer Court, Folsom, CA 95630
MLS# 226123392Listed by: EXP REALTY OF NORTHERN CALIFORNIA, INC. - Open Sat, 2 to 4pmNew
 $543,900Active3 beds 2 baths1,198 sq. ft.
106 Pascoe Court, Folsom, CA 95630
MLS# 226119681Listed by: WINDERMERE SIGNATURE PROPERTIES EL DORADO HILLS/FOLSOM - New
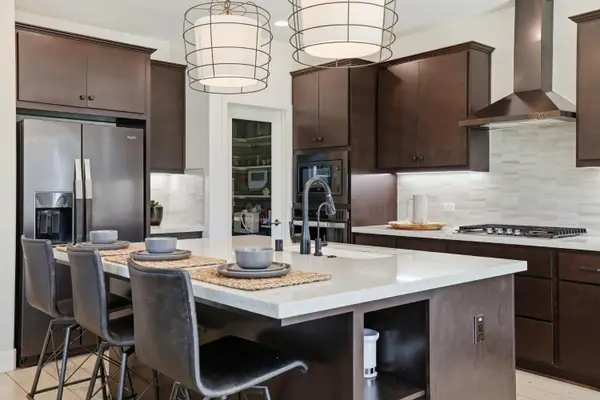 $824,900Active4 beds 3 baths2,408 sq. ft.
3335 Hackberry Way, Folsom, CA 95630
MLS# 226122891Listed by: CENTURY 21 SELECT REAL ESTATE - New
 $765,000Active4 beds 3 baths2,258 sq. ft.
129 Chesterfield Way, Folsom, CA 95630
MLS# 226123096Listed by: TURBOHOME BROKERAGE INC. - New
 $699,000Active4 beds 3 baths1,757 sq. ft.
108 Sedgeford Court, Folsom, CA 95630
MLS# 226122700Listed by: RE/MAX GOLD FOLSOM


Protect your home and budget from life's surprises with an Assurant Home Warranty, backed by a partner that supports you through every step of homeownership. Explore Plans.
© 2023 - 2026 ERA Franchise Systems LLC. All rights reserved. ERA Franchise Systems LLC fully supports the principles of the Fair Housing Act and the Equal Opportunity Act. ERA, ERA Real Estate powered, and their respective logos are registered service marks of ERA Franchise Systems LLC. Each office is independently owned and operated.