
3532 Panorama Street, Folsom, CA 95630
Local realty services provided by:ERA Carlile Realty Group
3532 Panorama Street,Folsom, CA 95630
$1,098,000
- 2 Beds
- 3 Baths
- 2,316 sq. ft.
- Single family
- Active
Listed by: elizabeth bryant
Office: coldwell banker realty
MLS#:226084248
Source:MFMLS
Price summary
- Price:$1,098,000
- Price per sq. ft.:$474.09
- Monthly HOA dues:$286
About this home
Sophisticated, stylish, and beautifully curated, this exceptional 2,316 sq ft residence showcases elevated designer finishes, extensive upgrades, and effortless indoor-outdoor living. A coveted corner location in the gated 55+ Regency at Folsom Ranch offers added privacy, while thoughtful details and luxurious finishes create a home that is as impressive as it is inviting. Step inside to a light-filled, open "Tahoe Collection" design where gorgeous hardwood flooring flows throughout and oversized windows bring in abundant natural light. The impressive great room is made for entertaining, featuring a sleek gas fireplace and dramatic multi-stacking patio doors with an automatic screen that opens wide to connect indoor and outdoor living seamlessly. The showpiece kitchen delivers both style and function with crisp white shaker cabinetry, soft-close doors and drawers, quartz countertops, extended cabinetry and counter space, and convenient pull-out shelving. A premium JennAir RISE appliance package is anchored by a striking 48-inch gas range with griddle, creating a dream kitchen for the gourmet chef. Perfect floor plan featuring two spacious bedrooms PLUS a versatile den/study, ideal for a home office, library, or additional retreat. Thoughtful upgrades continue with owned solar, a two-car garage, plus an impressive approximately 18-foot-deep storage room a rare find offering exceptional space for a workshop, bikes, recreation gear, or additional storage. The elevated 55+ resort lifestyle is amazing! The extraordinary resort center features an indoor lap pool, heated outdoor pool and spa, fire pits, bocce ball, pickleball courts, a state-of-the-art fitness center, and conference room. Miles of scenic walking and biking trails, plus dog parks invite you to enjoy the outdoors year-round. Designer finishes, exceptional upgrades, added privacy, and an incredible resort lifestyle make this a truly standout opportunity....
Contact an agent
Home facts
- Year built:2024
- Subdivision & Development:Regency at Folsom Ranch
- Listing ID #:226084248
- Added:1 day(s) ago
- Updated:August 22, 2026 at 03:37 PM
Rooms and interior
- Bedrooms:2
- Total bathrooms:3
- Full bathrooms:2
- Flooring:Carpet, Tile Floor, Wood Floors
- Living area:2,316 sq. ft.
Heating and cooling
- Cooling:Central
- Heating:Central
Structure and exterior
- Roof:Tile
- Year built:2024
- Building area:2,316 sq. ft.
- Lot area:0.17 Acres
- Lot Features:Gated Community, Landscape Back, Landscape Front, Low Maintenance, Street Lights
- Construction Materials:Stucco
- Foundation Description:Slab
- Levels:1 Story
Utilities
- Sewer:Public Sewer, Sewer in Street
Finances and disclosures
- Price:$1,098,000
- Price per sq. ft.:$474.09
Features and amenities
- Laundry features:Cabinets, Gas Hook-up, Inside Laundry Room
- Amenities:Gym, Pool, Spa/Hot Tub, Trails
Parking
- Garage spaces:2
 MetroList MLS 2026. This information is being provided by MetroList MLS. All measurements and calculations of area are approximate. Information provided by Seller/Other sources, not verified by Broker. All interested persons should independently verify accuracy of information. Provided properties may or may not be listed by the office/agent presenting the information. Data Updated: August 22, 2026. Information being provided is for consumers' personal, non-commercial use and may not be used for any purpose other than to identify prospective properties consumers may be interested in purchasing. Information deemed reliable but not guaranteed. Any offer of compensation is made only to Participants of MLS where the subject listing is filed and in accordance with such MLS's regulations or rules.
New listings near 3532 Panorama Street
- New
 $267,000Active2 beds 2 baths1,536 sq. ft.
576 Southwood Drive, Folsom, CA 95630
MLS# 226106208Listed by: DREHER & ASSOCIATES INC. - New
 $266,000Active1 beds 1 baths750 sq. ft.
885 Halidon Way #1421, Folsom, CA 95630
MLS# 226106254Listed by: OPENDOOR BROKERAGE INC - Open Sat, 12 to 3pmNew
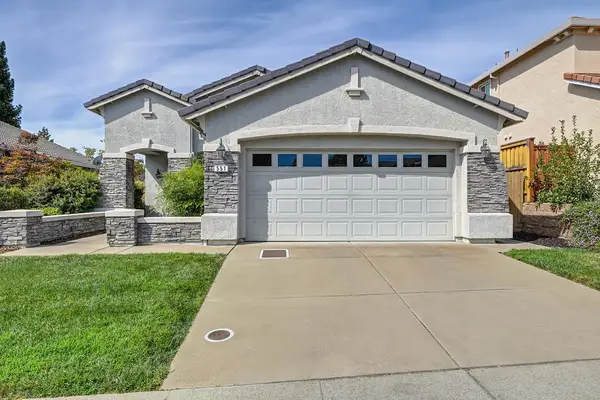 $659,900Active4 beds 2 baths1,607 sq. ft.
551 Heiler Way, Folsom, CA 95630
MLS# 226105923Listed by: FOCUS REAL ESTATE - New
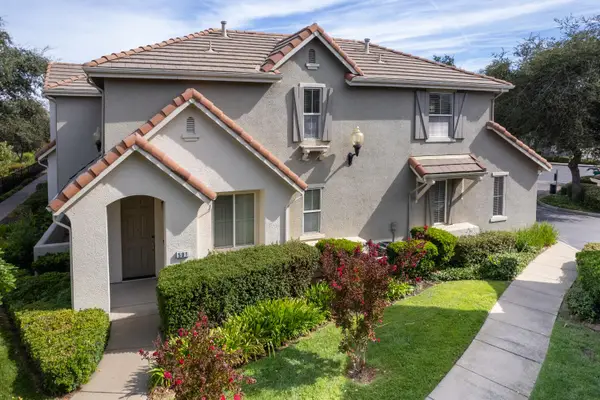 $479,000Active2 beds 3 baths1,434 sq. ft.
501 Esplanade Circle, Folsom, CA 95630
MLS# 226105784Listed by: PRIME REAL ESTATE - New
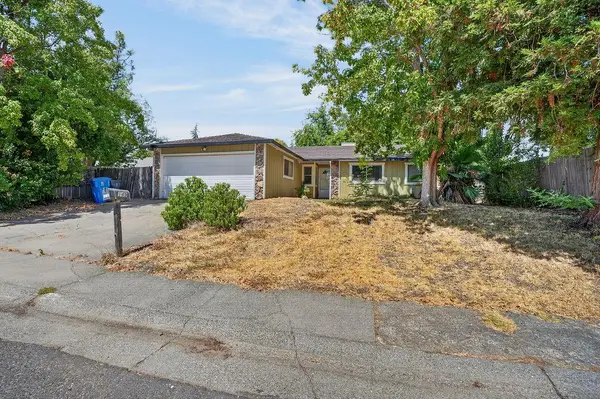 $525,000Active3 beds 2 baths1,406 sq. ft.
149 Sierra Woods Circle, Folsom, CA 95630
MLS# 226106106Listed by: KW SAC METRO - Open Sat, 12 to 3pmNew
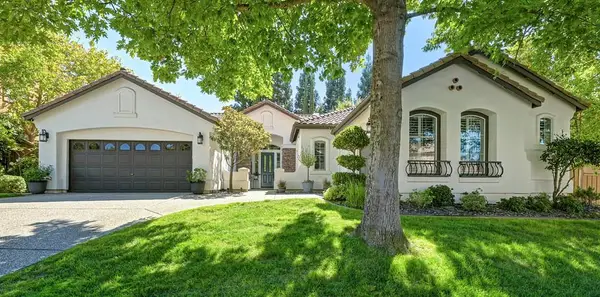 $973,000Active3 beds 3 baths2,680 sq. ft.
2129 Tarbolton Cir, Folsom, CA 95630
MLS# 226105371Listed by: GUIDE REAL ESTATE - Open Sat, 10am to 1pmNew
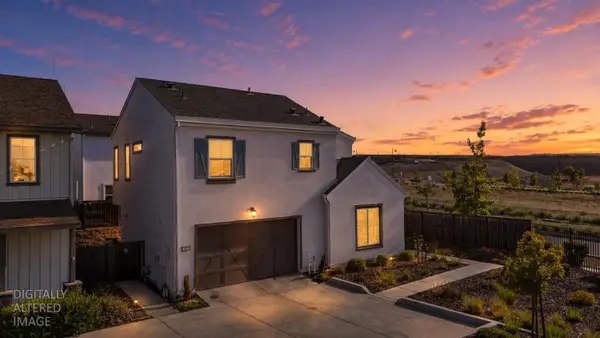 $649,880Active4 beds 3 baths2,145 sq. ft.
3320 Sunny Gate Lane, Folsom, CA 95630
MLS# 226085840Listed by: KELLER WILLIAMS REALTY - Open Sat, 12 to 4pmNew
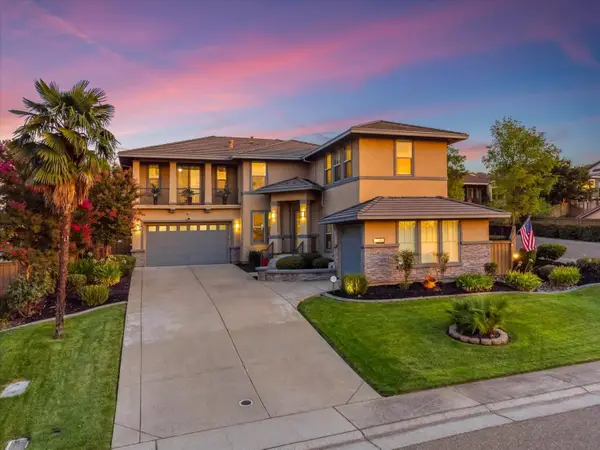 $995,000Active6 beds 4 baths3,230 sq. ft.
2133 Fenceline Drive, Folsom, CA 95630
MLS# 226090954Listed by: EPIQUE INC - Open Sat, 10am to 12pmNew
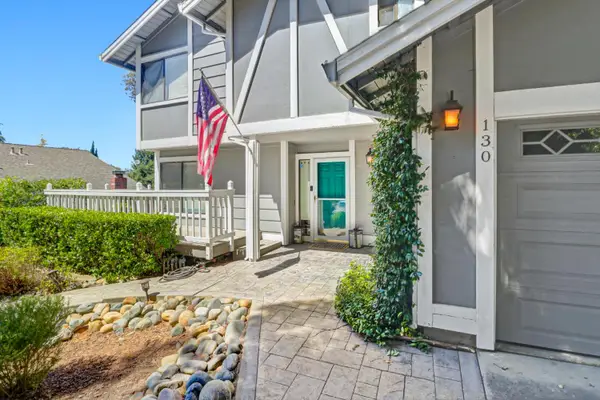 $799,999Active4 beds 3 baths2,185 sq. ft.
130 Willow Creek Drive, Folsom, CA 95630
MLS# 226105534Listed by: BETTER HOMES AND GARDENS RE


Protect your home and budget from life's surprises with an Assurant Home Warranty, backed by a partner that supports you through every step of homeownership. Explore Plans.
© 2023 - 2026 ERA Franchise Systems LLC. All rights reserved. ERA Franchise Systems LLC fully supports the principles of the Fair Housing Act and the Equal Opportunity Act. ERA, ERA Real Estate powered, and their respective logos are registered service marks of ERA Franchise Systems LLC. Each office is independently owned and operated.