
403 Rivage Circle, Folsom, CA 95630
Local realty services provided by:Legacy Real Estate & Associates ERA Powered
Listed by: stephen burke
Office: burke realty group, inc.
MLS#:226089087
Source:MFMLS
Price summary
- Price:$510,000
- Price per sq. ft.:$336.86
- Monthly HOA dues:$401
About this home
Distinctive by Nature is the city of Folsom's moto and this property fits the bill. Overlooking a large greenbelt, adjacent to walking and bike trails, with Folsom Lake moments away, this property puts nature right in your backyard. Yet you are within walking distance to shopping, restaurants and schools. Featuring 3 bedrooms, 2.5 baths, attached 2 car garage, open floor plan, beautiful cabinetry, granite kitchen counters, stainless steel appliances and an enclosed patio a great place to enjoy nature and your morning coffee. Don't miss out, come and see all this property has to offer.
Contact an agent
Home facts
- Year built:2011
- Listing ID #:226089087
- Added:52 day(s) ago
- Updated:September 06, 2026 at 03:40 PM
Rooms and interior
- Bedrooms:3
- Total bathrooms:3
- Full bathrooms:2
- Flooring:Carpet, Tile Floor
- Kitchen Description:Dishwasher, Disposal, Free Standing Gas Oven, Free Standing Gas Range, Free Standing Refrigerator, Gas Cook Top, Microwave, Plumbed For Ice Maker
- Living area:1,514 sq. ft.
Heating and cooling
- Cooling:Ceiling Fan(s), Central, Multi Zone
- Heating:Central, Natural Gas
Structure and exterior
- Roof:Tile
- Year built:2011
- Building area:1,514 sq. ft.
- Lot Features:Curb(s)/Gutter(s), Low Maintenance
- Construction Materials:Frame, Stucco
- Exterior Features:Uncovered Patio
- Foundation Description:Slab
- Levels:2 Story
Utilities
- Sewer:Public Sewer
Finances and disclosures
- Price:$510,000
- Price per sq. ft.:$336.86
Features and amenities
- Appliances:Dishwasher, Disposal, Microwave, Plumbed For Ice Maker
- Laundry features:Dryer Included, Washer Included
- Amenities:Park, Trails
Parking
- Garage spaces:2
 MetroList MLS 2026. This information is being provided by MetroList MLS. All measurements and calculations of area are approximate. Information provided by Seller/Other sources, not verified by Broker. All interested persons should independently verify accuracy of information. Provided properties may or may not be listed by the office/agent presenting the information. Data Updated: September 6, 2026. Information being provided is for consumers' personal, non-commercial use and may not be used for any purpose other than to identify prospective properties consumers may be interested in purchasing. Information deemed reliable but not guaranteed. Any offer of compensation is made only to Participants of MLS where the subject listing is filed and in accordance with such MLS's regulations or rules. MFMLS Member Broker: William Aboumrad
New listings near 403 Rivage Circle
- Open Sun, 1 to 4pmNew
 $1,080,000Active5 beds 4 baths3,507 sq. ft.
116 Simmons Way, Folsom, CA 95630
MLS# 226111513Listed by: WINDERMERE SIGNATURE PROPERTIES CAMERON PARK/PLACERVILLE - New
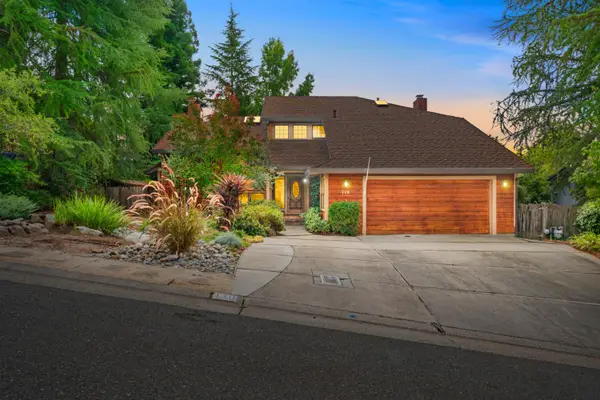 $730,000Active3 beds 3 baths2,481 sq. ft.
110 Thomas Court, Folsom, CA 95630
MLS# 226111544Listed by: ON POINT HOMES AND PROPERTIES - Open Sun, 12 to 4pmNew
 $949,000Active4 beds 3 baths2,407 sq. ft.
1832 Orchard Terrace Court, Folsom, CA 95630
MLS# 226109686Listed by: EXP REALTY OF NORTHERN CALIFORNIA, INC. - New
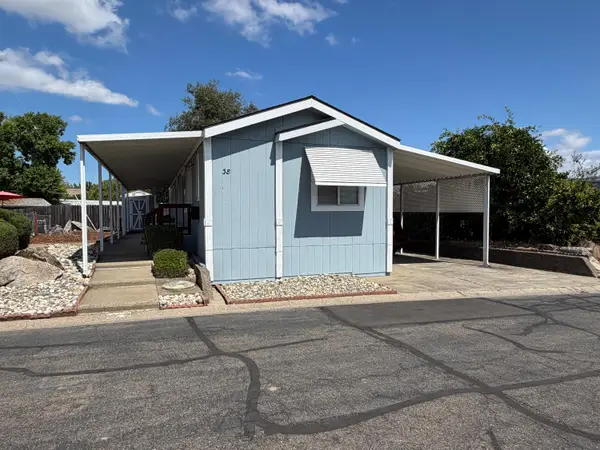 $119,900Active2 beds 2 baths930 sq. ft.
38 Cedar Circle, Folsom, CA 95630
MLS# 226110081Listed by: REAL BROKER TECHNOLOGIES - Open Sun, 12 to 3pmNew
 $724,950Active4 beds 2 baths1,903 sq. ft.
121 Orange Blossom Circle, Folsom, CA 95630
MLS# 226111100Listed by: STERLING PROPERTIES - Open Sun, 12 to 2pmNew
 $925,000Active2 beds 3 baths2,128 sq. ft.
4260 Brookview Drive, Folsom, CA 95630
MLS# 226110937Listed by: RE/MAX GOLD FOLSOM - Open Sun, 10am to 12pmNew
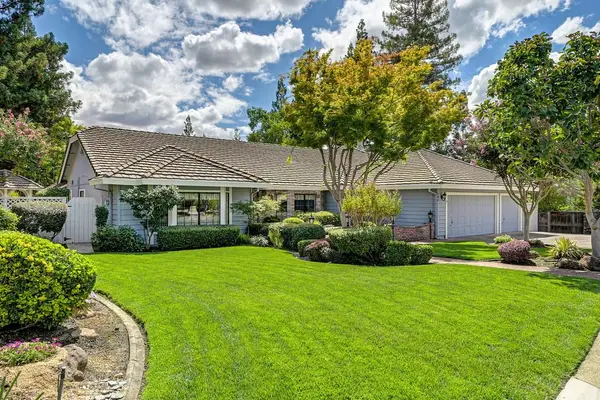 $915,000Active4 beds 3 baths2,550 sq. ft.
124 Gold Rock Court, Folsom, CA 95630
MLS# 226110940Listed by: GUIDE REAL ESTATE - New
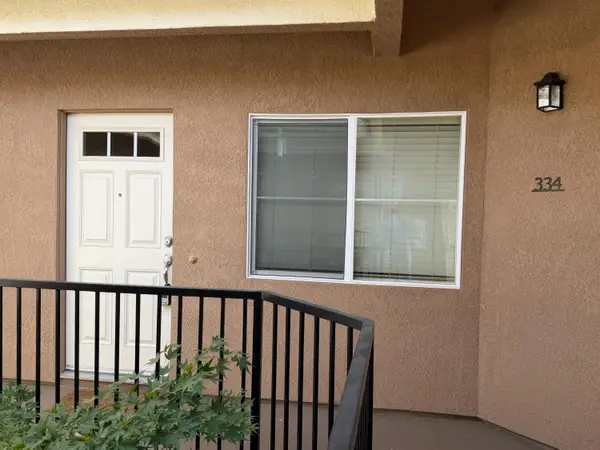 $389,000Active2 beds 2 baths1,018 sq. ft.
300 Moon Circle #334, Folsom, CA 95630
MLS# 226110273Listed by: LEU REAL ESTATE - Open Sun, 1 to 3pmNew
 $1,149,000Active5 beds 3 baths3,046 sq. ft.
3221 Roslyn Court, Folsom, CA 95630
MLS# 226110614Listed by: EXP REALTY OF CALIFORNIA INC. - Open Sun, 1 to 3pmNew
 $699,000Active4 beds 3 baths2,018 sq. ft.
4444 Sanderson Drive, Folsom, CA 95630
MLS# 226110945Listed by: GUIDE REAL ESTATE


Protect your home and budget from life's surprises with an Assurant Home Warranty, backed by a partner that supports you through every step of homeownership. Explore Plans.
© 2023 - 2026 ERA Franchise Systems LLC. All rights reserved. ERA Franchise Systems LLC fully supports the principles of the Fair Housing Act and the Equal Opportunity Act. ERA, ERA Real Estate powered, and their respective logos are registered service marks of ERA Franchise Systems LLC. Each office is independently owned and operated.