
551 Heiler Way, Folsom, CA 95630
Local realty services provided by:ERA Carlile Realty Group
551 Heiler Way,Folsom, CA 95630
$659,900
- 4 Beds
- 2 Baths
- 1,607 sq. ft.
- Single family
- Active
Listed by: keith gilbert
Office: focus real estate
MLS#:226105923
Source:MFMLS
Price summary
- Price:$659,900
- Price per sq. ft.:$410.64
About this home
Extremely clean and well maintained by the original owner, this Elliott home in a central location with easy access to shopping and highway 50 is a tremendous value for someone looking for a home with a 4 bedrooms or 3 beds plus an office in Folsom. With a flex space that was offered by the builder as a 4th bedroom, the space could easily be converted or utilized as-is. The kitchen provides large countertop space and generous cabinetry storage. Enjoy two living spaces with multiple areas to congregate. The primary bedroom is spacious with a walk in closet. Dual vanities and a separate tub and shower are featured in the primary bathroom. The backyard is spacious with mature landscaping and no neighbors behind, offering an open feel and privacy. Buyers will appreciate that the HVAC was replaced in 2021 and water heater was replaced in 2022. Zoned for top rated elementary, middle, and high school.
Contact an agent
Home facts
- Year built:2003
- Listing ID #:226105923
- Added:1 day(s) ago
- Updated:August 23, 2026 at 01:41 AM
Rooms and interior
- Bedrooms:4
- Total bathrooms:2
- Full bathrooms:2
- Flooring:Carpet, Linoleum
- Living area:1,607 sq. ft.
Heating and cooling
- Cooling:Ceiling Fan(s), Central
- Heating:Central, Gas
Structure and exterior
- Roof:Tile
- Year built:2003
- Building area:1,607 sq. ft.
- Lot area:0.13 Acres
- Lot Features:Shape Regular
- Construction Materials:Frame, Stone, Stucco
- Foundation Description:Slab
- Levels:1 Story
Utilities
- Sewer:Public Sewer
Finances and disclosures
- Price:$659,900
- Price per sq. ft.:$410.64
Features and amenities
- Laundry features:Cabinets, Ground Floor, Inside Laundry Room
Parking
- Garage spaces:2
 MetroList MLS 2026. This information is being provided by MetroList MLS. All measurements and calculations of area are approximate. Information provided by Seller/Other sources, not verified by Broker. All interested persons should independently verify accuracy of information. Provided properties may or may not be listed by the office/agent presenting the information. Data Updated: August 23, 2026. Information being provided is for consumers' personal, non-commercial use and may not be used for any purpose other than to identify prospective properties consumers may be interested in purchasing. Information deemed reliable but not guaranteed. Any offer of compensation is made only to Participants of MLS where the subject listing is filed and in accordance with such MLS's regulations or rules.
New listings near 551 Heiler Way
- New
 $267,000Active2 beds 2 baths1,536 sq. ft.
576 Southwood Drive, Folsom, CA 95630
MLS# 226106208Listed by: DREHER & ASSOCIATES INC. - New
 $266,000Active1 beds 1 baths750 sq. ft.
885 Halidon Way #1421, Folsom, CA 95630
MLS# 226106254Listed by: OPENDOOR BROKERAGE INC - New
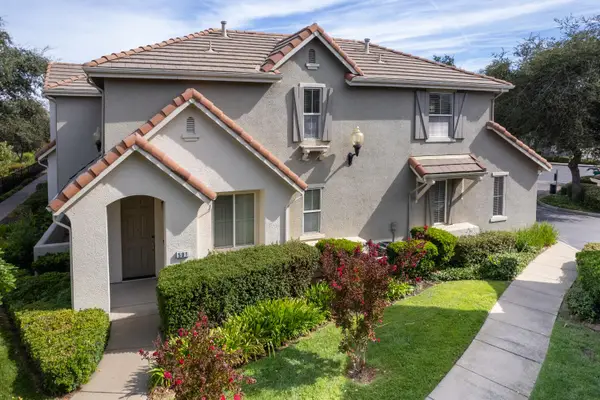 $479,000Active2 beds 3 baths1,434 sq. ft.
501 Esplanade Circle, Folsom, CA 95630
MLS# 226105784Listed by: PRIME REAL ESTATE - New
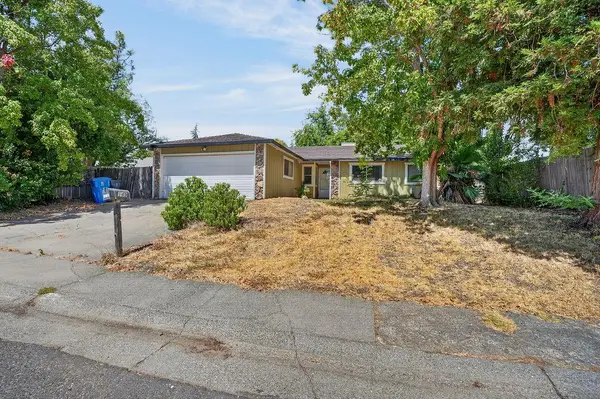 $525,000Active3 beds 2 baths1,406 sq. ft.
149 Sierra Woods Circle, Folsom, CA 95630
MLS# 226106106Listed by: KW SAC METRO - New
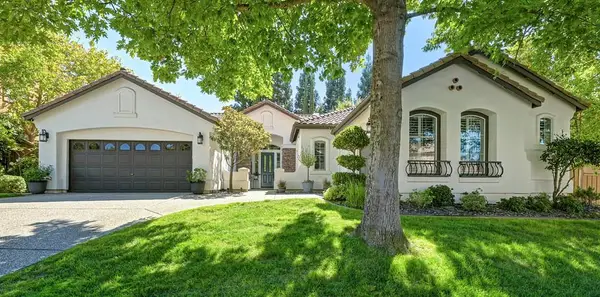 $973,000Active3 beds 3 baths2,680 sq. ft.
2129 Tarbolton Cir, Folsom, CA 95630
MLS# 226105371Listed by: GUIDE REAL ESTATE - Open Sun, 10am to 1pmNew
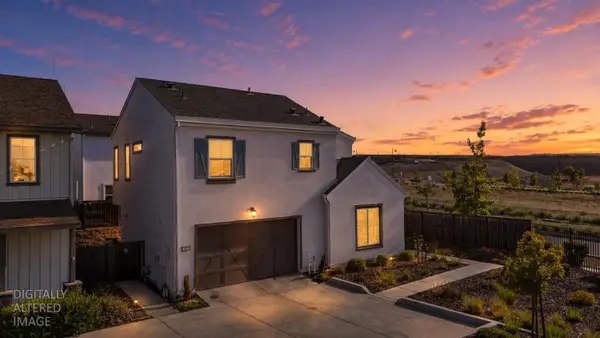 $649,880Active4 beds 3 baths2,145 sq. ft.
3320 Sunny Gate Lane, Folsom, CA 95630
MLS# 226085840Listed by: KELLER WILLIAMS REALTY - New
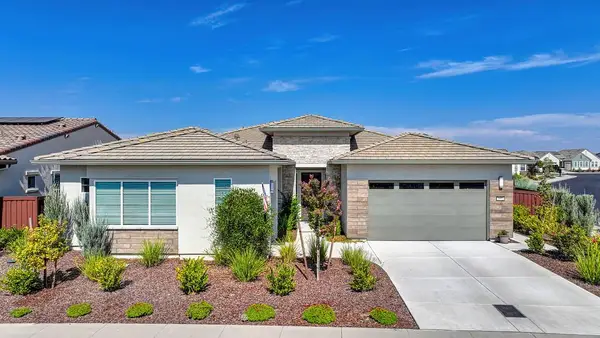 $1,098,000Active2 beds 3 baths2,316 sq. ft.
3532 Panorama Street, Folsom, CA 95630
MLS# 226084248Listed by: COLDWELL BANKER REALTY - Open Sun, 12 to 4pmNew
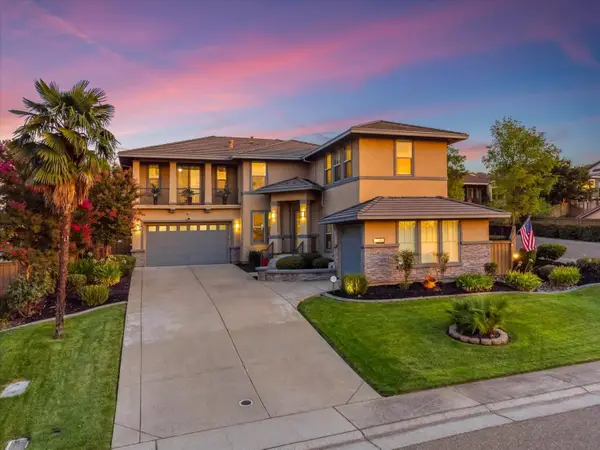 $995,000Active6 beds 4 baths3,230 sq. ft.
2133 Fenceline Drive, Folsom, CA 95630
MLS# 226090954Listed by: EPIQUE INC - New
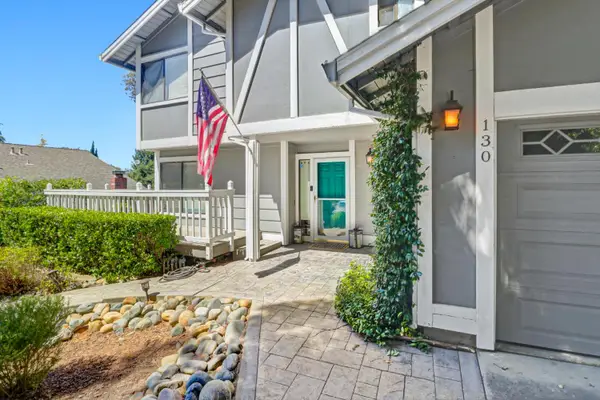 $799,999Active4 beds 3 baths2,185 sq. ft.
130 Willow Creek Drive, Folsom, CA 95630
MLS# 226105534Listed by: BETTER HOMES AND GARDENS RE


Protect your home and budget from life's surprises with an Assurant Home Warranty, backed by a partner that supports you through every step of homeownership. Explore Plans.
© 2023 - 2026 ERA Franchise Systems LLC. All rights reserved. ERA Franchise Systems LLC fully supports the principles of the Fair Housing Act and the Equal Opportunity Act. ERA, ERA Real Estate powered, and their respective logos are registered service marks of ERA Franchise Systems LLC. Each office is independently owned and operated.