
16112 Mount Musala Court, Fountain Valley, CA 92708
Local realty services provided by:ERA North Orange County Real Estate
16112 Mount Musala Court,Fountain Valley, CA 92708
$779,000
- 3 Beds
- 3 Baths
- - sq. ft.
- Single family
- Sold
Listed by: lily campbell
Office: first team real estate
MLS#:OC26123636
Source:MLSListings
Sorry, we are unable to map this address
Price summary
- Price:$779,000
- Monthly HOA dues:$410
About this home
Lovely two story Tiburon North townhome with 3 bedrooms, 2.5 baths, and 1656 square feet with an oversized 2-car garage with direct access to the home through a spacious enclosed covered patio. It boasts central A/C, recessed lighting, ceiling fans, wood laminate and tile flooring downstairs, and dual pane windows and sliders. Spacious living areas greets you upon entering with the windows overlooking the serene greenbelt, walking path, pool, and clubhouse. The living room opens to a dining room with a wet bar. Large light and bright white kitchen with tile flooring, tile countertops, white shaker cabinetry, peninsula with bar seating, gas range, built-in microwave, and Fisher & Paykel two-drawer dishwasher. The kitchen opens to a breakfast/family room with sliding glass doors for access to the private patio ideal for entertaining and relaxing and direct access to your oversized 2 car garage. Washer and dryer facilities in garage. Large primary suite with mirrored walk-in closet, sliding glass doors that open to a balcony that over looks the greenbelt and pool and a beautiful remodeled ensuite bathroom with two quartz vanities with newer light fixtures, and a walk-in shower with sitting bench, shampoo niche, designer tile surround and barndoor style clear glass enclosure. Enjoy t...
Contact an agent
Home facts
- Year built:1972
- Listing ID #:OC26123636
- Added:58 day(s) ago
- Updated:September 06, 2026 at 07:06 AM
Rooms and interior
- Bedrooms:3
- Total bathrooms:3
- Full bathrooms:2
- Half bathrooms:1
- Flooring:Laminate
- Dining Description:Breakfast Bar, Breakfast Nook, Formal Dining Room
- Kitchen Description:Built-in Oven/Range Combo, Dishwasher, Garbage Disposal, Microwave, Pantry
Heating and cooling
- Cooling:Central Air
- Heating:Central Forced Air
Structure and exterior
- Roof:Composition
- Year built:1972
- Lot Features:Greenbelt, Level, Mid Block
- Architectural Style:Traditional
- Exterior Features:Automatic Sprinkler(s), Patio
- Foundation Description:Concrete Slab
Schools
- High school:LOSAMI
- Middle school:FITZ
- Elementary school:NORTHC
Utilities
- Water:District - Public, Hot Water
Finances and disclosures
- Price:$779,000
Features and amenities
- Laundry features:In Garage
- Amenities:Balcony or Patio, Ceiling Fan(s), Double Pane Window(s), Wet Bar, Window Covering(s)
- Pool features:Community Pool, Community Pool(s), Gunite, In Ground, Pool - Heated
Parking
- Parking description:Garage, Storage - RV
 The information being provided by Mlslistings Inc is for the consumer's personal, non-commercial use and may not be used for any purpose other than to identify prospective properties consumer may be interested in purchasing. Any information relating to real estate for sale referenced on this web site comes from the Internet Data Exchange (IDX) program of the Mlslistings Inc. ERA North Orange County Real Estate is not a Multiple Listing Service (MLS), nor does it offer MLS access. This website is a service of ERA North Orange County Real Estate, a broker participant of Mlslistings Inc. This web site may reference real estate listing(s) held by a brokerage firm other than the broker and/or agent who owns this web site.
The accuracy of all information, regardless of source, including but not limited to open house information, square footages and lot sizes, is deemed reliable but not guaranteed and should be personally verified through personal inspection by and/or with the appropriate professionals. The data contained herein is copyrighted by Mlslistings Inc and is protected by all applicable copyright laws. Any unauthorized dissemination of this information is in violation of copyright laws and is strictly prohibited.
Properties in listings may have been sold or may no longer be available.
Copyright 2026 Mlslistings Inc. All rights reserved.
The information being provided by Mlslistings Inc is for the consumer's personal, non-commercial use and may not be used for any purpose other than to identify prospective properties consumer may be interested in purchasing. Any information relating to real estate for sale referenced on this web site comes from the Internet Data Exchange (IDX) program of the Mlslistings Inc. ERA North Orange County Real Estate is not a Multiple Listing Service (MLS), nor does it offer MLS access. This website is a service of ERA North Orange County Real Estate, a broker participant of Mlslistings Inc. This web site may reference real estate listing(s) held by a brokerage firm other than the broker and/or agent who owns this web site.
The accuracy of all information, regardless of source, including but not limited to open house information, square footages and lot sizes, is deemed reliable but not guaranteed and should be personally verified through personal inspection by and/or with the appropriate professionals. The data contained herein is copyrighted by Mlslistings Inc and is protected by all applicable copyright laws. Any unauthorized dissemination of this information is in violation of copyright laws and is strictly prohibited.
Properties in listings may have been sold or may no longer be available.
Copyright 2026 Mlslistings Inc. All rights reserved.New listings near 16112 Mount Musala Court
- Coming Soon
 $899,000Coming Soon4 beds 4 baths1,320 sq. ft.
11103 La Naranja Court, Fountain Valley, CA 92708
MLS# SW26194947Listed by: EXP REALTY OF SOUTHERN CALIFORNIA, INC. - Open Sun, 1 to 4pmNew
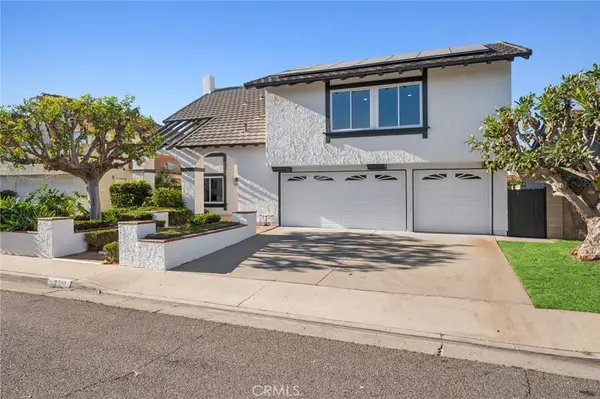 $1,649,000Active5 beds 3 baths2,710 sq. ft.
8715 Rogue River Avenue, Fountain Valley, CA 92708
MLS# NP26193444Listed by: CHRISTIE'S INTERNATIONAL R.E. SOUTHERN CALIFORNIA - Open Sun, 12 to 3pmNew
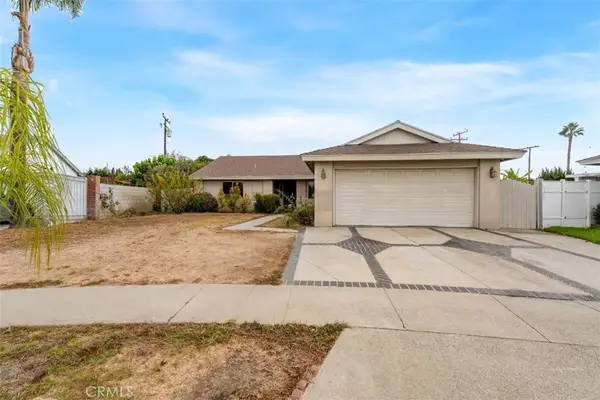 $1,298,000Active4 beds 2 baths1,596 sq. ft.
11617 Carnation, Fountain Valley, CA 92708
MLS# OC26191306Listed by: HARCOURTS PRIME PROPERTIES - New
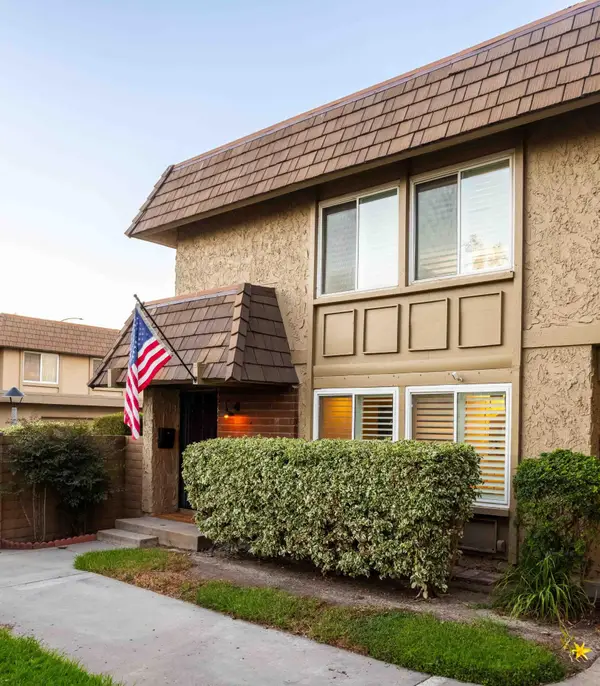 $895,000Active3 beds 3 baths1,656 sq. ft.
10382 Truckee River Court, Fountain Valley, CA 92708
MLS# 219152227Listed by: SHARON ROSE REALTY, INC. - Open Sun, 1 to 4pmNew
 $1,449,000Active4 beds 2 baths1,522 sq. ft.
9413 Toucan Avenue, Fountain Valley, CA 92708
MLS# OC26190888Listed by: FIRST TEAM REAL ESTATE - Open Sun, 1 to 4pmNew
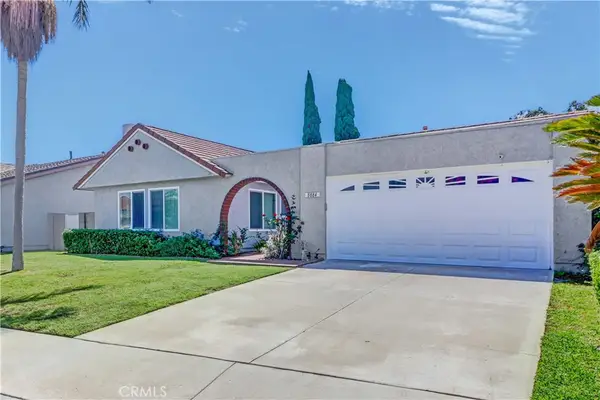 $1,295,000Active3 beds 2 baths1,539 sq. ft.
8884 Thames River, Fountain Valley, CA 92708
MLS# OC26190939Listed by: REALTY ONE GROUP WEST - New
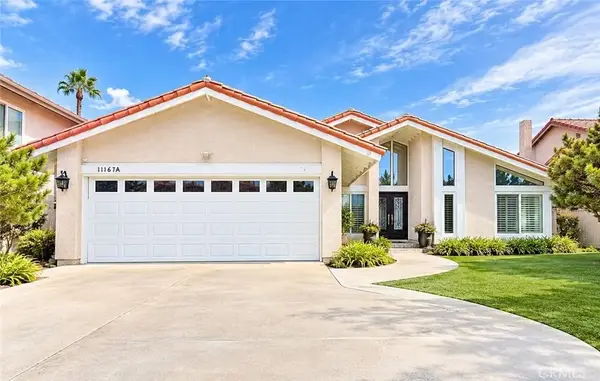 $1,899,000Active6 beds 4 baths2,830 sq. ft.
11167 Mcgee River Cir, Fountain Valley, CA 92708
MLS# PW26189726Listed by: VUI GROUP - New
 $1,498,000Active5 beds 3 baths2,217 sq. ft.
17110 Los Robles, Fountain Valley, CA 92708
MLS# PW26187125Listed by: ASCENSION REALTY & INVESTMENTS - Open Sun, 10am to 1pmNew
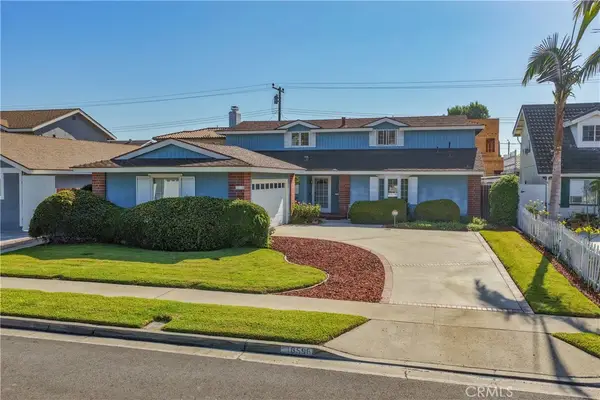 $1,499,000Active3 beds 3 baths2,057 sq. ft.
16596 Redwood Cr., Fountain Valley, CA 92708
MLS# OC26173605Listed by: COLDWELL BANKER-CAMPBELL RLTRS - Open Sun, 1 to 4pmNew
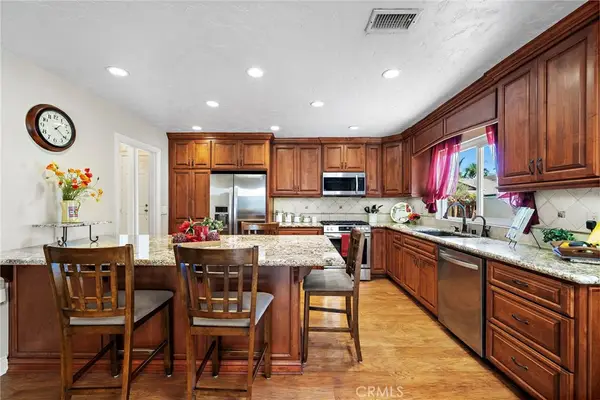 $1,579,000Active4 beds 3 baths2,514 sq. ft.
17527 Briarwood Street, Fountain Valley, CA 92708
MLS# OC26187951Listed by: FIRST TEAM REAL ESTATE


Protect your home and budget from life's surprises with an Assurant Home Warranty, backed by a partner that supports you through every step of homeownership. Explore Plans.
© 2023 - 2026 ERA Franchise Systems LLC. All rights reserved. ERA Franchise Systems LLC fully supports the principles of the Fair Housing Act and the Equal Opportunity Act. ERA, ERA Real Estate powered, and their respective logos are registered service marks of ERA Franchise Systems LLC. Each office is independently owned and operated.