
1146 W Walter Avenue #49, Fowler, CA 93625
Local realty services provided by:ERA Valley Pro Realty
1146 W Walter Avenue #49,Fowler, CA 93625
$340,000
- 3 Beds
- - Baths
- 1,501 sq. ft.
- Condominium
- Active
Listed by: joe sciarrone
Office: london properties, ltd.
MLS#:658095
Source:CA_FMLS
Price summary
- Price:$340,000
- Price per sq. ft.:$226.52
- Monthly HOA dues:$262
About this home
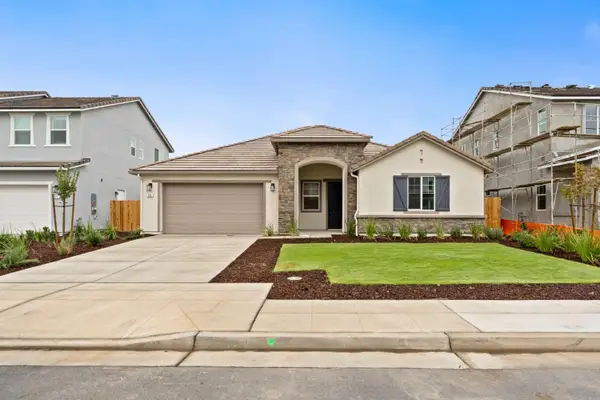
Beautifully maintained and move-in ready, this inviting 1,500-square-foot home offers three bedrooms and two-and-a-half baths in a beautifully landscaped community with mature greenery and spacious lawns. The open main floor connects the kitchen, dining area, and living room, creating a comfortable setting for everyday living and entertaining. Window shutters and ceiling fans add style and comfort, while a convenient half bath serves the main level. A private attached garage, community swimming pool, playground, and easy freeway access round out this well-appointed home.
Contact an agent
Home facts
- Year built:2008
- Listing ID #:658095
- Added:1 day(s) ago
- Updated:November 15, 2026 at 04:01 PM
Rooms and interior
- Bedrooms:3
- Flooring:Carpet
- Kitchen Description:Built In Range/Oven, Dishwasher, Disposal, Electric Appliances, Gas Appliances, Microwave
- Living area:1,501 sq. ft.
Heating and cooling
- Cooling:Central Heat & Cool
Structure and exterior
- Roof:Tile
- Year built:2008
- Building area:1,501 sq. ft.
- Construction Materials:Stucco
- Exterior Features:Concrete
- Foundation Description:Concrete
- Levels:2 Story
Schools
- High school:Fowler
- Middle school:Sutter
- Elementary school:Marshall
Utilities
- Water:Public
- Sewer:Public Sewer
Finances and disclosures
- Price:$340,000
- Price per sq. ft.:$226.52
Features and amenities
- Laundry features:Inside
 Based on information from the Fresno Association of REALTORS® (alternatively, from the Fresno MLS)as of (November 15, 2026). All data, including all measurements and calculations of area, is obtained from various sources and has not been, and will not be, verified by broker or MLS. All information should be independently reviewed and verified for accuracy.Properties may or may not be listed by the office/agent presenting theinformation.
New listings near 1146 W Walter Avenue #49
- New
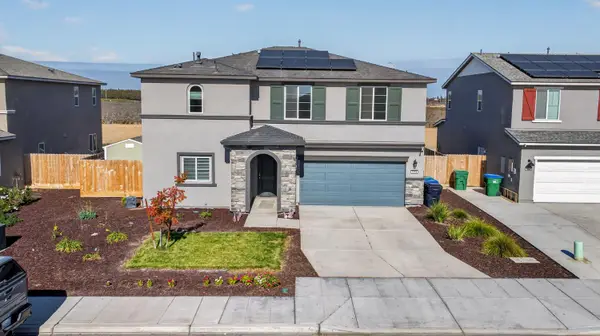 $529,990Active4 beds -- baths2,371 sq. ft.
1414 W Clara Avenue, Fowler, CA 93625
MLS# 658121Listed by: CENTURY 21 SELECT REAL ESTATE - New
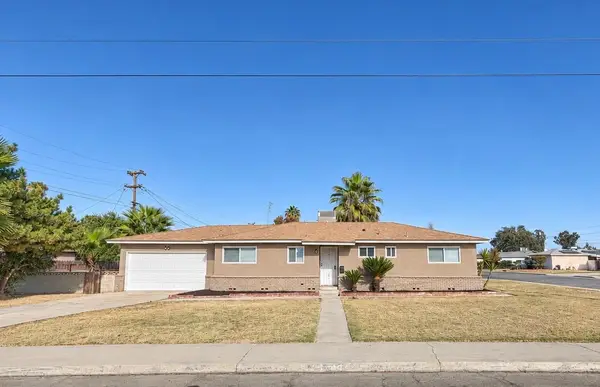 $384,900Active3 beds -- baths1,085 sq. ft.
523 E La Crosse Avenue, Fowler, CA 93625
MLS# 658003Listed by: REAL BROKER - New
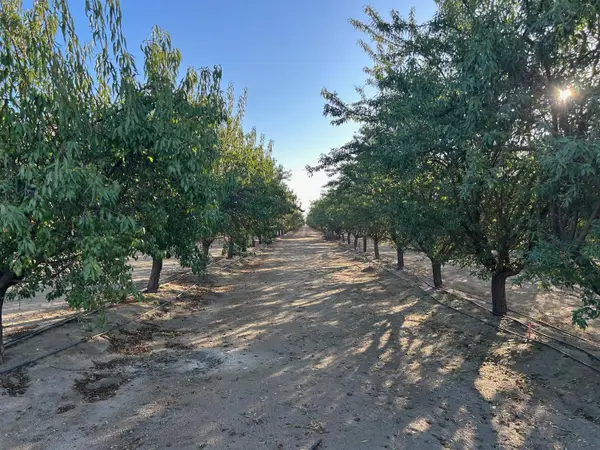 $1,667,700Active2 beds -- baths
10501 S Clovis Avenue, Fowler, CA 93625
MLS# 658061Listed by: LONDON PROPERTIES, LTD. - New
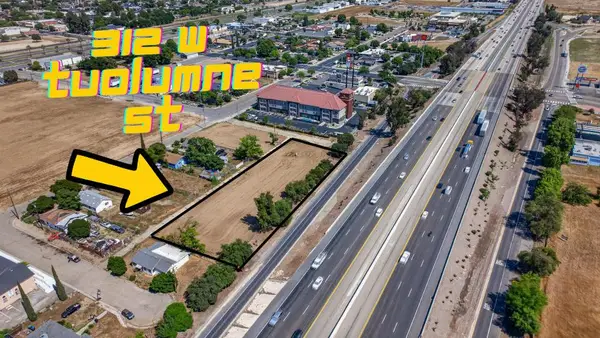 $700,000Active0 Acres
312 W Tuolumne Street, Fowler, CA 93625
MLS# 657884Listed by: CENTURY 21 SELECT REAL ESTATE - New
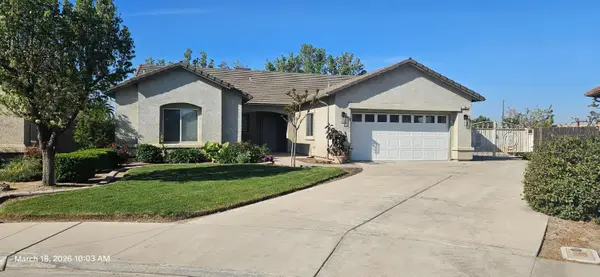 $545,000Active4 beds -- baths2,224 sq. ft.
106 Palm Court, Fowler, CA 93625
MLS# 657792Listed by: RPS REAL ESTATE OF KINGSBURG - New
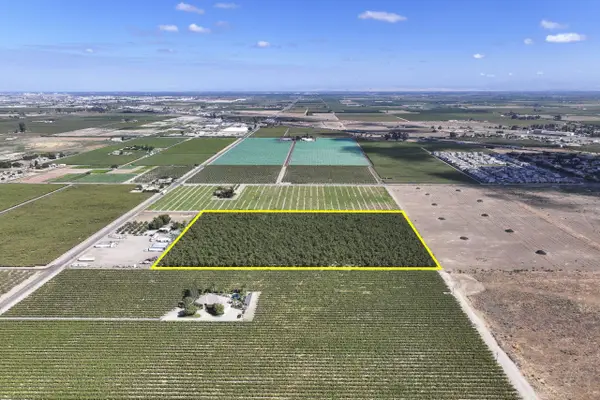 $579,930Active-- beds -- baths
0 Clovis Avenue, Fowler, CA 93625
MLS# 244975Listed by: SCHUIL AG REAL ESTATE - New
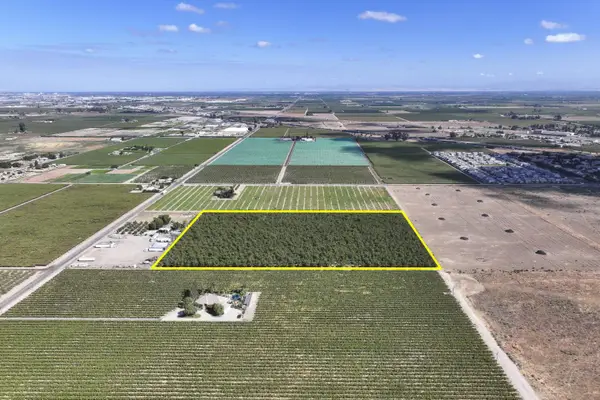 $579,930Active-- beds -- baths
7720 S Clovis Avenue, Fowler, CA 93625
MLS# 657676Listed by: SCHUIL AG REAL ESTATE INC. 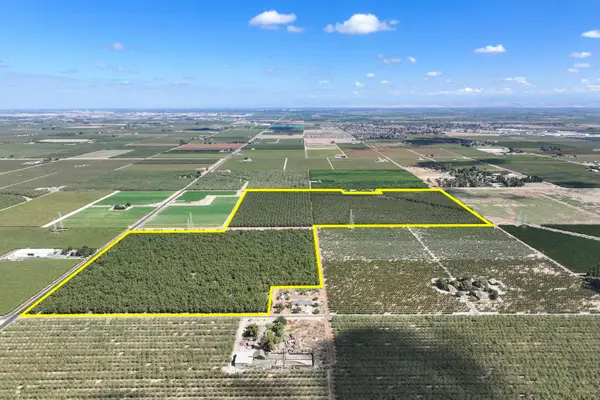 $3,772,470Active-- beds -- baths
5206 E Dinuba Avenue, Fowler, CA 93625
MLS# 657638Listed by: SCHUIL AG REAL ESTATE INC.- Open Sun, 12 to 3pm
 $619,990Active4 beds -- baths2,561 sq. ft.
295 N Laker Lane, Fowler, CA 93625
MLS# 657298Listed by: RICHMOND AMERICAN HOMES OF MARYLAND INC


Protect your home and budget from life's surprises with an Assurant Home Warranty, backed by a partner that supports you through every step of homeownership. Explore Plans.
© 2023 - 2026 ERA Franchise Systems LLC. All rights reserved. ERA Franchise Systems LLC fully supports the principles of the Fair Housing Act and the Equal Opportunity Act. ERA, ERA Real Estate powered, and their respective logos are registered service marks of ERA Franchise Systems LLC. Each office is independently owned and operated.