
523 E La Crosse Avenue, Fowler, CA 93625
Local realty services provided by:ERA Valley Pro Realty
523 E La Crosse Avenue,Fowler, CA 93625
$384,900
- 3 Beds
- - Baths
- 1,085 sq. ft.
- Single family
- Active
Listed by: nicole l parent, amanda l havili
Office: real broker
MLS#:658003
Source:CA_FMLS
Price summary
- Price:$384,900
- Price per sq. ft.:$354.75
About this home
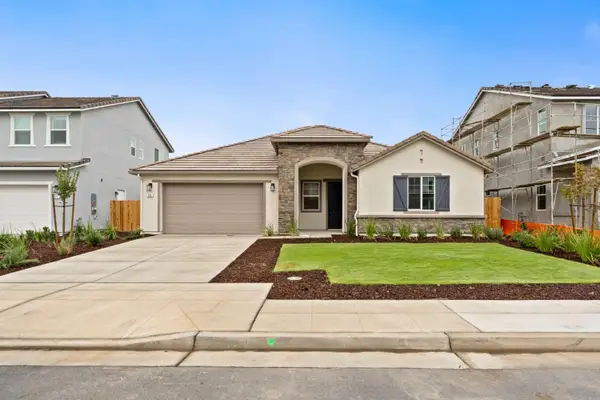
Discover the charm of Fowler in this inviting 3 bedroom, 2 bath home featuring a practical single story layout and bright, comfortable living spaces. The spacious living room offers a white brick fireplace, a large window, and rich wood look flooring that continues through the kitchen and bedrooms. The kitchen features dark cabinetry, granite countertops, a gas range, and a dishwasher, with an adjoining dining area filled with natural light.Neutral interior colors and white trim create a welcoming backdrop for your personal style.
Contact an agent
Home facts
- Year built:1960
- Listing ID #:658003
- Added:1 day(s) ago
- Updated:November 15, 2026 at 04:02 PM
Rooms and interior
- Bedrooms:3
- Flooring:Laminate, Tile
- Kitchen Description:F/S Range/Oven
- Living area:1,085 sq. ft.
Heating and cooling
- Cooling:Central Heat & Cool
Structure and exterior
- Roof:Composition
- Year built:1960
- Building area:1,085 sq. ft.
- Construction Materials:Brick, Stucco
- Foundation Description:Wood Subfloor
- Levels:1 Story
Schools
- High school:Fowler
- Middle school:Sutter
- Elementary school:Marshall
Utilities
- Water:Public
- Sewer:Public Sewer
Finances and disclosures
- Price:$384,900
- Price per sq. ft.:$354.75
Features and amenities
- Laundry features:In Garage
Parking
- Parking description:On Street
 Based on information from the Fresno Association of REALTORS® (alternatively, from the Fresno MLS)as of (November 15, 2026). All data, including all measurements and calculations of area, is obtained from various sources and has not been, and will not be, verified by broker or MLS. All information should be independently reviewed and verified for accuracy.Properties may or may not be listed by the office/agent presenting theinformation.
New listings near 523 E La Crosse Avenue
- New
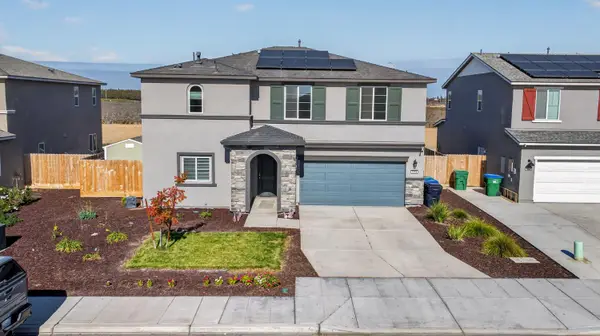 $529,990Active4 beds -- baths2,371 sq. ft.
1414 W Clara Avenue, Fowler, CA 93625
MLS# 658121Listed by: CENTURY 21 SELECT REAL ESTATE - New
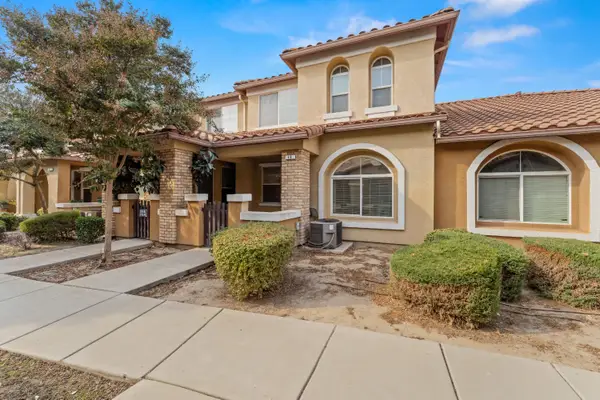 $340,000Active3 beds -- baths1,501 sq. ft.
1146 W Walter Avenue #49, Fowler, CA 93625
MLS# 658095Listed by: LONDON PROPERTIES, LTD. - New
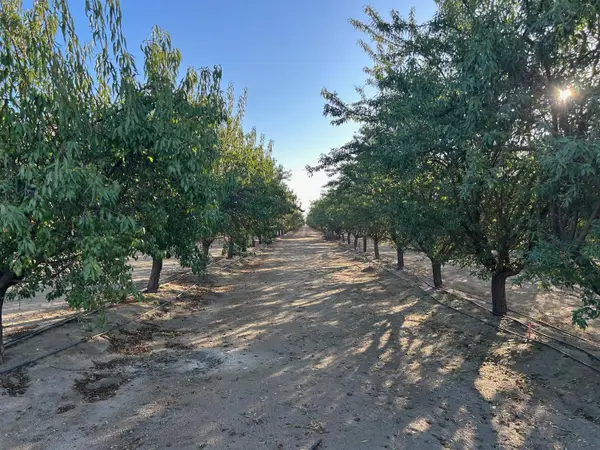 $1,667,700Active2 beds -- baths
10501 S Clovis Avenue, Fowler, CA 93625
MLS# 658061Listed by: LONDON PROPERTIES, LTD. - New
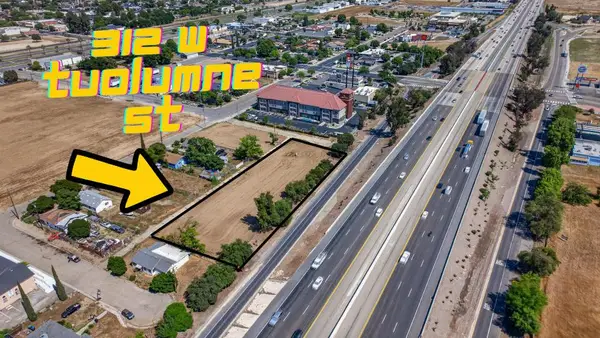 $700,000Active0 Acres
312 W Tuolumne Street, Fowler, CA 93625
MLS# 657884Listed by: CENTURY 21 SELECT REAL ESTATE - New
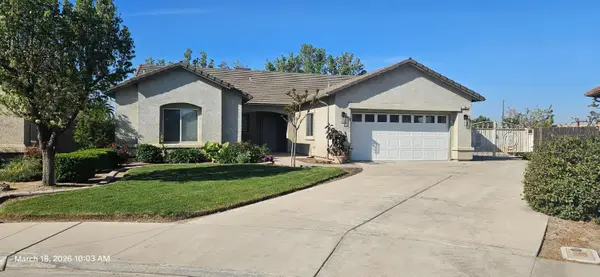 $545,000Active4 beds -- baths2,224 sq. ft.
106 Palm Court, Fowler, CA 93625
MLS# 657792Listed by: RPS REAL ESTATE OF KINGSBURG - New
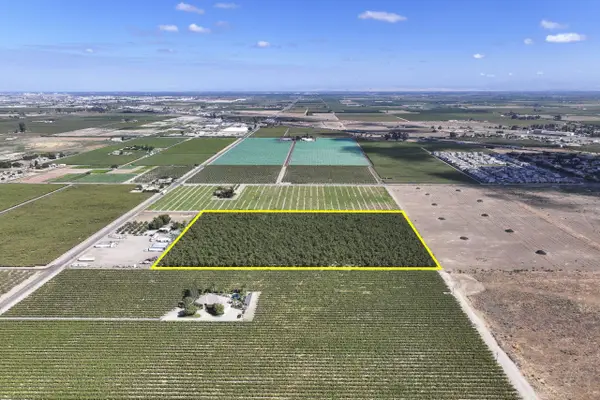 $579,930Active-- beds -- baths
0 Clovis Avenue, Fowler, CA 93625
MLS# 244975Listed by: SCHUIL AG REAL ESTATE - New
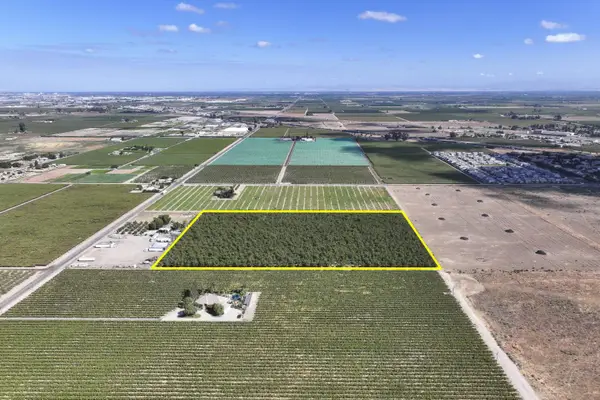 $579,930Active-- beds -- baths
7720 S Clovis Avenue, Fowler, CA 93625
MLS# 657676Listed by: SCHUIL AG REAL ESTATE INC. 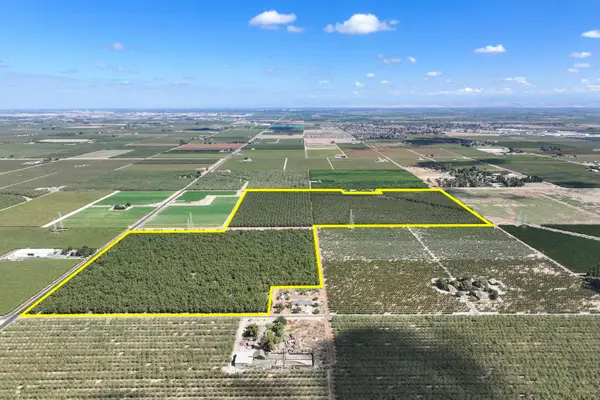 $3,772,470Active-- beds -- baths
5206 E Dinuba Avenue, Fowler, CA 93625
MLS# 657638Listed by: SCHUIL AG REAL ESTATE INC.- Open Sun, 12 to 3pm
 $619,990Active4 beds -- baths2,561 sq. ft.
295 N Laker Lane, Fowler, CA 93625
MLS# 657298Listed by: RICHMOND AMERICAN HOMES OF MARYLAND INC


Protect your home and budget from life's surprises with an Assurant Home Warranty, backed by a partner that supports you through every step of homeownership. Explore Plans.
© 2023 - 2026 ERA Franchise Systems LLC. All rights reserved. ERA Franchise Systems LLC fully supports the principles of the Fair Housing Act and the Equal Opportunity Act. ERA, ERA Real Estate powered, and their respective logos are registered service marks of ERA Franchise Systems LLC. Each office is independently owned and operated.