
2217 Marion Avenue, Fremont, CA 94539
Local realty services provided by:Legacy Real Estate & Associates ERA Powered
2217 Marion Avenue,Fremont, CA 94539
$1,820,000
- 4 Beds
- 3 Baths
- - sq. ft.
- Single family
- Sold
Listed by: timothy klotz
Office: guide real estate
MLS#:226091238
Source:MFMLS
Sorry, we are unable to map this address
Price summary
- Price:$1,820,000
About this home
Great home tucked into a well improved Fremont neighborhood. This home has been pleasantly upgraded throughout including the bathrooms and kitchen. Great sized lot that has lots of fruit trees with room for a large garden, pool or whatever you want to imagine. The home boasts 4 bedrooms and 3 baths. Owned 12k solar system!!! Many tasteful touches including new paint.
Contact an agent
Home facts
- Year built:1954
- Listing ID #:226091238
- Added:48 day(s) ago
- Updated:September 05, 2026 at 02:49 AM
Rooms and interior
- Bedrooms:4
- Total bathrooms:3
- Full bathrooms:3
- Flooring:Simulated Wood, Tile Floor, Wood Floors
- Kitchen Description:Dishwasher, Free Standing Gas Oven, Free Standing Gas Range, Free Standing Refrigerator
Heating and cooling
- Cooling:Central
- Heating:Central
Structure and exterior
- Roof:Composition Shingle
- Year built:1954
- Lot Features:Curb(s)/Gutter(s), Garden, Landscape Back, Landscape Front, Shape Regular
- Construction Materials:Wood Siding
- Exterior Features:Uncovered Patio
- Foundation Description:Raised Foundation
- Levels:1 Story
Utilities
- Sewer:Sewer in Street
Finances and disclosures
- Price:$1,820,000
Features and amenities
- Appliances:Dishwasher
- Laundry features:Electric, Inside Laundry Room
 MetroList MLS 2026. This information is being provided by MetroList MLS. All measurements and calculations of area are approximate. Information provided by Seller/Other sources, not verified by Broker. All interested persons should independently verify accuracy of information. Provided properties may or may not be listed by the office/agent presenting the information. Data Updated: September 5, 2026. Information being provided is for consumers' personal, non-commercial use and may not be used for any purpose other than to identify prospective properties consumers may be interested in purchasing. Information deemed reliable but not guaranteed. Any offer of compensation is made only to Participants of MLS where the subject listing is filed and in accordance with such MLS's regulations or rules. MFMLS Member Broker: William Aboumrad
New listings near 2217 Marion Avenue
- Coming Soon
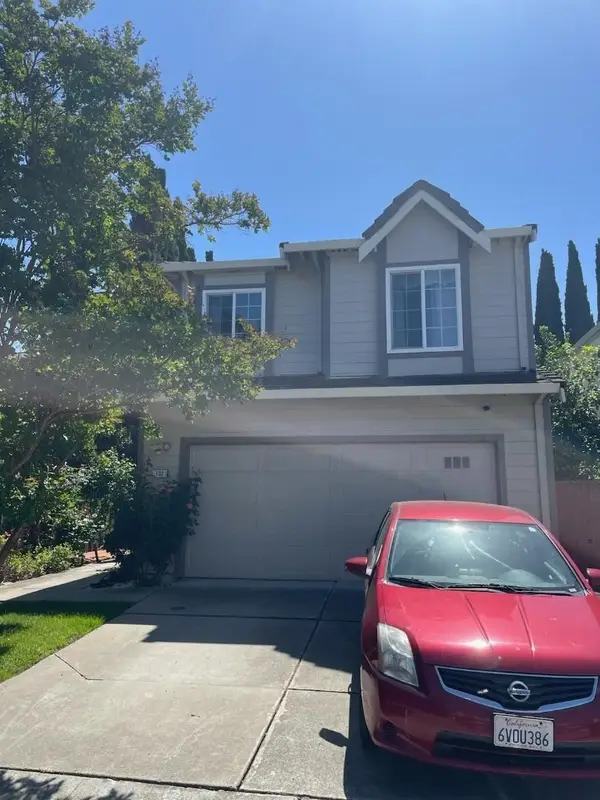 Listed by ERA$1,648,888Coming Soon3 beds 2 baths1,664 sq. ft.
132 Galway Ter, Fremont, CA 94536
MLS# 2085803675782710777Listed by: REAL ESTATE EXPERTS ERA POWERED - Coming Soon
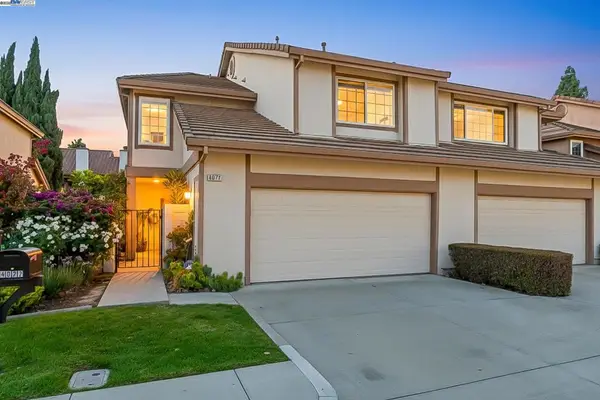 $1,599,000Coming Soon3 beds 3 baths1,689 sq. ft.
4027 Sunset Ter, Fremont, CA 94536
MLS# 41114217Listed by: KELLER WILLIAMS TRI-VALLEY - Coming Soon
 $499,000Coming Soon2 beds 2 baths840 sq. ft.
3413 Foxtail Ter, Fremont, CA 94536
MLS# 41091537Listed by: E3 REALTY & LOANS - New
 $199,888Active2 beds 2 baths
4141 Deep Creek, Fremont, CA 94555
MLS# 41146865Listed by: REALTY EXPERTS - Open Sun, 1 to 4pmNew
 $1,050,000Active3 beds 1 baths950 sq. ft.
40302 Condon St, Fremont, CA 94538
MLS# 41147193Listed by: EXCEL REALTY - Open Sat, 2 to 4:30pmNew
 $2,298,000Active4 beds 3 baths1,959 sq. ft.
41717 Gifford Street, FREMONT, CA 94538
MLS# 82057982Listed by: COMPASS - Open Sat, 1 to 3pmNew
 $747,000Active3 beds 2 baths1,166 sq. ft.
34524 Somerset Ter, FREMONT, CA 94555
MLS# 41147186Listed by: SERHANT CALIFORNIA, INC - New
 $4,388,888Active5 beds 5 baths4,344 sq. ft.
41794 Vargas Rd, FREMONT, CA 94539
MLS# 41147147Listed by: LEGACY REAL ESTATE & ASSOC. - Open Sat, 1 to 4pmNew
 $1,639,000Active3 beds 2 baths1,302 sq. ft.
794 Covina Way, Fremont, CA 94539
MLS# 226097759Listed by: THE 3 STEP REALTY GROUP - New
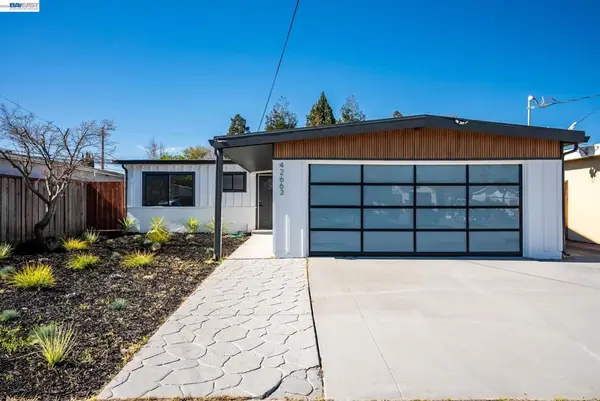 $1,199,000Active3 beds 2 baths1,000 sq. ft.
42663 Hamilton Way, Fremont, CA 94538
MLS# 41147092Listed by: PARK LANE CAPITAL


Protect your home and budget from life's surprises with an Assurant Home Warranty, backed by a partner that supports you through every step of homeownership. Explore Plans.
© 2023 - 2026 ERA Franchise Systems LLC. All rights reserved. ERA Franchise Systems LLC fully supports the principles of the Fair Housing Act and the Equal Opportunity Act. ERA, ERA Real Estate powered, and their respective logos are registered service marks of ERA Franchise Systems LLC. Each office is independently owned and operated.