
35924 Nicolet Ct, Fremont, CA 94536
Local realty services provided by:ERA Excel Realty
Upcoming open houses
- Sun, Aug 1601:00 pm - 04:00 pm
Listed by: bonnie martinez
Office: alliance bay realty510-742-6600
MLS#:41134705
Source:CRMLS
Price summary
- Price:$1,988,000
- Price per sq. ft.:$920.37
About this home
Open House 8/15 & 8/16/26 - 1:00 - 4:00 pm. Note: Seller price reduction given to buyer as credit for misc. repairs and/or upgrades on this lovely home on a quiet cul-de-sac in the highly sought-after Westridge neighborhood. It's beautiful & inviting light-filled open & updated tri-level floor plan is ready for you to move in. It features an expansive 8,353 sqft lot containing 2,160 sq ft of tasteful living space offering an ideal layout for both formal and casual living. The lower level features a sought-after generational bedroom, bathroom & a den with a mini bar, bookshelf & rear yard access. This spacious home also features 4 bedrooms, 3 bathrooms, wooden stair case leading from entry way to the lower & upper-level floors. A upgraded kitchen offers a gas range & cook-top, pantry, large dual sinks, granite counter tops & back-splash, generous cabinetry, tiled floors, ceiling fan, recessed lighting & access to the formal dining room. The large living room features a wood-burning fireplace with a wood façade & mantle with access to the house entry area. It also features access to the step-up formal dining room, recessed lighting, hardwood floors, coved trim, base boards. The large master bedroom offers hardwood floors, his & hers sliding mirrored closet doors, recessed lighting, sliding doors to a private patio, cultured marble sink vanity, a large marble walled stall shower &tiled floor. Step outside to the private rear yard where a sparking pool invites year long enjoyment. The fully landscaped yard creates the perfect setting for hosting, unwinding while seamlessly extending your living space while outdoors. The 2-car garage offers built-in storage, side yard access & laundry facilities. This home offers the ideal balance of lifestyle, location, and livability with easy access to top-rated schools, shopping, restaurants and commuting…...
Contact an agent
Home facts
- Year built:1965
- Subdivision & Development:WESTRIDGE
- Listing ID #:41134705
- Added:93 day(s) ago
- Updated:August 16, 2026 at 01:18 PM
Rooms and interior
- Bedrooms:4
- Total bathrooms:3
- Full bathrooms:3
- Flooring:Carpet, Tile, Wood
- Kitchen Description:Washer
- Living area:2,160 sq. ft.
Heating and cooling
- Heating:Forced Air
Structure and exterior
- Year built:1965
- Building area:2,160 sq. ft.
- Lot area:0.19 Acres
- Lot Features:Back Yard, Front Yard, Garden, Sprinklers In Front, Sprinklers In Rear, Sprinklers Timer, Sprinklers on Side, Street Level, Yard
- Architectural Style:Contemporary, Traditional
- Construction Materials:Stucco
- Exterior Features:Deck
Finances and disclosures
- Price:$1,988,000
- Price per sq. ft.:$920.37
Features and amenities
- Appliances:Dryer, Electric Water Heater, Gas Water Heater, Washer
- Laundry features:Dryer, Washer
- Pool features:Gunite, In Ground
Parking
- Total parking spaces:2
- Parking description:Covered, Garage, Garage Door Opener
- Garage:Yes
- Garage spaces:2
New listings near 35924 Nicolet Ct
- New
 $1,625,000Active3 beds 2 baths1,433 sq. ft.
5279 Eggers Dr, Fremont, CA 94536
MLS# 41145094Listed by: FOX REALTY GROUP - Open Sun, 2 to 4pmNew
 $579,950Active2 beds 2 baths1,146 sq. ft.
39951 Fremont Boulevard #120, Fremont, CA 94538
MLS# ML82056607Listed by: ALLIANCE BAY REALTY - Open Sun, 11am to 1pmNew
 $600,000Active2 beds 2 baths897 sq. ft.
46666 Winema, Fremont, CA 94539
MLS# ML82057044Listed by: ALLIANCE BAY REALTY - New
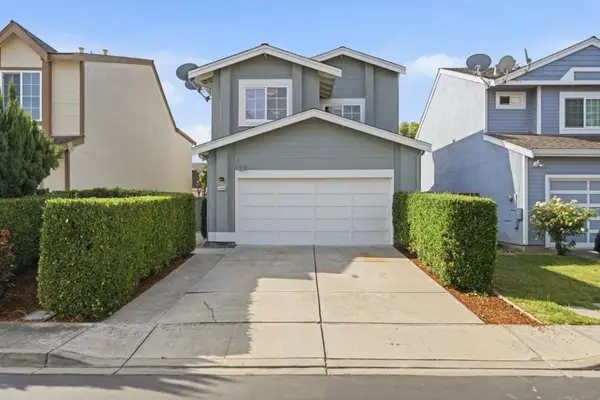 $1,450,000Active3 beds 3 baths1,544 sq. ft.
5484 Sunstar, Fremont, CA 94555
MLS# ML82057487Listed by: COMPASS - Open Sun, 1 to 4pmNew
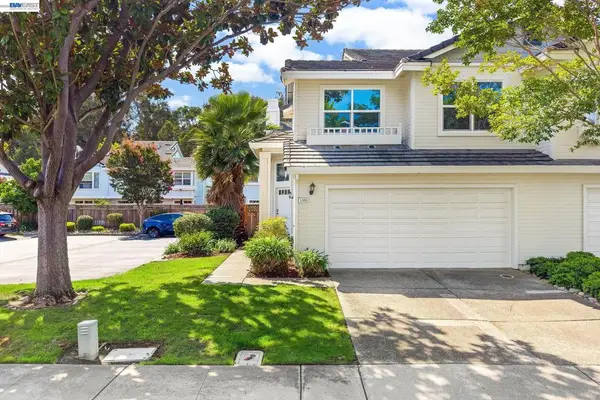 $1,488,950Active3 beds 3 baths1,769 sq. ft.
5388 Ontario Cmn, Fremont, CA 94555
MLS# 41145100Listed by: BAYONE REAL ESTATE INV CORP - Open Sun, 1:30 to 5pmNew
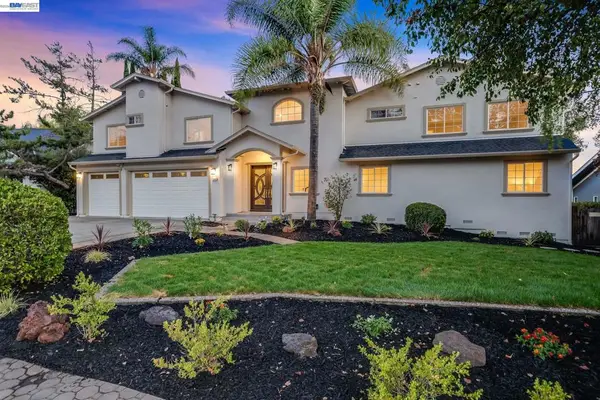 $3,998,000Active7 beds 6 baths5,540 sq. ft.
1288 Tolteca Ct, Fremont, CA 94539
MLS# 41143157Listed by: GOLDEN GATE SOTHEBY'S INT'L - Open Sun, 1 to 4pmNew
 $2,888,000Active4 beds 3 baths2,651 sq. ft.
34044 Stirrup Way, Fremont, CA 94555
MLS# 41144993Listed by: BALVINDER K. HANSRA, BROKER - New
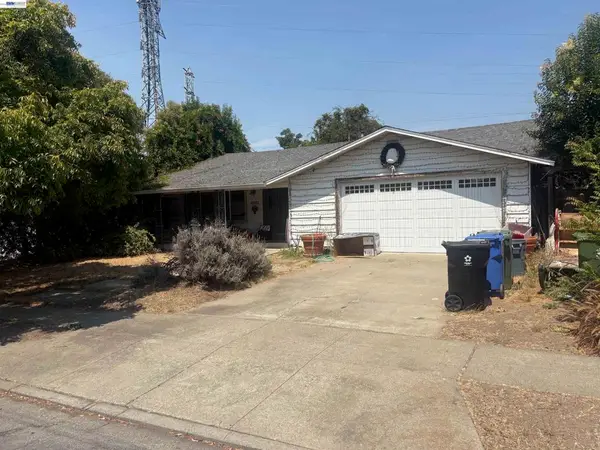 $1,250,000Active3 beds 2 baths1,475 sq. ft.
4861 Essex Way, Fremont, CA 94538
MLS# 41144835Listed by: FOX REALTY GROUP - Open Sun, 1 to 4pmNew
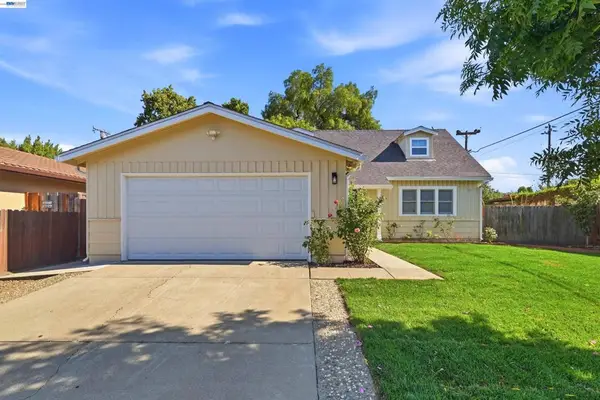 $1,548,800Active4 beds 2 baths1,494 sq. ft.
2482 Archer Ave, Fremont, CA 94536
MLS# 41144970Listed by: EVERHOME - Open Sun, 12 to 4pmNew
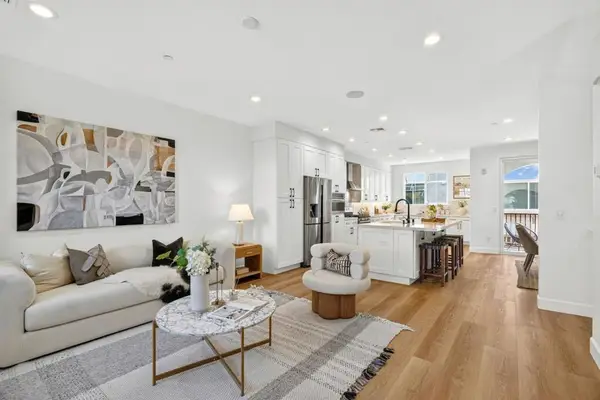 $1,088,000Active3 beds 3 baths1,791 sq. ft.
34563 Clydesdale Terrace, Fremont, CA 94555
MLS# ML82055864Listed by: COMPASS


Protect your home and budget from life's surprises with an Assurant Home Warranty, backed by a partner that supports you through every step of homeownership. Explore Plans.
© 2023 - 2026 ERA Franchise Systems LLC. All rights reserved. ERA Franchise Systems LLC fully supports the principles of the Fair Housing Act and the Equal Opportunity Act. ERA, ERA Real Estate powered, and their respective logos are registered service marks of ERA Franchise Systems LLC. Each office is independently owned and operated.