
39185 State Street, Fremont, CA 94538
Local realty services provided by:ERA Carlile Realty Group
39185 State Street,Fremont, CA 94538
$1,249,000
- 4 Beds
- 4 Baths
- 1,790 sq. ft.
- Townhouse
- Active
Listed by: jenny chang
Office: compass650-941-1111
MLS#:ML82056929
Source:CRMLS
Price summary
- Price:$1,249,000
- Price per sq. ft.:$697.77
About this home
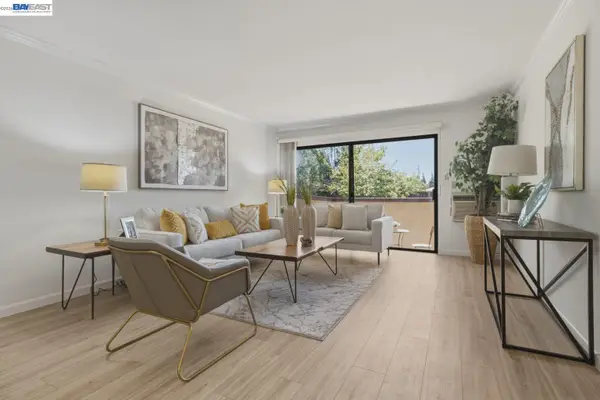
Discover exceptional contemporary living in this beautifully designed 4-bedroom, 4-bathroom residence, built by a premier builder. Featuring a 2-car side-by-side garage, 9-foot ceilings, hardwood flooring throughout, and four spacious bedrooms, each with its own en-suite bathroom, this home offers an ideal combination of style, comfort, and privacy. The modern kitchen is thoughtfully appointed with a premium quartz island and Bosch appliances, perfect for both everyday living and entertaining. The versatile three-story floor plan provides excellent separation between living and private spaces, with a full bedroom and bathroom on multiple levels. Conveniently located in the heart of Fremont, this home offers low HOA dues of $355/month and easy access to everyday amenities: approximately 0.5 miles to Whole Foods, Mega Mart, and Fremont Hub, less than 2 miles to Lake Elizabeth and Central Park, and about 1 mile to Fremont BART station. Enjoy ultimate neighborhood convenience with vibrant dining and shopping just blocks away. Luxury builder craftsmanship, premium finishes, four en-suite bedrooms, and exceptional convenience. This home has it all. Don't miss it! Photos reflect past staging, illustrating excellent versatility in furniture arrangement. Property is currently vacant....
Contact an agent
Home facts
- Year built:2017
- Listing ID #:ML82056929
- Added:50 day(s) ago
- Updated:September 27, 2026 at 10:50 AM
Rooms and interior
- Bedrooms:4
- Total bathrooms:4
- Full bathrooms:4
- Flooring:Wood
- Kitchen Description:Disposal, Gas Cooktop, Ice Maker, Microwave, Range Hood, Refrigerator, Vented Exhaust Fan
- Living area:1,790 sq. ft.
Heating and cooling
- Cooling:Central Air
- Heating:Central
- Central air:Yes
Structure and exterior
- Roof:Flat
- Year built:2017
- Building area:1,790 sq. ft.
- Foundation Description:Slab
Schools
- High school:Other
Utilities
- Water:Public
- Sewer:Public Sewer
Finances and disclosures
- Price:$1,249,000
- Price per sq. ft.:$697.77
Features and amenities
- Appliances:Disposal
- Amenities:Walk In Closets
Parking
- Total parking spaces:2
- Garage:Yes
- Garage spaces:2
New listings near 39185 State Street
- Coming Soon
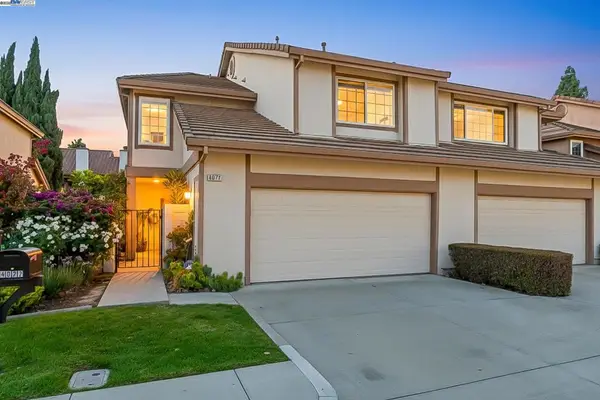 $1,599,000Coming Soon3 beds 3 baths1,689 sq. ft.
4027 Sunset Ter, Fremont, CA 94536
MLS# 41114217Listed by: KELLER WILLIAMS TRI-VALLEY - Coming Soon
 $499,000Coming Soon2 beds 2 baths840 sq. ft.
3413 Foxtail Ter, Fremont, CA 94536
MLS# 41091537Listed by: E3 REALTY & LOANS - Open Sun, 12 to 4pmNew
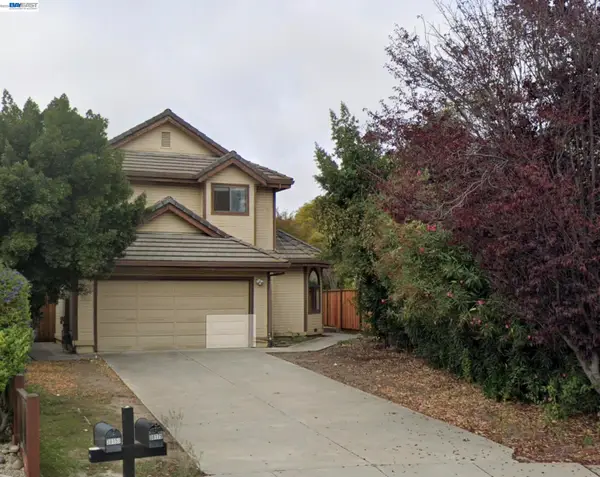 $1,799,999Active4 beds 3 baths2,588 sq. ft.
38179 Acacia Ct, FREMONT, CA 94536
MLS# 41149561Listed by: C21 SILICON VALLEY GROUP
- Open Sat, 1 to 4pmNew
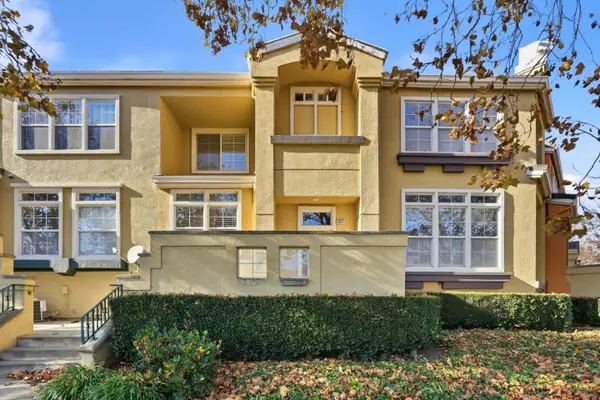 $1,298,000Active3 beds 3 baths1,961 sq. ft.
3506 Dickenson Common, FREMONT, CA 94538
MLS# 82062785Listed by: ALLIANCE MANUFACTURED HOMES INC - Open Sun, 1 to 4pmNew
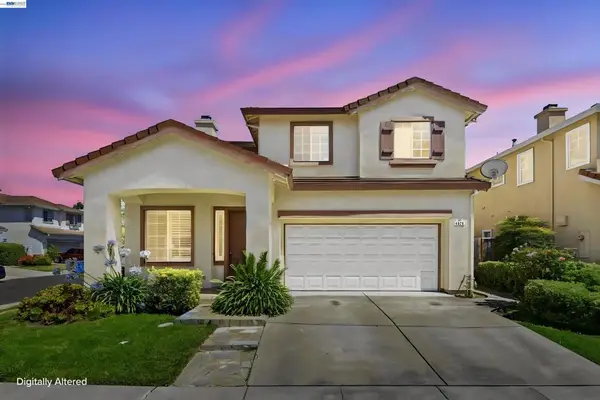 $1,588,888Active4 beds 3 baths1,980 sq. ft.
4929 Roselle Cmn, Fremont, CA 94536
MLS# 41149539Listed by: REALTY CHAMPION INC - Open Sun, 1:30 to 5pmNew
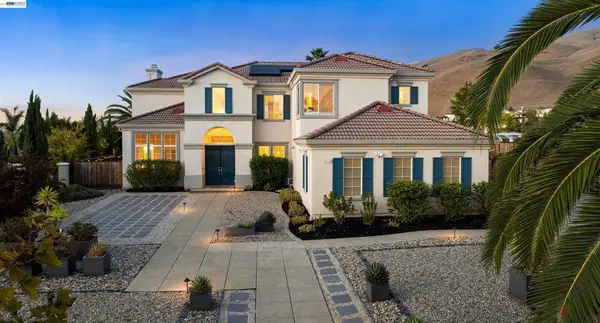 $4,898,000Active5 beds 5 baths4,082 sq. ft.
3396 Woodside Ter, Fremont, CA 94539
MLS# 41147093Listed by: GOLDEN GATE SOTHEBY'S INT'L - Open Sun, 1 to 4pmNew
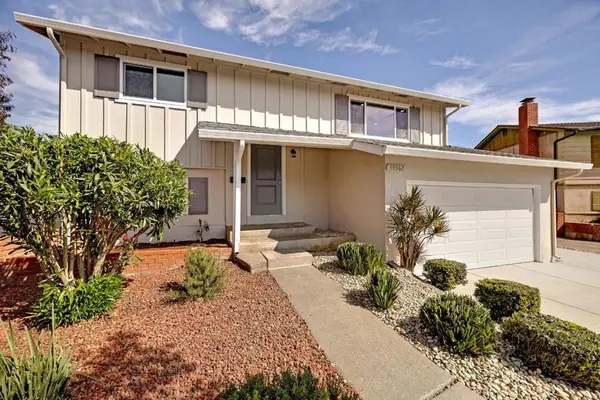 $1,398,888Active5 beds 2 baths1,696 sq. ft.
39362 Ide Court, Fremont, CA 94538
MLS# ML82062725Listed by: LEGACY REAL ESTATE & ASSOCIATES - Open Sun, 1:30 to 4pmNew
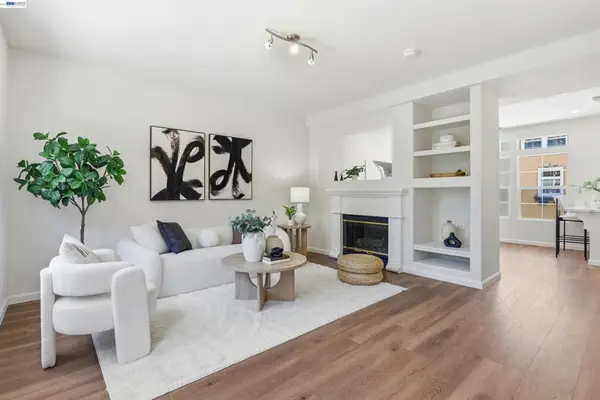 $1,100,000Active3 beds 3 baths1,430 sq. ft.
3581 Braxton Cmn, Fremont, CA 94538
MLS# 41149503Listed by: GIANT REALTY, INC. - Open Sun, 10:30am to 12:30pmNew
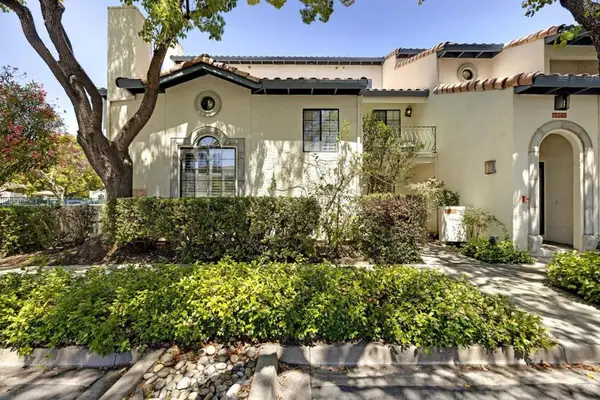 $975,000Active3 beds 3 baths1,314 sq. ft.
39269 Marbella Terraza #8N, Fremont, CA 94538
MLS# ML82062701Listed by: LEGACY REAL ESTATE & ASSOCIATES - Open Sun, 1 to 4pmNew
 $549,000Active2 beds 2 baths1,013 sq. ft.
3300 Wolcott Cmn #113, FREMONT, CA 94538
MLS# 41149411Listed by: REDFIN


Protect your home and budget from life's surprises with an Assurant Home Warranty, backed by a partner that supports you through every step of homeownership. Explore Plans.
© 2023 - 2026 ERA Franchise Systems LLC. All rights reserved. ERA Franchise Systems LLC fully supports the principles of the Fair Housing Act and the Equal Opportunity Act. ERA, ERA Real Estate powered, and their respective logos are registered service marks of ERA Franchise Systems LLC. Each office is independently owned and operated.