
39206 Guardino Dr. #112, Fremont, CA 94538
Local realty services provided by:ERA Excel Realty
39206 Guardino Dr. #112,Fremont, CA 94538
$587,000
- 2 Beds
- 2 Baths
- 1,053 sq. ft.
- Condominium
- Active
Listed by: mohsen rostami
Office: bay brokers925-838-8777
MLS#:41152651
Source:CRMLS
Price summary
- Price:$587,000
- Price per sq. ft.:$557.45
- Monthly HOA dues:$637
About this home
Must-See End-Unit Condo in Fremont's Desirable Adobe Hills / Monte Merano Community! This rare end-unit offers the perfect blend of comfort, style, and convenience. Move-in ready and filled with natural light. The open-concept floor plan features a beautifully updated kitchen with granite countertops, stainless steel appliances, premium cabinetry, a cozy fireplace, dual-panel windows, updated flooring, fresh paint, in-unit full-size washer and dryer, radiant heat, A/C, and a private balcony overlooking peaceful greenbelt views. Additional highlights include a spacious primary suite, custom mirrored closet organizers, two assigned in-garage parking spaces, bonus storage, and secure entry. Enjoy resort-style amenities including a swimming pool, tennis courts, clubhouse, and beautifully landscaped grounds. Unbeatable location just minutes from Fremont BART, Downtown Fremont, Lake Elizabeth, Central Park, Hospital shopping, dining, Fremont Main Library, and major commuter routes including I-880, I-680, and Hwy 84. A rare opportunity to own a beautifully updated home in one of Fremont's most desirable communities!...
Contact an agent
Home facts
- Year built:1990
- Subdivision & Development:CHERRY GUARDINO
- Listing ID #:41152651
- Added:1 day(s) ago
- Updated:October 31, 2026 at 01:06 AM
Rooms and interior
- Bedrooms:2
- Total bathrooms:2
- Full bathrooms:2
- Flooring:Concrete, Laminate, Wood
- Kitchen Description:Washer
- Living area:1,053 sq. ft.
Heating and cooling
- Cooling:Wall Window Units
- Heating:Baseboard, Electric
Structure and exterior
- Year built:1990
- Building area:1,053 sq. ft.
- Lot area:4.88 Acres
- Lot Features:Sprinklers Timer
- Architectural Style:Contemporary
- Construction Materials:Stucco
- Levels:1 Story
Finances and disclosures
- Price:$587,000
- Price per sq. ft.:$557.45
Features and amenities
- Appliances:Dryer, Washer
- Laundry features:Dryer, Washer
- Amenities:Clubhouse, Maintenance Grounds, Pool, Tennis Courts
- Pool features:Association Pool, In Ground, Pool
Parking
- Total parking spaces:1
- Parking description:Converted Garage, Off Street
- Garage:Yes
- Garage spaces:1
New listings near 39206 Guardino Dr. #112
- Coming Soon
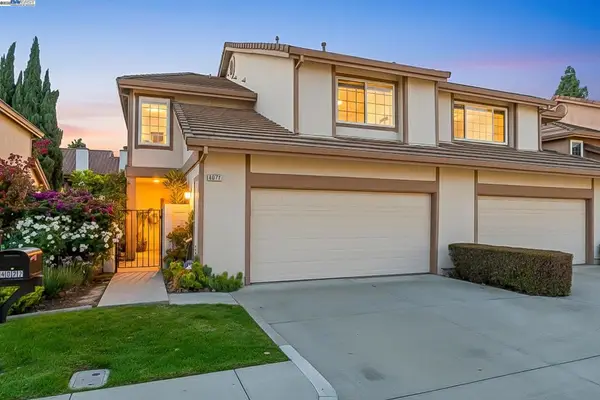 $1,599,000Coming Soon3 beds 3 baths1,689 sq. ft.
4027 Sunset Ter, Fremont, CA 94536
MLS# 41114217Listed by: KELLER WILLIAMS TRI-VALLEY - Coming Soon
 $499,000Coming Soon2 beds 2 baths840 sq. ft.
3413 Foxtail Ter, Fremont, CA 94536
MLS# 41091537Listed by: E3 REALTY & LOANS - New
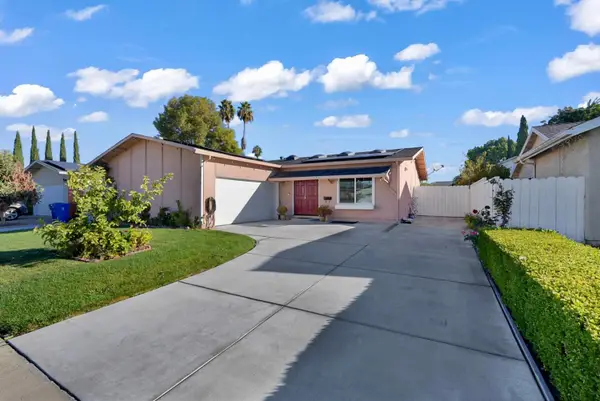 $1,590,000Active3 beds 2 baths1,432 sq. ft.
43414 Lindenwood Street, Fremont, CA 94538
MLS# 226133792Listed by: EXIT REALTY CONSULTANTS - New
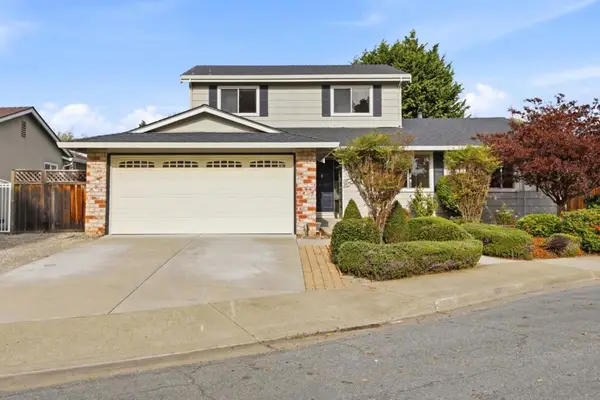 $1,950,000Active5 beds 3 baths2,148 sq. ft.
34374 Thornhill Court, Fremont, CA 94555
MLS# ML82066194Listed by: KW ADVISORS - New
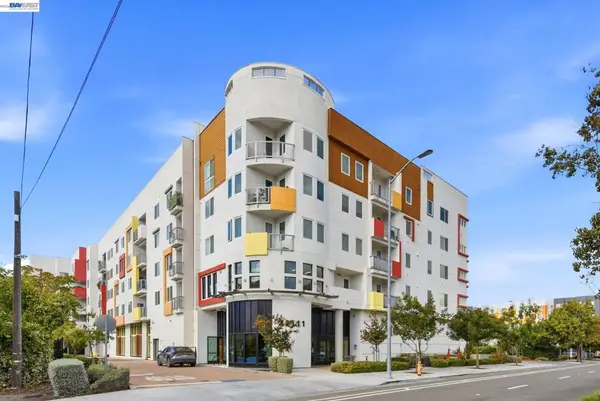 $688,000Active2 beds 2 baths974 sq. ft.
42111 Osgood #429, Fremont, CA 94539
MLS# 41152604Listed by: COZY HOME REAL ESTATE - New
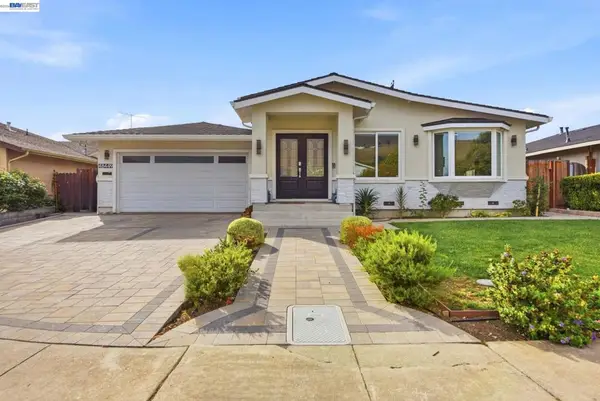 $2,499,000Active4 beds 3 baths2,147 sq. ft.
48449 Cottonwood St, Fremont, CA 94539
MLS# 41152439Listed by: RE/MAX ACCORD - New
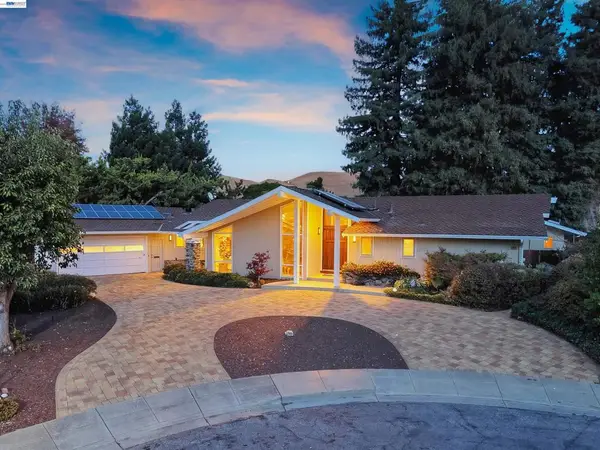 $3,999,888Active5 beds 4 baths3,593 sq. ft.
1019 Whitmer Ct, Fremont, CA 94539
MLS# 41152084Listed by: COLDWELL BANKER REALTY - New
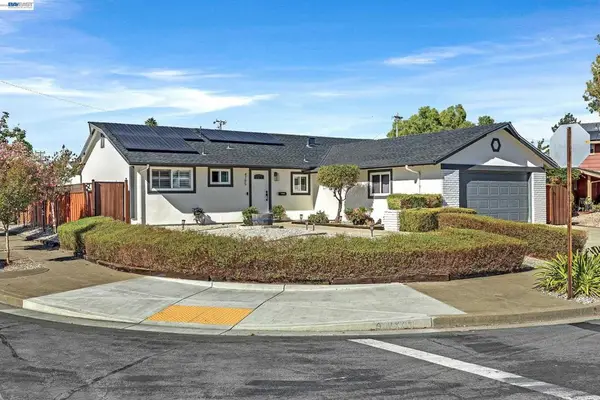 $1,688,000Active3 beds 2 baths1,456 sq. ft.
4785 Gertrude Dr, Fremont, CA 94536
MLS# 41152615Listed by: ALLIANCE BAY REALTY - New
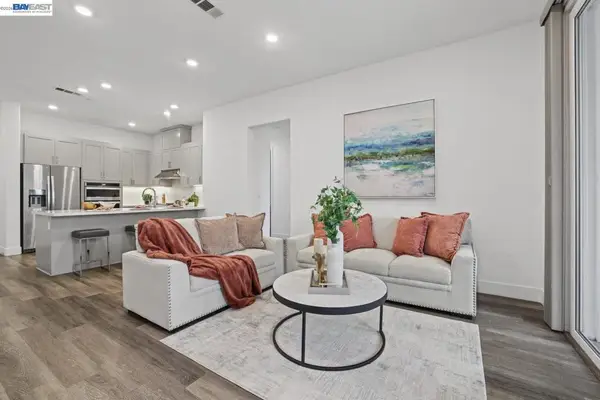 $849,000Active2 beds 2 baths1,265 sq. ft.
45258 Tom Blalock Street #108, Fremont, CA 94539
MLS# 41152619Listed by: REDFIN


Protect your home and budget from life's surprises with an Assurant Home Warranty, backed by a partner that supports you through every step of homeownership. Explore Plans.
© 2023 - 2026 ERA Franchise Systems LLC. All rights reserved. ERA Franchise Systems LLC fully supports the principles of the Fair Housing Act and the Equal Opportunity Act. ERA, ERA Real Estate powered, and their respective logos are registered service marks of ERA Franchise Systems LLC. Each office is independently owned and operated.