
1019 Whitmer Ct, Fremont, CA 94539
Local realty services provided by:ERA North Orange County Real Estate
Listed by: joe schembri, meiling duong
Office: coldwell banker realty510-608-7600
MLS#:41152084
Source:CRMLS
Price summary
- Price:$3,999,888
- Price per sq. ft.:$1,113.24
About this home
Experience this one-of-a-kind, very hard to find, custom single-story home in the sought-after Mission Ranch development! Privately situated on a quiet court, this west-facing residence offers approx. 3,593 sq ft with 5 bedrooms and 3.5 bathrooms, all on one level, on a premium level lot of approx. 14,850 sq ft, located in the Golden Triangle of Mission San Jose schools: Chadbourne Elementary, Hopkins Jr. High & Mission San Jose High. A circular custom paver stone driveway and an elegant custom tile front porch welcome you in. Custom solid wood double entry doors open to a spacious foyer with soaring vaulted ceilings and custom lighting. The large formal living room features vaulted ceilings, LED lighting, custom built-in bookcases and a dramatic floor-to-ceiling stone fireplace. The generous family room features a second fireplace, built-in cabinetry, recessed LED lighting, and a complete wall of floor-to-ceiling windows overlooking the beautiful backyard. The dining area is enhanced by a custom built-in China cabinet. The large custom kitchen offers solid cherry wood cabinetry, granite counters, center island with a second sink, breakfast bar, double ovens, wine cooler, pantry and eat-in area. Spacious primary suite with skylight, LED recessed lighting, 2 walk-in closets, and en-suite bathroom with dual-sink vanity, soaking tub, and separate shower. Hall bathroom walk-in tub/shower with clear glass enclosure. An entire hallway wall is lined with custom floor-to-ceiling linen and storage cabinetry. Other features include Brazilian hardwood flooring, solid oak interior doors, new interior/exterior paint, new LED lighting, large laundry/utility room with built-in cabinetry and desk, updated heating system, two water heaters, central vacuum, premium composition presidential shingle roofing, and a fully owned solar systems serving the home, water heater and pool. Designed for both relaxation and entertaining, the magnificent backyard is a private retreat featuring a custom swimming pool, spa, inviting pergolas, expansive patios, and lush landscaping. An oversized two-car garage, premium composition roof, and three owned solar systems further enhance this exceptional property....
Contact an agent
Home facts
- Year built:1966
- Subdivision & Development:MISSION SAN JOSE
- Listing ID #:41152084
- Added:1 day(s) ago
- Updated:October 31, 2026 at 01:06 AM
Rooms and interior
- Bedrooms:5
- Total bathrooms:4
- Full bathrooms:3
- Half bathrooms:1
- Flooring:Carpet, Tile, Wood
- Living area:3,593 sq. ft.
Heating and cooling
- Cooling:Whole House Fan
- Heating:Forced Air
Structure and exterior
- Roof:Shingle
- Year built:1966
- Building area:3,593 sq. ft.
- Lot area:0.34 Acres
- Lot Features:Back Yard, Cul De Sac, Front Yard, Street Level
- Architectural Style:Contemporary
- Construction Materials:Wood Siding
- Levels:1 Story
Finances and disclosures
- Price:$3,999,888
- Price per sq. ft.:$1,113.24
Features and amenities
- Pool features:In Ground
Parking
- Total parking spaces:2
- Parking description:Garage, Garage Door Opener
- Garage:Yes
- Garage spaces:2
New listings near 1019 Whitmer Ct
- Coming Soon
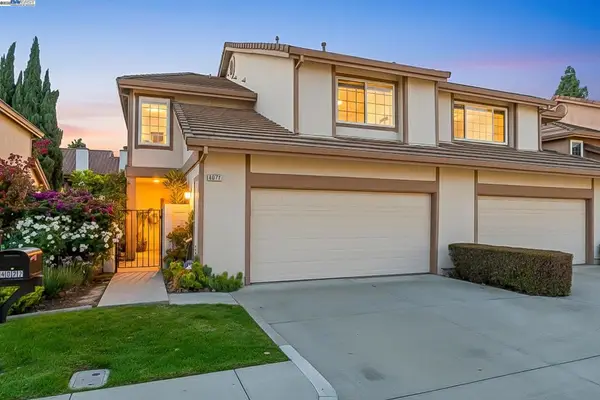 $1,599,000Coming Soon3 beds 3 baths1,689 sq. ft.
4027 Sunset Ter, Fremont, CA 94536
MLS# 41114217Listed by: KELLER WILLIAMS TRI-VALLEY - Coming Soon
 $499,000Coming Soon2 beds 2 baths840 sq. ft.
3413 Foxtail Ter, Fremont, CA 94536
MLS# 41091537Listed by: E3 REALTY & LOANS - New
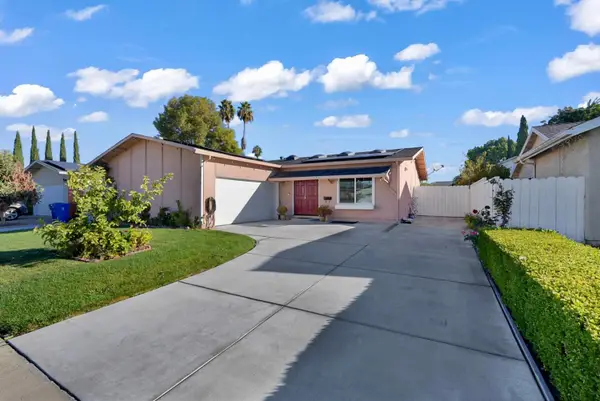 $1,590,000Active3 beds 2 baths1,432 sq. ft.
43414 Lindenwood Street, Fremont, CA 94538
MLS# 226133792Listed by: EXIT REALTY CONSULTANTS - New
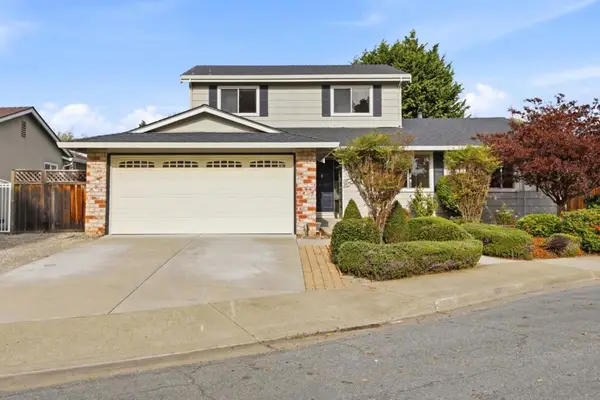 $1,950,000Active5 beds 3 baths2,148 sq. ft.
34374 Thornhill Court, Fremont, CA 94555
MLS# ML82066194Listed by: KW ADVISORS - New
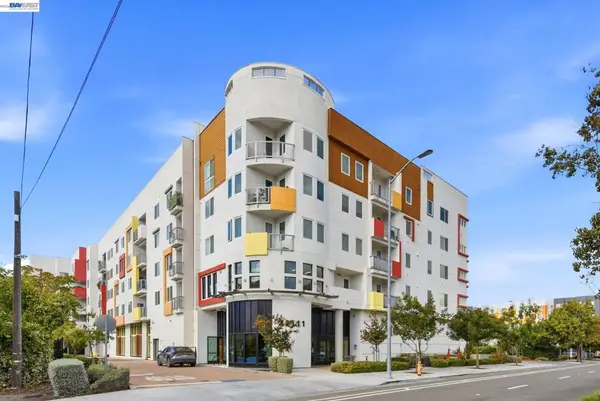 $688,000Active2 beds 2 baths974 sq. ft.
42111 Osgood #429, Fremont, CA 94539
MLS# 41152604Listed by: COZY HOME REAL ESTATE - New
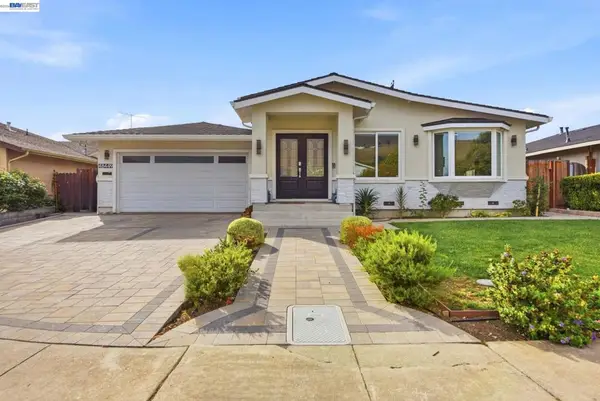 $2,499,000Active4 beds 3 baths2,147 sq. ft.
48449 Cottonwood St, Fremont, CA 94539
MLS# 41152439Listed by: RE/MAX ACCORD - New
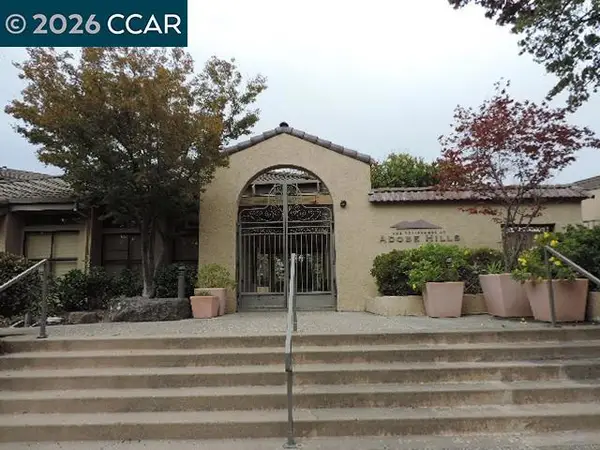 $587,000Active2 beds 2 baths1,053 sq. ft.
39206 Guardino Dr. #112, Fremont, CA 94538
MLS# 41152651Listed by: BAY BROKERS - New
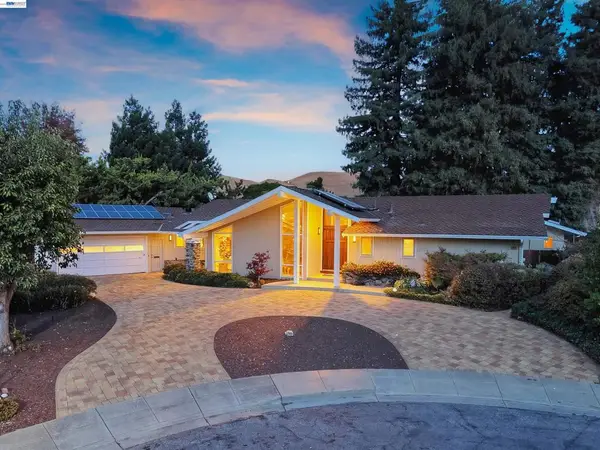 $3,999,888Active5 beds 4 baths3,593 sq. ft.
1019 Whitmer Ct, Fremont, CA 94539
MLS# 41152084Listed by: COLDWELL BANKER REALTY - New
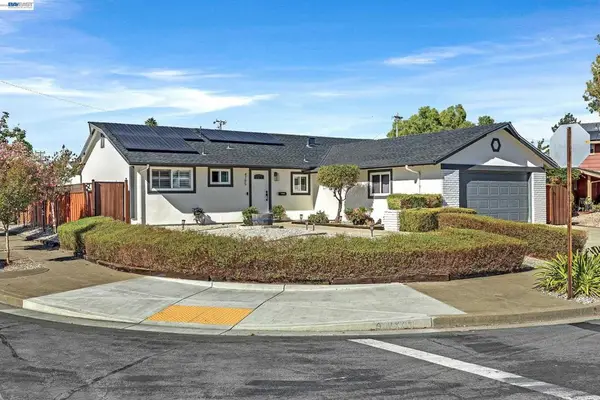 $1,688,000Active3 beds 2 baths1,456 sq. ft.
4785 Gertrude Dr, Fremont, CA 94536
MLS# 41152615Listed by: ALLIANCE BAY REALTY - New
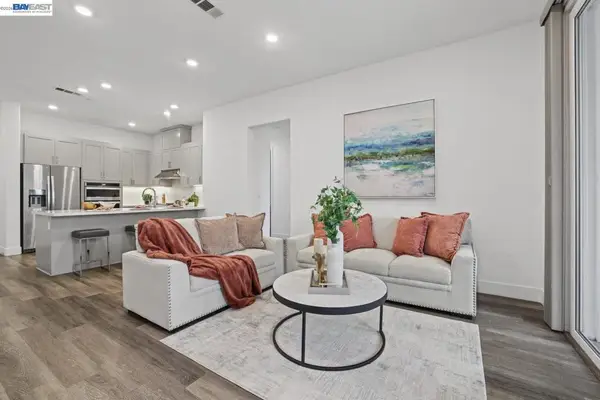 $849,000Active2 beds 2 baths1,265 sq. ft.
45258 Tom Blalock Street #108, Fremont, CA 94539
MLS# 41152619Listed by: REDFIN


Protect your home and budget from life's surprises with an Assurant Home Warranty, backed by a partner that supports you through every step of homeownership. Explore Plans.
© 2023 - 2026 ERA Franchise Systems LLC. All rights reserved. ERA Franchise Systems LLC fully supports the principles of the Fair Housing Act and the Equal Opportunity Act. ERA, ERA Real Estate powered, and their respective logos are registered service marks of ERA Franchise Systems LLC. Each office is independently owned and operated.