
39610 Trinity Way, Fremont, CA 94538
Local realty services provided by:ERA Excel Realty
39610 Trinity Way,Fremont, CA 94538
$968,000
- 2 Beds
- 2 Baths
- 1,257 sq. ft.
- Single family
- Active
Listed by: helen du
Office: compass650-323-1111
MLS#:41135410
Source:CRMLS
Price summary
- Price:$968,000
- Price per sq. ft.:$770.09
- Monthly HOA dues:$16
About this home
Welcome to 39610 Trinity Way, a beautifully upgraded DUET home nestled in the heart of Fremont. From the moment you step inside, you’ll be captivated by the open and functional floor plan which aims to maximize both space and flow. The freshly painted interior and sleek laminate flooring throughout create a move-in-ready inviting ambience. The living area boasts soaring vaulted ceilings, allowing natural light to pour in and illuminate the space—perfect for everything from cozy mornings to lively gatherings. Every detail of this home has been thoughtfully updated to ensure comfort and style. Location is important, and this home truly delivers. Situated just a short stroll from shopping, grocery stores, and dining at the Fremont Hub, you’ll have everything you need right nearby. Plus, you’re just a several minutes' drive from the serene Lake Elizabeth, or the convenience of BART. With a relatively low HOA, this property combines functionality, charm, and value in one unbeatable package. Don’t miss the chance to call this light-filled gem your own home!...
Contact an agent
Home facts
- Year built:1978
- Subdivision & Development:CENTRAL
- Listing ID #:41135410
- Added:83 day(s) ago
- Updated:August 08, 2026 at 01:24 PM
Rooms and interior
- Bedrooms:2
- Total bathrooms:2
- Full bathrooms:2
- Flooring:Tile, Vinyl
- Kitchen Description:Washer
- Living area:1,257 sq. ft.
Heating and cooling
- Cooling:Central Air
- Heating:Forced Air
- Central air:Yes
Structure and exterior
- Roof:Shingle
- Year built:1978
- Building area:1,257 sq. ft.
- Lot area:0.07 Acres
- Lot Features:Back Yard, Front Yard, Yard
- Architectural Style:Ranch
- Construction Materials:Stucco
- Levels:1 Story
Finances and disclosures
- Price:$968,000
- Price per sq. ft.:$770.09
Features and amenities
- Appliances:Dryer, Gas Water Heater, Washer
- Laundry features:Dryer, Washer
Parking
- Total parking spaces:1
- Parking description:Garage, Garage Door Opener
- Garage:Yes
- Garage spaces:1
New listings near 39610 Trinity Way
- New
 $1,199,000Active-- beds -- baths
37167 Mission Blvd, Fremont, CA 94536
MLS# 41144668Listed by: F A S REALTY INC. - Open Sat, 11am to 2pmNew
 $1,995,000Active3 beds 3 baths1,685 sq. ft.
648 Kirby Common, Fremont, CA 94539
MLS# 226082342Listed by: LIVE COLLECTIVE REAL ESTATE, P.C. - New
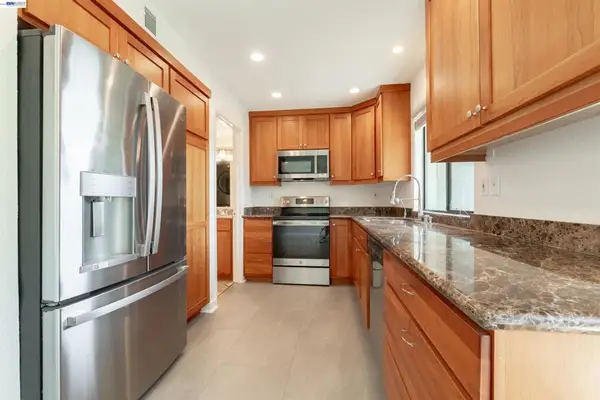 $828,800Active2 beds 2 baths1,032 sq. ft.
4157 Tanager Cmn, Fremont, CA 94555
MLS# 41144626Listed by: LITVINCHUK REAL ESTATE - New
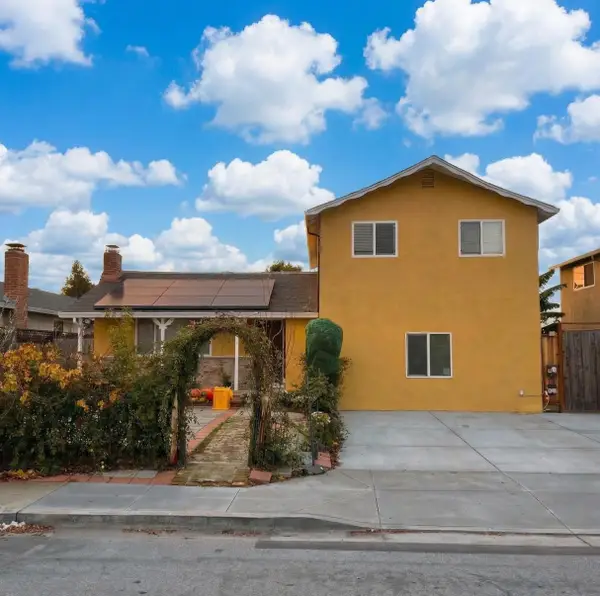 $2,955,000Active6 beds 5 baths2,572 sq. ft.
4032 Doane Street, Fremont, CA 94538
MLS# 226101381Listed by: CLA REALTY - Open Sat, 1 to 4pmNew
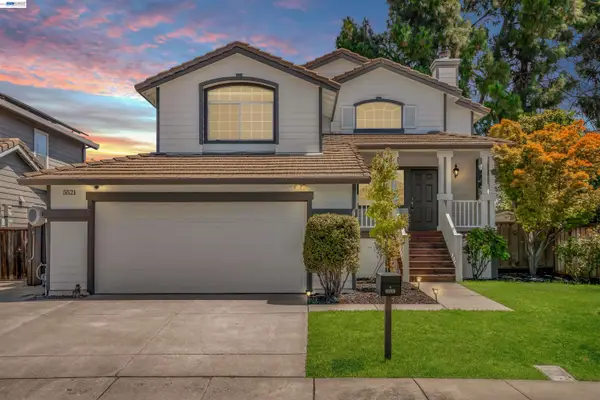 $1,399,000Active3 beds 3 baths1,422 sq. ft.
5521 Crimson Cir, FREMONT, CA 94538
MLS# 41144577Listed by: KELLER WILLIAMS TRI-VALLEY
- Open Fri, 5 to 7pmNew
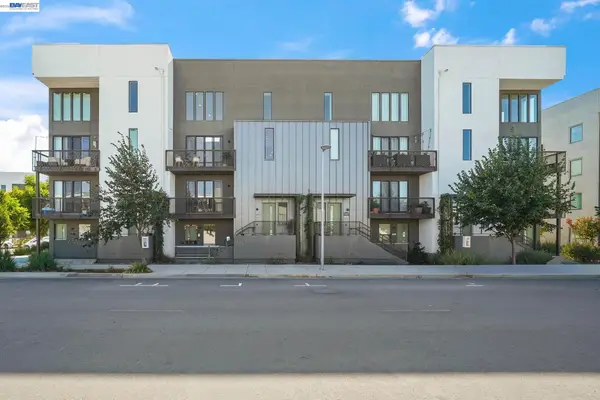 $1,280,000Active3 beds 3 baths2,181 sq. ft.
45039 Insight St #1004, FREMONT, CA 94538
MLS# 41144448Listed by: EXP REALTY OF CALIFORNIA, INC - Open Sat, 1 to 4pmNew
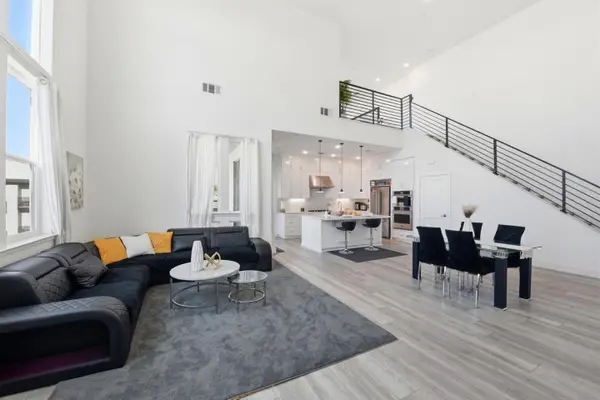 $1,549,999Active3 beds 3 baths2,135 sq. ft.
1748 Kilowatt Way #401, FREMONT, CA 94539
MLS# 82057283Listed by: INTERO REAL ESTATE SERVICES - Open Sat, 1 to 4pmNew
 $1,099,000Active3 beds 2 baths1,050 sq. ft.
3485 Mission View Dr, Fremont, CA 94538
MLS# 41142547Listed by: REDFIN - Open Sat, 1 to 4pmNew
 $850,000Active2 beds 3 baths1,200 sq. ft.
4038 Central Ave #300, FREMONT, CA 94536
MLS# 41144538Listed by: REDFIN - Open Sat, 12 to 3pmNew
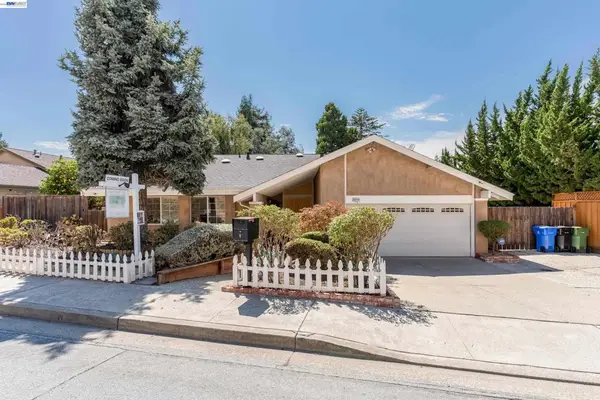 $1,798,000Active4 beds 2 baths1,788 sq. ft.
38749 Canyon Heights Dr, Fremont, CA 94536
MLS# 41144514Listed by: BSR REALTY INC


Protect your home and budget from life's surprises with an Assurant Home Warranty, backed by a partner that supports you through every step of homeownership. Explore Plans.
© 2023 - 2026 ERA Franchise Systems LLC. All rights reserved. ERA Franchise Systems LLC fully supports the principles of the Fair Housing Act and the Equal Opportunity Act. ERA, ERA Real Estate powered, and their respective logos are registered service marks of ERA Franchise Systems LLC. Each office is independently owned and operated.