
4820 Louise Ct, Fremont, CA 94536
Local realty services provided by:ERA Excel Realty
Listed by: craig thompson
Office: premier properties510-438-8811
MLS#:41145434
Source:CRMLS
Price summary
- Price:$1,459,000
- Price per sq. ft.:$1,012.49
About this home
Welcome to the home you’ve been waiting for—a beautiful 4 bedroom house on a large lot in a great location! This inviting Moorcrest home is situated on a cul-de-sac in the sought after Glen Manor neighborhood. Gorgeous hardwood floors flow through light-filled living spaces. The well-designed open floor plan is highlighted by a spacious living room where the brick fireplace creates a striking focal point. The sliding glass doors connect seamlessly to the deck and lovely backyard, perfect for entertaining and relaxation. The kitchen features rich wood cabinetry, granite countertops, a gas cooktop, recessed lighting, and a large dining area. Bright bedrooms boast gleaming hardwood floors and custom shutters. Updated bathrooms with granite countertops and marble floors. Dual pane windows. The convenient location is near parks, playgrounds, restaurants, shopping, and transportation. Freshly painted interior and exterior, this home is ready to move in and enjoy! With excellent commuter access near I-880 this beautifully located home delivers comfort, convenience, and exceptional value—don’t miss it!...
Contact an agent
Home facts
- Year built:1960
- Subdivision & Development:GLEN MANOR
- Listing ID #:41145434
- Added:1 day(s) ago
- Updated:August 19, 2026 at 11:39 AM
Rooms and interior
- Bedrooms:4
- Total bathrooms:2
- Full bathrooms:2
- Flooring:Tile, Wood
- Living area:1,441 sq. ft.
Heating and cooling
- Heating:Forced Air
Structure and exterior
- Roof:Shingle
- Year built:1960
- Building area:1,441 sq. ft.
- Lot area:0.15 Acres
- Lot Features:Back Yard, Cul De Sac, Front Yard
- Architectural Style:Ranch
- Construction Materials:Stucco
- Levels:1 Story
Finances and disclosures
- Price:$1,459,000
- Price per sq. ft.:$1,012.49
Parking
- Total parking spaces:2
- Parking description:Garage, Garage Door Opener
- Garage:Yes
- Garage spaces:2
New listings near 4820 Louise Ct
- Coming Soon
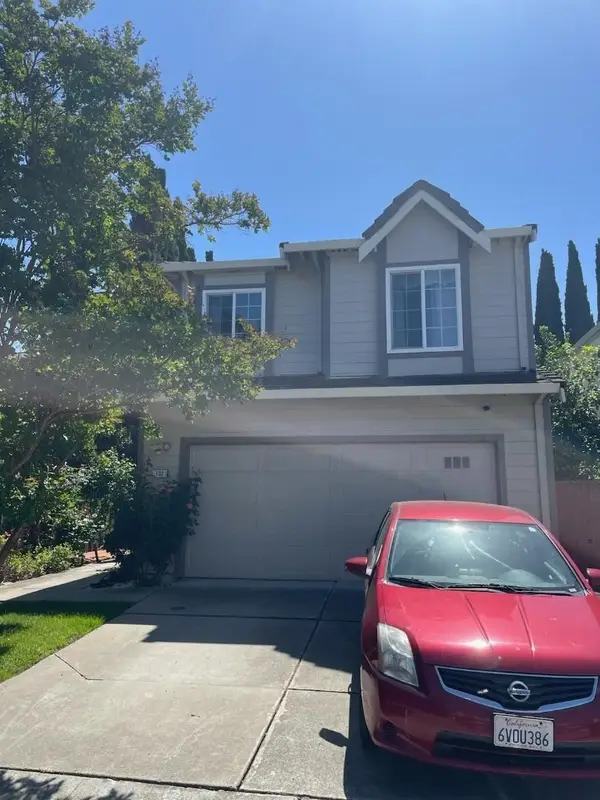 Listed by ERA$0Coming Soon3 beds -- baths
132 Galway Ter, Fremont, CA 94536
MLS# 2085803675782710777Listed by: REAL ESTATE EXPERTS ERA POWERED - Coming Soon
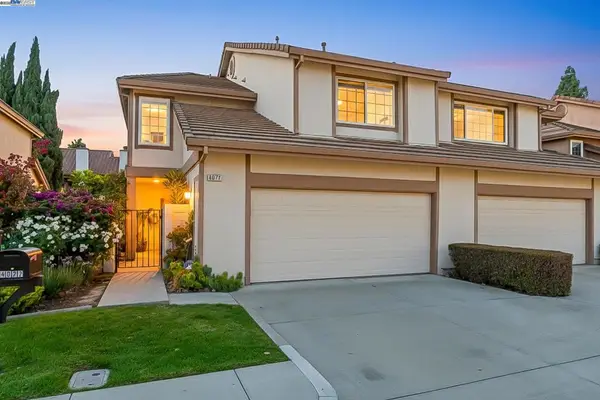 $1,599,000Coming Soon3 beds 3 baths
4027 Sunset Ter, Fremont, CA 94536
MLS# 41114217Listed by: KELLER WILLIAMS TRI-VALLEY - Coming Soon
 $499,000Coming Soon2 beds 2 baths
3413 Foxtail Ter, Fremont, CA 94536
MLS# 41091537Listed by: E3 REALTY & LOANS - Open Fri, 5 to 7pmNew
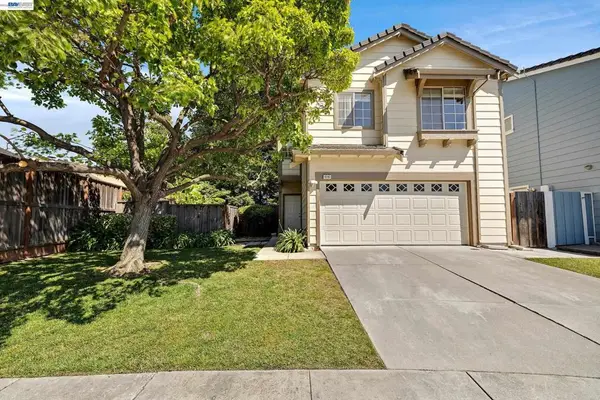 $1,655,000Active3 beds 3 baths1,988 sq. ft.
4290 Tiburon Dr, Fremont, CA 94555
MLS# 41145435Listed by: INTERO REAL ESTATE SERVICES - Open Sat, 1 to 4pmNew
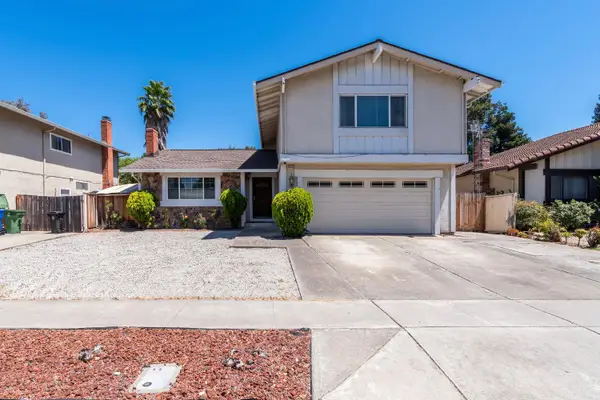 $1,650,000Active4 beds 3 baths1,939 sq. ft.
38520 Burdette, Fremont, CA 94536
MLS# 226103413Listed by: RISE REALTY - New
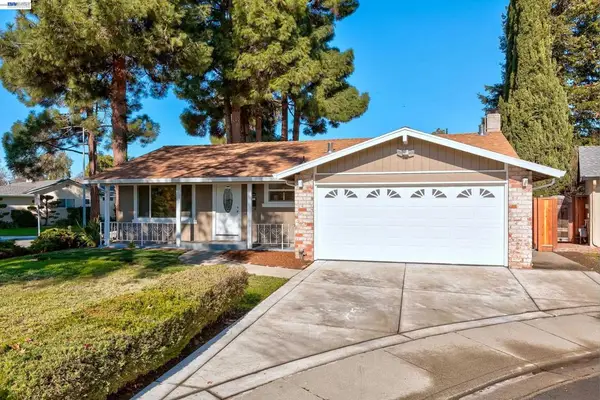 $1,858,888Active3 beds 2 baths1,633 sq. ft.
34312 Cornwallis Ct, Fremont, CA 94555
MLS# 41144832Listed by: RE/MAX ACCORD - Open Fri, 4:30 to 6:30pmNew
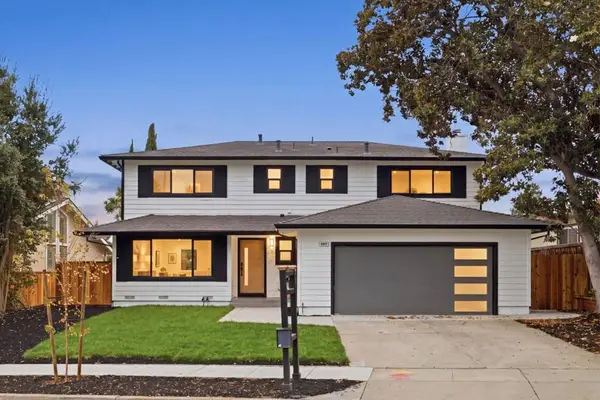 $2,398,000Active4 beds 3 baths2,210 sq. ft.
587 Chardonnay Drive, Fremont, CA 94539
MLS# ML82055531Listed by: KW BAY AREA ESTATES - New
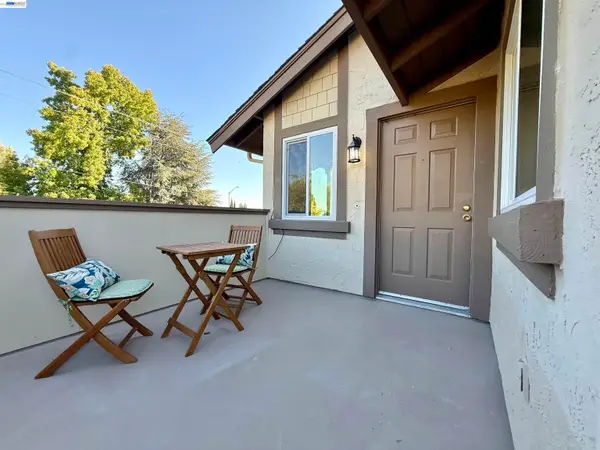 $578,800Active2 beds 2 baths740 sq. ft.
136 Hackamore Ln, FREMONT, CA 94539
MLS# 41145314Listed by: PEPA REALTY
- New
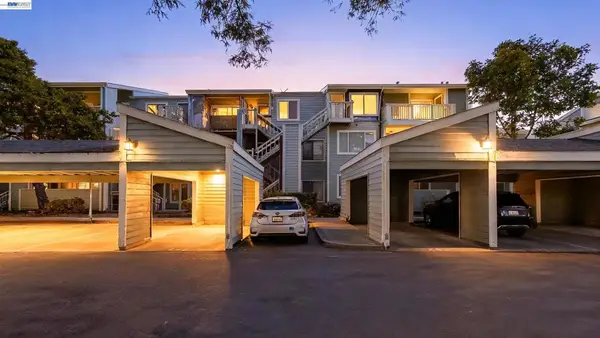 $365,000Active1 beds 1 baths712 sq. ft.
37168 Meadowbrook Cmn #304, Fremont, CA 94536
MLS# 41145309Listed by: BHHS DRYSDALE PROPERTIES


Protect your home and budget from life's surprises with an Assurant Home Warranty, backed by a partner that supports you through every step of homeownership. Explore Plans.
© 2023 - 2026 ERA Franchise Systems LLC. All rights reserved. ERA Franchise Systems LLC fully supports the principles of the Fair Housing Act and the Equal Opportunity Act. ERA, ERA Real Estate powered, and their respective logos are registered service marks of ERA Franchise Systems LLC. Each office is independently owned and operated.