
10071 N Edgewood Drive, Fresno, CA 93720
Local realty services provided by:ERA Valley Pro Realty
10071 N Edgewood Drive,Fresno, CA 93720
$1,299,800
- 4 Beds
- - Baths
- 4,215 sq. ft.
- Single family
- Active
Listed by: sarah hedrick
Office: realty concepts, ltd. - fresno
MLS#:657924
Source:CA_FMLS
Price summary
- Price:$1,299,800
- Price per sq. ft.:$308.37
- Monthly HOA dues:$65
About this home
For those seeking exceptional spaces to live, work, and entertain, this stunning four-bedroom home with OWNED SOLAR delivers.A striking stone facade and grand entry open through double doors to a picturesque curved staircase.Vaulted ceilings, plantation shutters, and beautiful architectural details create an inviting atmosphere throughout.The floor plan features formal dining, a living room with a statement fireplace, and a family room anchored by a floor-to-ceiling stone gas fireplace and built-in custom cabinetry.The kitchen offers a generous island with bar seating, induction cooktop, built-in Sub-Zero refrigerator, double Bosch ovens, granite counters, two pantries, and a pass-through window to the patio.A private library/office with glass French doors and built-in shelving, plus a climate-controlled wine room with wet bar, add distinctive touches.A main-floor bedroom sits near a full bathroom with direct backyard access, next to an oversized laundry room.Upstairs, the primary suite offers wood floors and a double-sided gas fireplace shared with the spa-inspired bath, featuring heated floors, a jetted tub, dual-head shower, and two walk-in closets.Two more bedrooms with vaulted ceilings and built-in desks share a connected bathroom.The resort-style backyard boasts a pool with rock waterfall, fire pit, putting green, and a covered patio with stone fireplace and TV stretching nearly the length of the home.A three-car garage with epoxy floors and attic storage round out this remarkable property....
Contact an agent
Home facts
- Year built:1994
- Listing ID #:657924
- Added:1 day(s) ago
- Updated:November 18, 2026 at 08:00 PM
Rooms and interior
- Bedrooms:4
- Flooring:Carpet, Hardwood, Tile
- Bathrooms Description:Isolated Bathroom
- Kitchen Description:Built In Range/Oven, Dishwasher, Disposal, Electric Appliances, Microwave, Refrigerator, Wine Refrigerator
- Living area:4,215 sq. ft.
Heating and cooling
- Cooling:Central Heat & Cool
- Heating:Central
Structure and exterior
- Roof:Tile
- Year built:1994
- Building area:4,215 sq. ft.
- Construction Materials:Stone, Stucco
- Exterior Features:Concrete, Covered
- Foundation Description:Concrete
- Levels:2 Story
Schools
- High school:Clovis West
- Middle school:Kastner
- Elementary school:Liberty
Utilities
- Water:Public
- Sewer:Public Sewer
Finances and disclosures
- Price:$1,299,800
- Price per sq. ft.:$308.37
Features and amenities
- Laundry features:Inside, Lower Level, Utility Room
Parking
- Parking description:Garage Door Opener
 Based on information from the Fresno Association of REALTORS® (alternatively, from the Fresno MLS)as of (November 18, 2026). All data, including all measurements and calculations of area, is obtained from various sources and has not been, and will not be, verified by broker or MLS. All information should be independently reviewed and verified for accuracy.Properties may or may not be listed by the office/agent presenting theinformation.
New listings near 10071 N Edgewood Drive
- New
 $385,000Active3 beds -- baths1,320 sq. ft.
5348 E Geary Street, Fresno, CA 93727
MLS# 658243Listed by: FIRST CLASS HOME AGENT - New
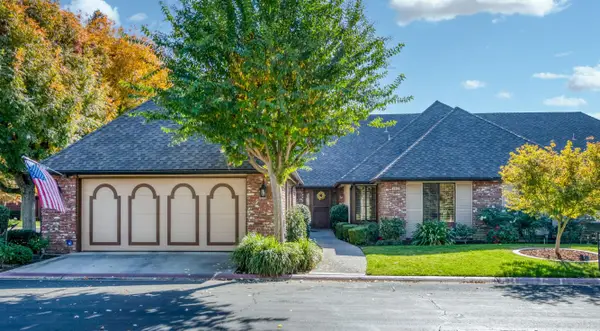 $432,000Active2 beds -- baths1,910 sq. ft.
2963 W Brompton Lane, Fresno, CA 93711
MLS# 655569Listed by: PARIS PROPERTIES - New
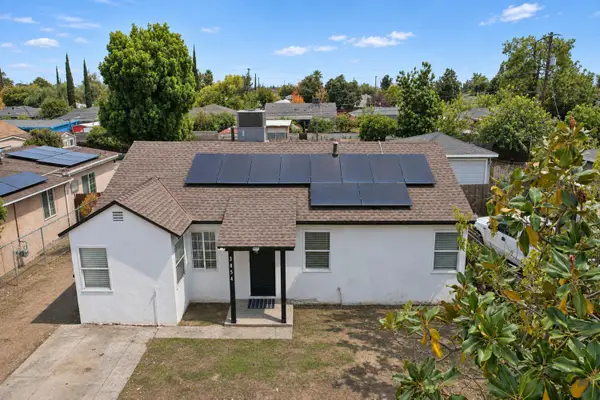 $395,000Active5 beds -- baths1,975 sq. ft.
3854 E Hamilton Avenue, Fresno, CA 93702
MLS# 658255Listed by: ZSTATE REALTY INC. - New
 $199,200Active3 beds 1 baths1,085 sq. ft.
1915 Norris Drive, Fresno, CA 93703
MLS# 226139065Listed by: KELLER WILLIAMS REALTY ANTELOPE PROPERTIES - New
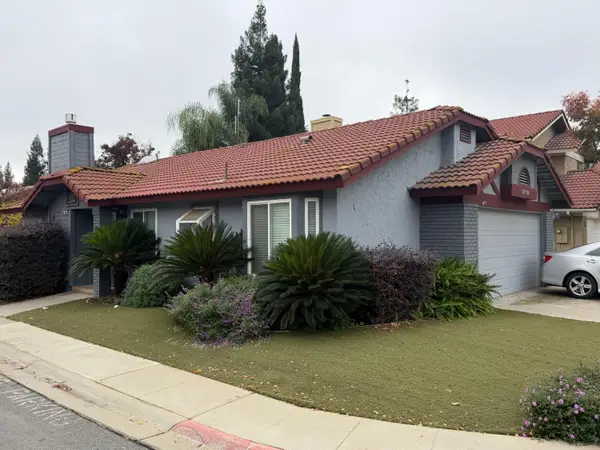 $345,000Active2 beds -- baths1,017 sq. ft.
509 E Alluvial Avenue #106, Fresno, CA 93720
MLS# 658242Listed by: REAL BROKER - New
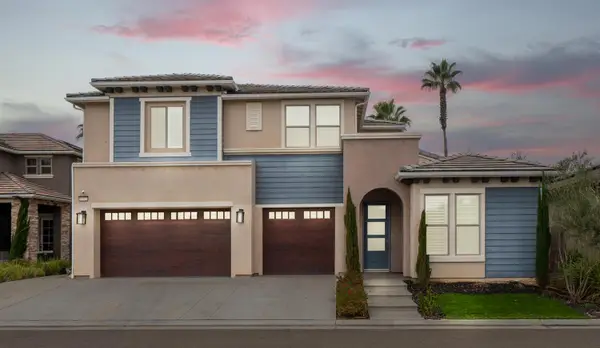 $4,500Active5 beds -- baths3,951 sq. ft.
11323 N Via San Toma Drive, Fresno, CA 93730
MLS# 658241Listed by: HOMESMART PV AND ASSOCIATES - New
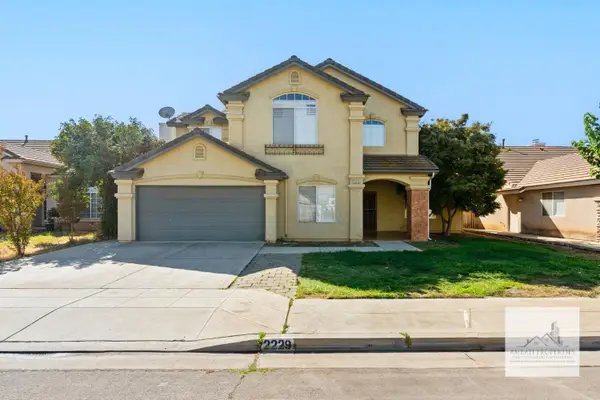 $3,195Active5 beds -- baths2,378 sq. ft.
2229 E Brandywine Lane, Fresno, CA 93720
MLS# 658244Listed by: AMBATI PROPERTIES - New
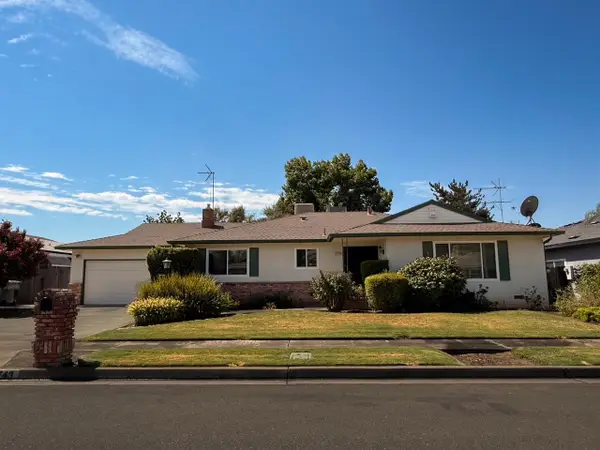 $475,000Active3 beds -- baths1,942 sq. ft.
743 E Minarets Ave, Fresno, CA 93720
MLS# 658043Listed by: HOMESMART PV AND ASSOCIATES - New
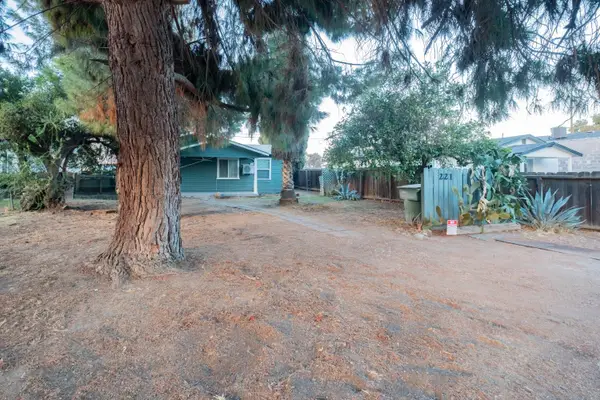 $289,000Active2 beds -- baths746 sq. ft.
221 E Pine Avenue, Fresno, CA 93728
MLS# 658234Listed by: HOMESMART PV AND ASSOCIATES


Protect your home and budget from life's surprises with an Assurant Home Warranty, backed by a partner that supports you through every step of homeownership. Explore Plans.
© 2023 - 2026 ERA Franchise Systems LLC. All rights reserved. ERA Franchise Systems LLC fully supports the principles of the Fair Housing Act and the Equal Opportunity Act. ERA, ERA Real Estate powered, and their respective logos are registered service marks of ERA Franchise Systems LLC. Each office is independently owned and operated.