
2963 W Brompton Lane, Fresno, CA 93711
Local realty services provided by:ERA Valley Pro Realty
2963 W Brompton Lane,Fresno, CA 93711
$432,000
- 2 Beds
- - Baths
- 1,910 sq. ft.
- Single family
- Active
Listed by: rhonda awrabi
Office: paris properties
MLS#:655569
Source:CA_FMLS
Price summary
- Price:$432,000
- Price per sq. ft.:$226.18
- Monthly HOA dues:$550
About this home
Nestled within the prestigious, park like community of Stonebridge, your new home awaits! A PUD gated development consisting of 235 homes located at the southeast corner of Herndon & Marks.This cozy home features 2 bedrooms, 2 baths, DR, breakfast nook, indoor laundry with sink, LR with fireplace.The spacious kitchen boasts an abundance of storage, custom cabinets, garden window, and 2 breakfast bars, newer kitchen appliances! Fresh interior paint. Vaulted ceilings add volume to the space! Plantation Shutters and crown molding. Kitchen, bath, and flooring updated over time! A pleasant surprise is the interior atrium. Second bedroom has a murphy bed, organized closet,and wall built-ins that make for useful space. Very nice floorplan. Alot of living space. Move in ready!The generous sized corner lot provides 2 patios and attached 2 car garage. Garage has lighted attic storage and cabinets!Enjoy premium Community Amenities including 24/7 guard at gate, most landscaping, water, 4 lighted tennis courts (one is marked for pickle ball), 3 pools & spas, a beautiful Lakefront Clubhouse with outdoor bb-que area. RV parking area is available for a small fee.Gorgeous grounds for walking graced with bridges, lakes and ponds! The HOA is Stonebridge.Great location, close to Fig Garden Village, Restaurants, Costco, and freeways!...
Contact an agent
Home facts
- Year built:1984
- Listing ID #:655569
- Added:1 day(s) ago
- Updated:November 18, 2026 at 06:52 PM
Rooms and interior
- Bedrooms:2
- Flooring:Carpet, Vinyl
- Kitchen Description:Built In Range/Oven, Dishwasher, Disposal, Electric Appliances, Microwave, Refrigerator
- Living area:1,910 sq. ft.
Heating and cooling
- Cooling:Central Heat & Cool
Structure and exterior
- Roof:Composition
- Year built:1984
- Building area:1,910 sq. ft.
- Construction Materials:Brick, Stucco, Wood Siding
- Exterior Features:Covered, Uncovered
- Foundation Description:Concrete
- Levels:1 Story
Schools
- High school:Bullard
- Middle school:Tenaya
- Elementary school:Tatarian
Utilities
- Water:Public
- Sewer:Public Sewer
Finances and disclosures
- Price:$432,000
- Price per sq. ft.:$226.18
Features and amenities
- Laundry features:Inside
Parking
- Parking description:On Street, RV Access/Parking
 Based on information from the Fresno Association of REALTORS® (alternatively, from the Fresno MLS)as of (November 18, 2026). All data, including all measurements and calculations of area, is obtained from various sources and has not been, and will not be, verified by broker or MLS. All information should be independently reviewed and verified for accuracy.Properties may or may not be listed by the office/agent presenting theinformation.
New listings near 2963 W Brompton Lane
- New
 $385,000Active3 beds -- baths1,320 sq. ft.
5348 E Geary Street, Fresno, CA 93727
MLS# 658243Listed by: FIRST CLASS HOME AGENT - New
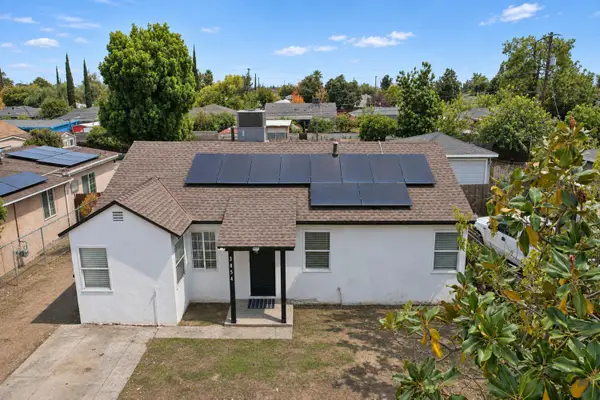 $395,000Active5 beds -- baths1,975 sq. ft.
3854 E Hamilton Avenue, Fresno, CA 93702
MLS# 658255Listed by: ZSTATE REALTY INC. - New
 $199,200Active3 beds 1 baths1,085 sq. ft.
1915 Norris Drive, Fresno, CA 93703
MLS# 226139065Listed by: KELLER WILLIAMS REALTY ANTELOPE PROPERTIES - New
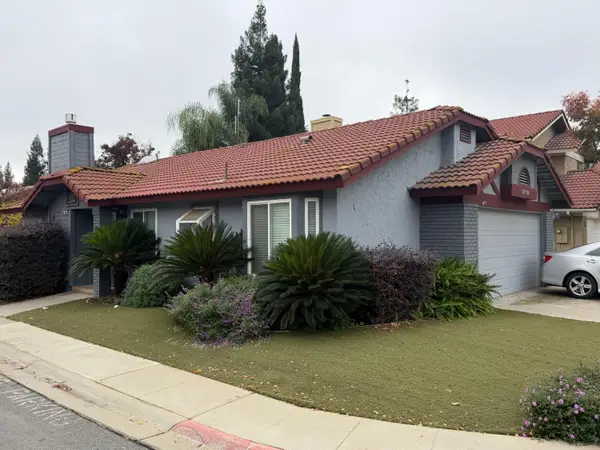 $345,000Active2 beds -- baths1,017 sq. ft.
509 E Alluvial Avenue #106, Fresno, CA 93720
MLS# 658242Listed by: REAL BROKER - New
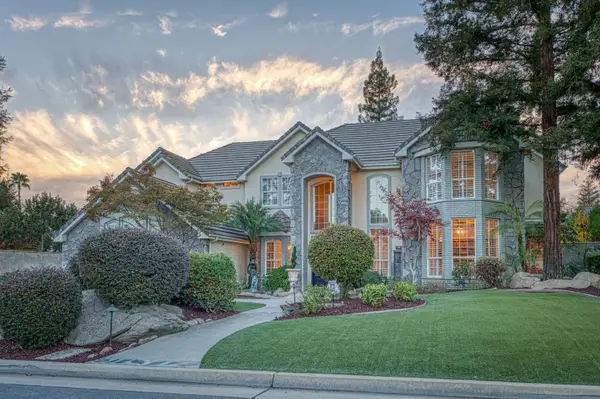 $1,299,800Active4 beds -- baths4,215 sq. ft.
10071 N Edgewood Drive, Fresno, CA 93720
MLS# 657924Listed by: REALTY CONCEPTS, LTD. - FRESNO - New
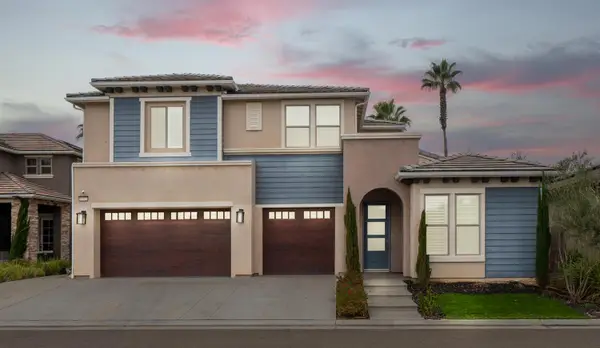 $4,500Active5 beds -- baths3,951 sq. ft.
11323 N Via San Toma Drive, Fresno, CA 93730
MLS# 658241Listed by: HOMESMART PV AND ASSOCIATES - New
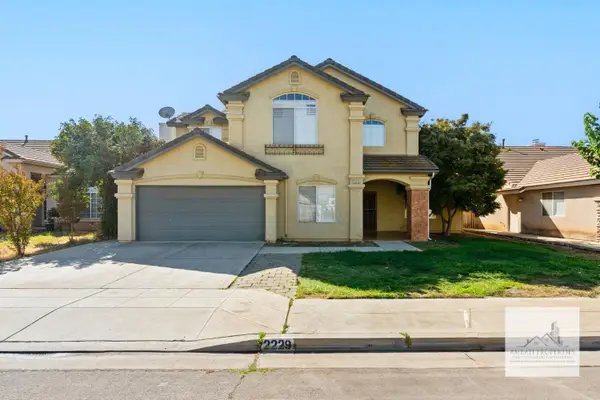 $3,195Active5 beds -- baths2,378 sq. ft.
2229 E Brandywine Lane, Fresno, CA 93720
MLS# 658244Listed by: AMBATI PROPERTIES - New
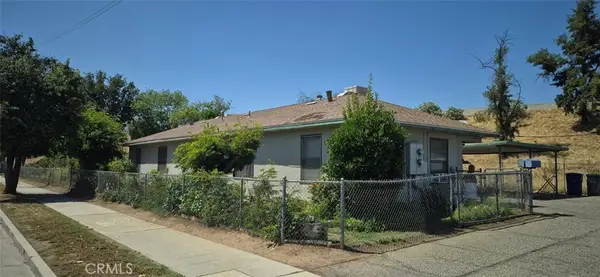 $424,900Active-- beds -- baths2,942 sq. ft.
2263 E Thomas, Fresno, CA 93701
MLS# FR26245438Listed by: EXP REALTY OF GREATER LOS ANGELES, INC - New
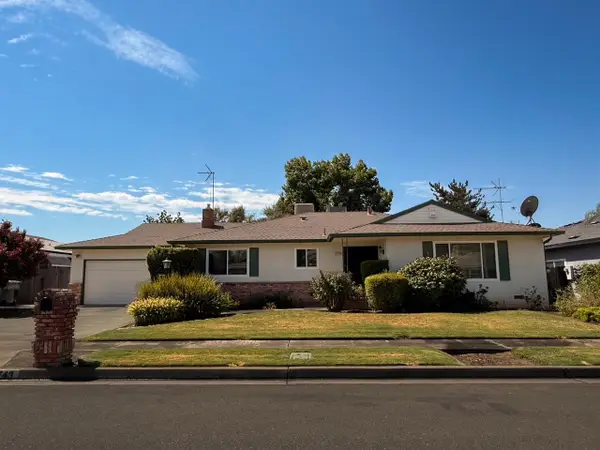 $475,000Active3 beds -- baths1,942 sq. ft.
743 E Minarets Ave, Fresno, CA 93720
MLS# 658043Listed by: HOMESMART PV AND ASSOCIATES


Protect your home and budget from life's surprises with an Assurant Home Warranty, backed by a partner that supports you through every step of homeownership. Explore Plans.
© 2023 - 2026 ERA Franchise Systems LLC. All rights reserved. ERA Franchise Systems LLC fully supports the principles of the Fair Housing Act and the Equal Opportunity Act. ERA, ERA Real Estate powered, and their respective logos are registered service marks of ERA Franchise Systems LLC. Each office is independently owned and operated.