
1020 E Saginaw Way, Fresno, CA 93704
Local realty services provided by:ERA Valley Pro Realty
1020 E Saginaw Way,Fresno, CA 93704
$335,000
- 3 Beds
- - Baths
- 1,187 sq. ft.
- Single family
- Pending
Listed by:
 Saul Hernandez(559) 519 - 3103ERA Valley Wide Homes
Office: era valley wide homes
MLS#:654494
Source:CA_FMLS
Price summary
- Price:$335,000
- Price per sq. ft.:$282.22
About this home
Move-In Ready in Fig Garden Heights, Central Fresno Location! Updated 3-bedroom, 2-bath home featuring new updates throughout. All flooring is new, with the main part of house having 20-mil waterproof luxury vinyl plank flooring, new carpet in all bedrooms, fresh interior and exterior paint, new remote-controlled ceiling fans and updated lighting throughout. The refreshed kitchen features quartz countertops, a large island, new appliances and updated fixtures. Both bathrooms have been updated with new vanities, showers, toilets and fixtures. Spacious living room with fireplace and a comfortable, functional floor plan. Huge backyard plus detached garage with possible future ADU potential, subject to City requirements and buyer verification. Perfect for an owner-occupant looking for a move-in-ready home or an investor seeking a rent-ready property. Established neighborhood, great location and all the major cosmetic work is already donejust move in!
Contact an agent
Home facts
- Year built:1947
- Listing ID #:654494
- Added:53 day(s) ago
- Updated:October 21, 2026 at 07:52 AM
Rooms and interior
- Bedrooms:3
- Flooring:Vinyl
- Kitchen Description:Dishwasher, Disposal, F/S Range/Oven, Gas Appliances
- Living area:1,187 sq. ft.
Heating and cooling
- Cooling:Ductless or Split
- Heating:Ductless or Split
Structure and exterior
- Roof:Composition
- Year built:1947
- Building area:1,187 sq. ft.
- Architectural Style:Bungalow
- Construction Materials:Stucco, Wood Siding
- Foundation Description:Wood Subfloor
- Levels:1 Story
Schools
- High school:Fresno
- Middle school:Fort Miller
- Elementary school:Del Mar
Utilities
- Water:Public
- Sewer:Public Sewer
Finances and disclosures
- Price:$335,000
- Price per sq. ft.:$282.22
Features and amenities
- Laundry features:Electric Dryer Hookup, In Garage
Parking
- Parking description:Potential RV Parking
Based on information from the Fresno Association of REALTORS® (alternatively, from the Fresno MLS)as of (October 21, 2026). All data, including all measurements and calculations of area, is obtained from various sources and has not been, and will not be, verified by broker or MLS. All information should be independently reviewed and verified for accuracy.Properties may or may not be listed by the office/agent presenting theinformation.New listings near 1020 E Saginaw Way
- New
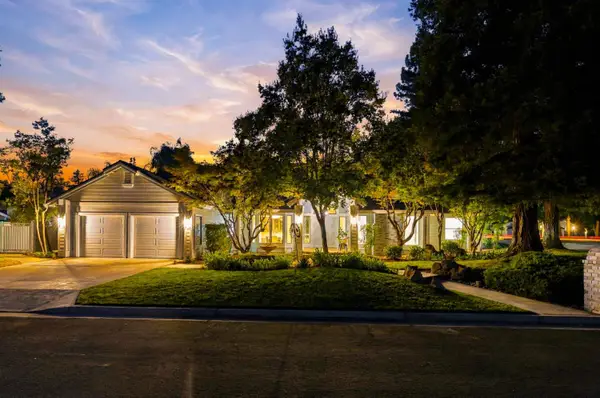 $824,900Active3 beds -- baths3,010 sq. ft.
5367 N Kavanagh Avenue, Fresno, CA 93711
MLS# 656845Listed by: EXIT REALTY CONSULTANTS - New
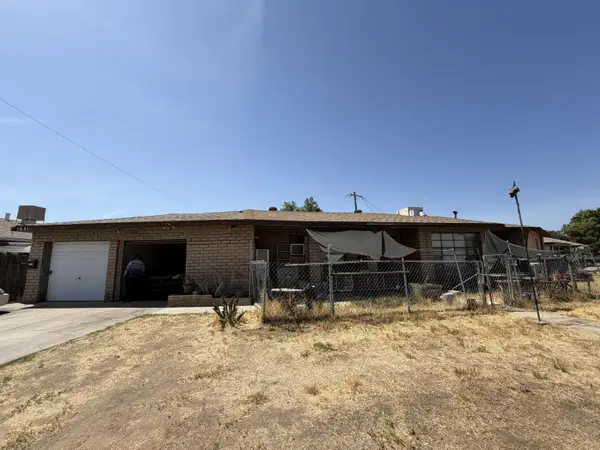 $270,000Active4 beds -- baths1,837 sq. ft.
1639 N 6th Street, Fresno, CA 93703
MLS# 656889Listed by: REALTY PLANET - New
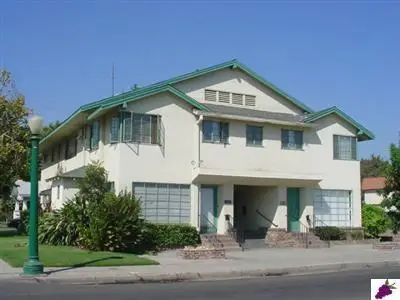 $550,000Active4 beds -- baths5,482 sq. ft.
835 E Elizabeth Street, Fresno, CA 93728
MLS# 656996Listed by: STEESE REALTY - New
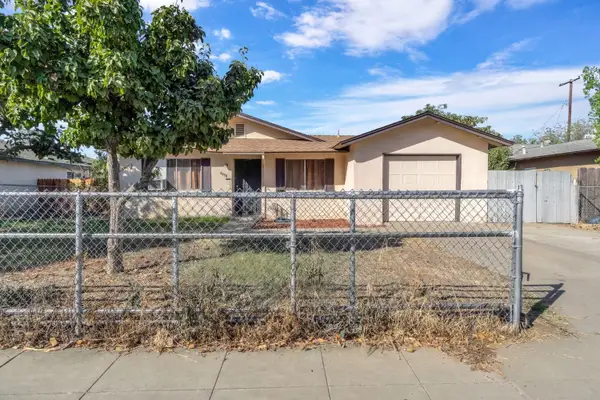 $289,900Active4 beds -- baths1,161 sq. ft.
3343 N Purdue Avenue, Fresno, CA 93727
MLS# 656998Listed by: HOMESMART PV AND ASSOCIATES - New
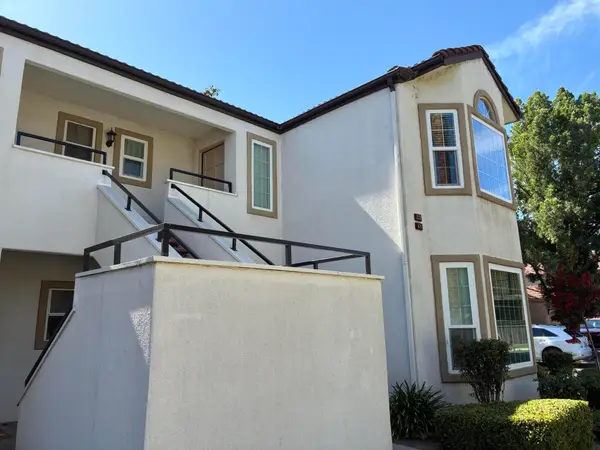 $219,000Active1 beds 1 baths846 sq. ft.
8147 N Cedar Avenue #201, Fresno, CA 93720
MLS# 244740Listed by: NEW AGE REAL ESTATE SERVICES - New
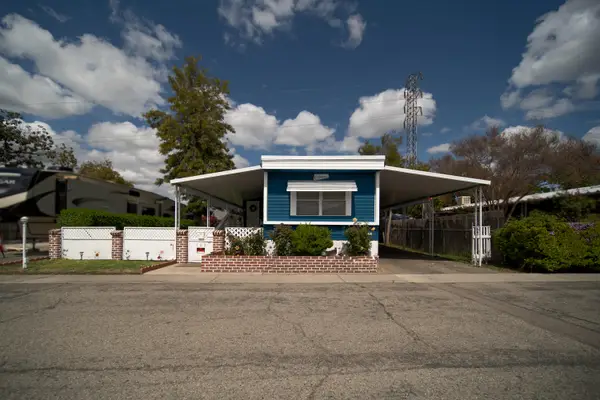 $88,000Active2 beds 2 baths720 sq. ft.
7676 N Fresno Street #103, Fresno, CA 93720
MLS# 244742Listed by: REAL BROKERAGE TECHNOLOGIES - New
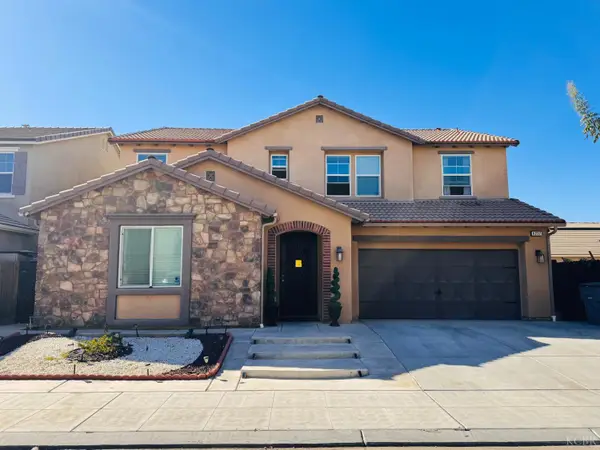 $780,000Active5 beds 4 baths3,243 sq. ft.
4237 N Rosalia Avenue, Fresno, CA 93723
MLS# 235155Listed by: INDEPENDENT BROKER NETWORK - New
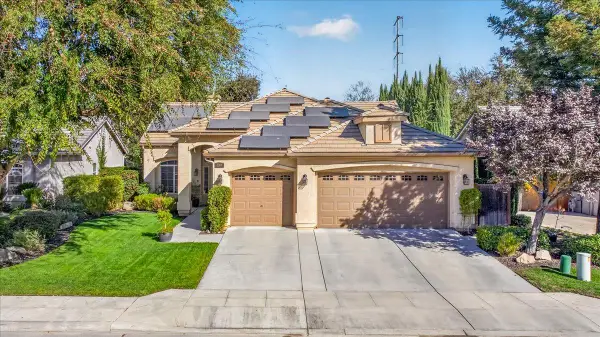 $549,800Active3 beds -- baths1,747 sq. ft.
1190 E Carnoustie Avenue, Fresno, CA 93730
MLS# 656878Listed by: REAL BROKER - New
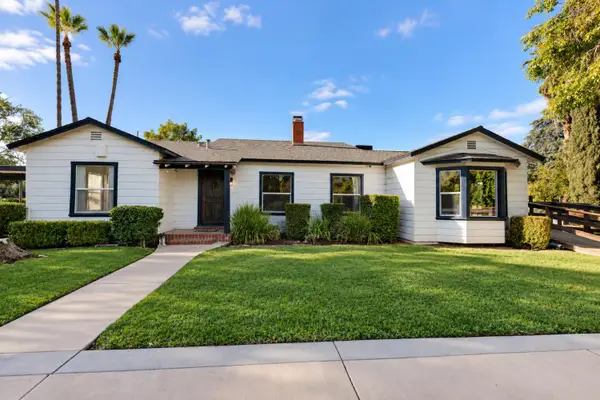 $599,000Active4 beds -- baths2,575 sq. ft.
1718 S Inverness Way, Fresno, CA 93727
MLS# 656886Listed by: ROD ALUISI REAL ESTATE - New
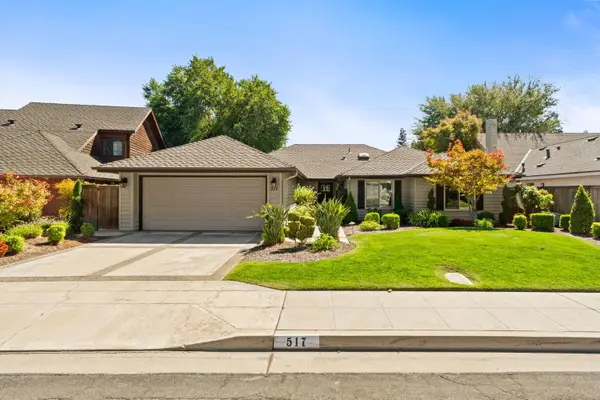 $990,000Active3 beds -- baths2,010 sq. ft.
517 E Mallard Circle, Fresno, CA 93730
MLS# 656959Listed by: LONDON PROPERTIES, LTD.


Protect your home and budget from life's surprises with an Assurant Home Warranty, backed by a partner that supports you through every step of homeownership. Explore Plans.
© 2023 - 2026 ERA Franchise Systems LLC. All rights reserved. ERA Franchise Systems LLC fully supports the principles of the Fair Housing Act and the Equal Opportunity Act. ERA, ERA Real Estate powered, and their respective logos are registered service marks of ERA Franchise Systems LLC. Each office is independently owned and operated.