
1027 W Dakota #113, Fresno, CA 93705
Local realty services provided by:ERA North Orange County Real Estate
1027 W Dakota #113,Fresno, CA 93705
$179,000
- 2 Beds
- 2 Baths
- 1,046 sq. ft.
- Condominium
- Active
Listed by: wayne jordan
Office: realty concepts, ltd.
MLS#:FR26142630
Source:San Diego MLS via CRMLS
Price summary
- Price:$179,000
- Price per sq. ft.:$171.13
- Monthly HOA dues:$395
About this home
Opportunity awaits in the Hidden Gardens community! This 2-bedroom, 2-bath end-unit condo offers a fantastic chance for buyers looking to customize and build equity. Being sold **As Is**, this home will require some repairs and updating, making it an excellent opportunity for owner-occupants ready to put their personal touch on a property. Ideally situated on the end of the complex adjacent to a school yard, this unit enjoys added privacy and one of the larger backyard areas in the community. Inside, you'll find a cozy fireplace and a functional floor plan with great potential. Residents of Hidden Gardens also enjoy access to a community pool and well-maintained common areas. Priced to reflect the property's condition, this is a wonderful opportunity to create the home you've been looking for in an established community. Bring your vision and make it your own!
Contact an agent
Home facts
- Year built:1980
- Listing ID #:FR26142630
- Added:80 day(s) ago
- Updated:October 04, 2026 at 02:17 PM
Rooms and interior
- Bedrooms:2
- Total bathrooms:2
- Full bathrooms:2
- Flooring:Laminate
- Kitchen Description:Dishwasher, Electric Oven
- Living area:1,046 sq. ft.
Heating and cooling
- Cooling:Central Forced Air
- Heating:Forced Air Unit
Structure and exterior
- Roof:Composition
- Year built:1980
- Building area:1,046 sq. ft.
- Construction Materials:Stucco, Wood
- Exterior Features:Concrete, Patio Open
- Levels:1 Story
Utilities
- Water:Public
Finances and disclosures
- Price:$179,000
- Price per sq. ft.:$171.13
Features and amenities
- Appliances:Dishwasher, Electric Oven
- Pool features:Below Ground, Community/Common, Pool
Parking
- Total parking spaces:1
 This information is deemed reliable but not guaranteed. You should rely on this information only to decide whether or not to further investigate a particular property. BEFORE MAKING ANY OTHER DECISION, YOU SHOULD PERSONALLY INVESTIGATE THE FACTS (e.g. square footage and lot size) with the assistance of an appropriate professional. You may use this information only to identify properties you may be interested in investigating further. All uses except for personal, non-commercial use in accordance with the foregoing purpose are prohibited. Redistribution or copying of this information, any photographs or video tours is strictly prohibited. This information is derived from the Internet Data Exchange (IDX) service provided by San Diego MLS®. Displayed property listings may be held by a brokerage firm other than the broker and/or agent responsible for this display. The information and any photographs and video tours and the compilation from which they are derived is protected by copyright. Compilation © 2020 San Diego MLS®, Inc.
New listings near 1027 W Dakota #113
- New
 $289,800Active2 beds -- baths937 sq. ft.
2033 Mayfair Drive E, Fresno, CA 93703
MLS# 656228Listed by: 3D REALTY - New
 $744,350Active5 beds -- baths3,250 sq. ft.
7184 W Holland Avenue, Fresno, CA 93723
MLS# 656233Listed by: SME REAL ESTATE - New
 $590,000Active4 beds 3 baths2,126 sq. ft.
852 E Newcastle Lane, Fresno, CA 93720
MLS# 226120908Listed by: FATHOM REALTY GROUP, INC. - New
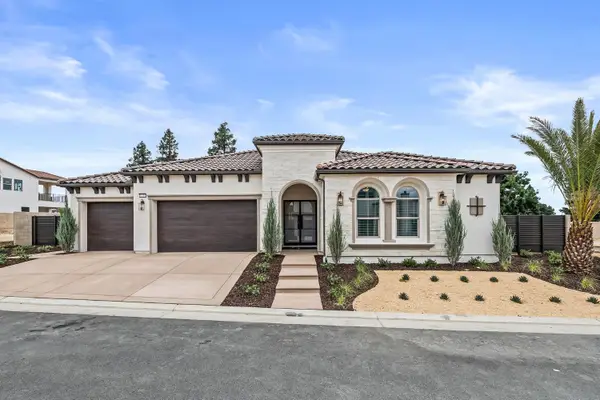 $1,995,000Active4 beds -- baths3,500 sq. ft.
11709 N Via Ravenna Drive, Fresno, CA 93730
MLS# 654517Listed by: GRANVILLE HOMES - New
 $225,000Active3 beds -- baths1,334 sq. ft.
4747 N Woodrow Avenue #151, Fresno, CA 93726
MLS# 655336Listed by: EXP REALTY OF GREATER LOS ANGELES, INC - New
 $449,000Active3 beds -- baths1,494 sq. ft.
2560 E El Paso Avenue, Fresno, CA 93720
MLS# 656123Listed by: VALLEY OAK REALTY - New
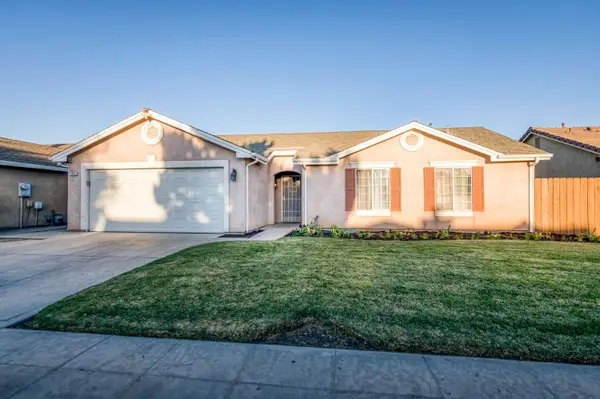 $345,000Active3 beds -- baths1,082 sq. ft.
2481 S Applewood Lane, Fresno, CA 93727
MLS# 656224Listed by: BETTER HOMES & GARDEN REAL ESTATE GOLDLEAF - New
 $224,900Active2 beds -- baths910 sq. ft.
1304 N Echo Avenue, Fresno, CA 93728
MLS# 656229Listed by: REALTY CONCEPTS, LTD. - FRESNO - New
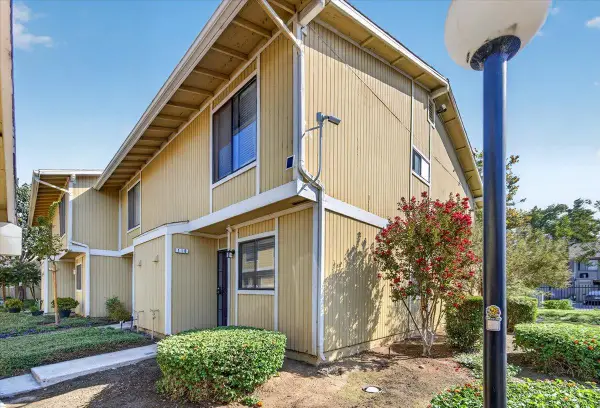 $209,900Active2 beds -- baths1,080 sq. ft.
4875 N Backer Avenue #110, Fresno, CA 93726
MLS# 656230Listed by: REALTY CONCEPTS, LTD. - FRESNO - New
 $385,000Active3 beds -- baths1,514 sq. ft.
627 E Weldon Avenue, Fresno, CA 93704
MLS# 656181Listed by: REALTY CONCEPTS, LTD. - CLOVIS


Protect your home and budget from life's surprises with an Assurant Home Warranty, backed by a partner that supports you through every step of homeownership. Explore Plans.
© 2023 - 2026 ERA Franchise Systems LLC. All rights reserved. ERA Franchise Systems LLC fully supports the principles of the Fair Housing Act and the Equal Opportunity Act. ERA, ERA Real Estate powered, and their respective logos are registered service marks of ERA Franchise Systems LLC. Each office is independently owned and operated.