
10365 N Pierpont Circle, Fresno, CA 93730
Local realty services provided by:ERA Valley Pro Realty
Listed by: ann m lee, stephanie l kubo
Office: homesmart pv and associates
MLS#:653959
Source:CA_FMLS
Price summary
- Price:$728,000
- Price per sq. ft.:$243.32
- Monthly HOA dues:$88
About this home
Welcome to this well-cared-for, elegant residence located in the highly sought-after gated Castlegate Community, part of the acclaimed Clovis North High School, Unified School District. Built by Wathen Homes, this stunning property harmoniously unites comfort, sophistication, and versatility. This home features 4 bedrooms and 3 bathrooms, plus a private office/den downstairs with a full bathroom that can easily serve as a 5th bedroom (seller is willing to frame a closet), making it ideal for multi-generational living or flexible use. Equipped with two generous sitting areas a formal living room and a cozy family room with a fireplace alongside a formal dining room, this residence is ideally designed for both entertaining and everyday living. Step inside to discover voluminous ceilings, a grand staircase, and GENUINE hardwood flooring throughout the main living areas and stairs. The oversized chef's kitchen boasts a large center island with breakfast bar, a charming dining nook, dual ovens, high-end appliances, and gorgeous granite countertops that provide abundant prep space. Sellers are negotiable in painting or credit for kitchen cabinets and counter tops. The kitchen flows seamlessly into the inviting family room, creating an open and warm atmosphere. Enjoy seamless indoor-outdoor living as the family room opens to a private backyard, featuring a generous lawn and large covered patio perfect for relaxation, entertaining, and outdoor enjoyment. The sellers are also offering additional upgrades, including customizable kitchen cabinet painting and quartz countertop credit. Retreat to the spacious primary suite, complete with a large walk-in closet and a spa-inspired bathroom featuring dual sinks, a luxurious soaking tub, and a separate shower your personal sanctuary to unwind and refresh. Conveniently located near top-rated schools, parks, shopping, and dining, this meticulously maintained home offers a rare opportunity to join one of Northeast Fresno's most desirable communities. Don't miss your chance to make this exceptional property your new home!...
Contact an agent
Home facts
- Year built:1996
- Listing ID #:653959
- Added:46 day(s) ago
- Updated:October 06, 2026 at 03:12 PM
Rooms and interior
- Bedrooms:5
- Flooring:Carpet, Hardwood
- Bathrooms Description:Isolated Bathroom
- Kitchen Description:Built In Range/Oven, Dishwasher, Disposal, Gas Appliances
- Living area:2,992 sq. ft.
Heating and cooling
- Cooling:Central Heat & Cool
Structure and exterior
- Roof:Tile
- Year built:1996
- Building area:2,992 sq. ft.
- Architectural Style:Mediterranean
- Construction Materials:Stucco
- Exterior Features:Covered
- Foundation Description:Concrete
- Levels:2 Story
Schools
- High school:Clovis North
- Middle school:Granite Ridge
- Elementary school:Copper Hills
Utilities
- Water:Public
- Sewer:Public Sewer
Finances and disclosures
- Price:$728,000
- Price per sq. ft.:$243.32
Features and amenities
- Laundry features:Utility Room
 Based on information from the Fresno Association of REALTORS® (alternatively, from the Fresno MLS)as of (October 6, 2026). All data, including all measurements and calculations of area, is obtained from various sources and has not been, and will not be, verified by broker or MLS. All information should be independently reviewed and verified for accuracy.Properties may or may not be listed by the office/agent presenting theinformation.
New listings near 10365 N Pierpont Circle
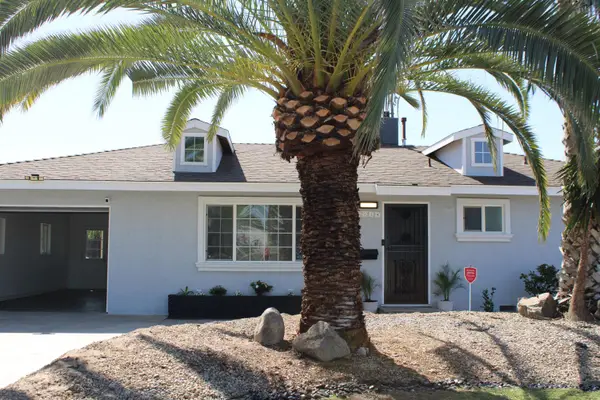 $319,900Pending2 beds -- baths1,053 sq. ft.
3514 Circle Court E, Fresno, CA 93703
MLS# 656297Listed by: RE/MAX GOLD - CLOVIS- New
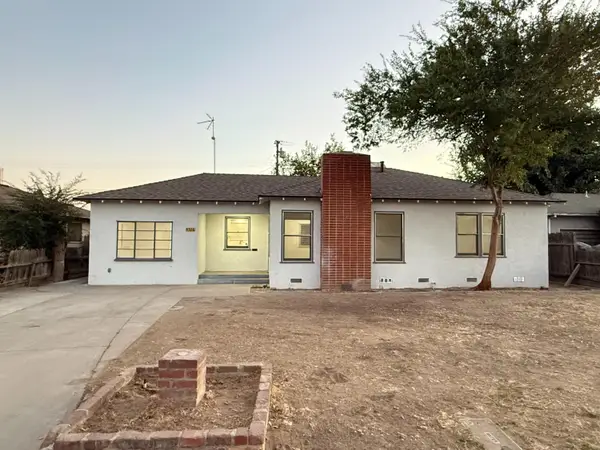 $309,900Active3 beds -- baths1,152 sq. ft.
4326 E Brentwood Avenue, Fresno, CA 93703
MLS# 656262Listed by: EXP REALTY OF GREATER LOS ANGELES, INC - New
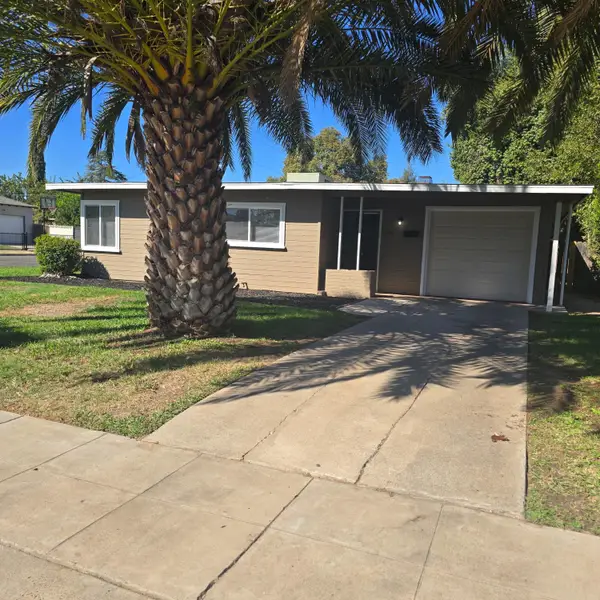 $294,900Active3 beds -- baths1,066 sq. ft.
646 W Terrace Avenue, Fresno, CA 93705
MLS# 656291Listed by: LONDON PROPERTIES, LTD. - New
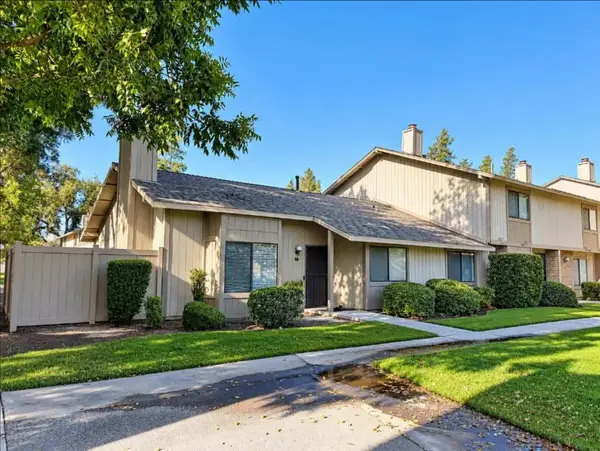 $225,000Active3 beds 2 baths1,334 sq. ft.
4747 N Woodrow, Fresno, CA 93726
MLS# FR26215064Listed by: EXP REALTY OF GREATER LOS ANGELES, INC - New
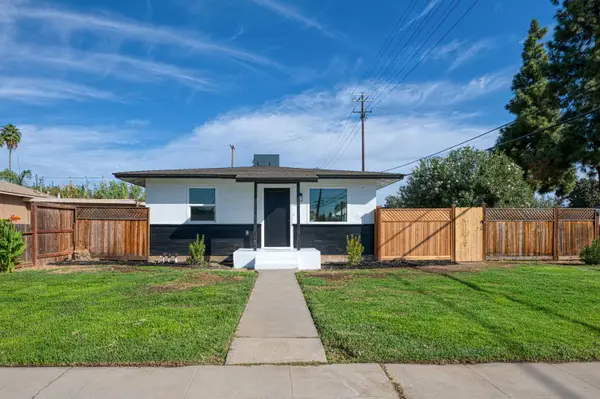 $315,000Active2 beds -- baths757 sq. ft.
1304 W Andrews Avenue, Fresno, CA 93705
MLS# 656193Listed by: REAL BROKER - New
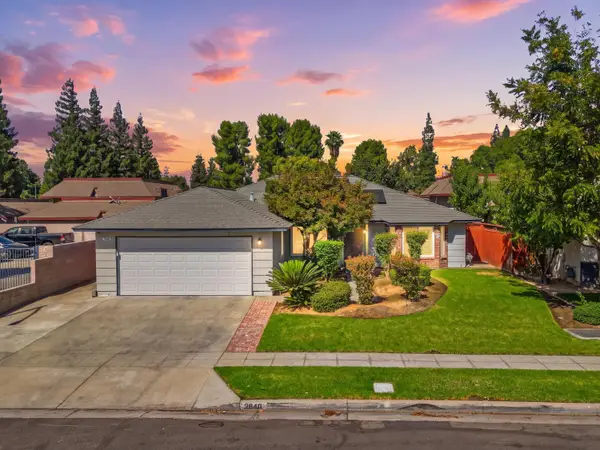 $380,000Active3 beds -- baths1,665 sq. ft.
2840 W Acacia Avenue, Fresno, CA 93705
MLS# 656257Listed by: LONDON PROPERTIES, LTD. - New
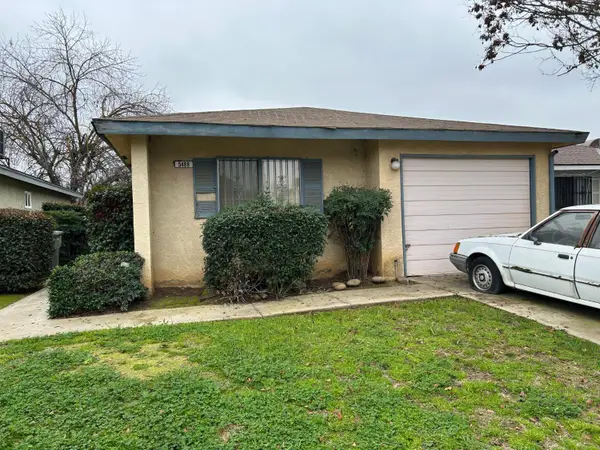 $315,000Active2 beds -- baths1,146 sq. ft.
5488 E Illinois Avenue, Fresno, CA 93727
MLS# 656260Listed by: LONDON PROPERTIES, LTD. - New
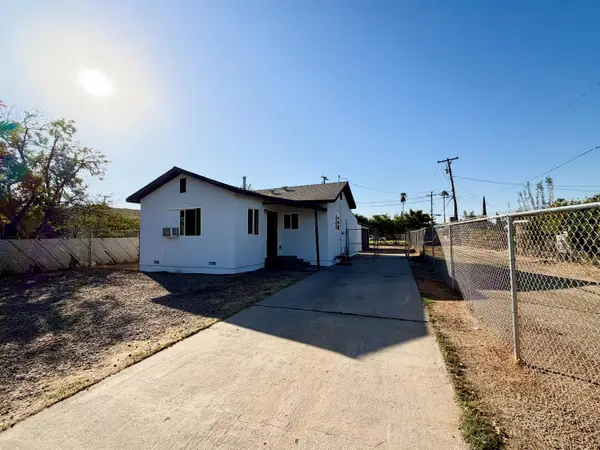 $309,900Active3 beds -- baths1,074 sq. ft.
159 W Fir Avenue, Pinedale, CA 93650
MLS# 656264Listed by: REAL BROKER - New
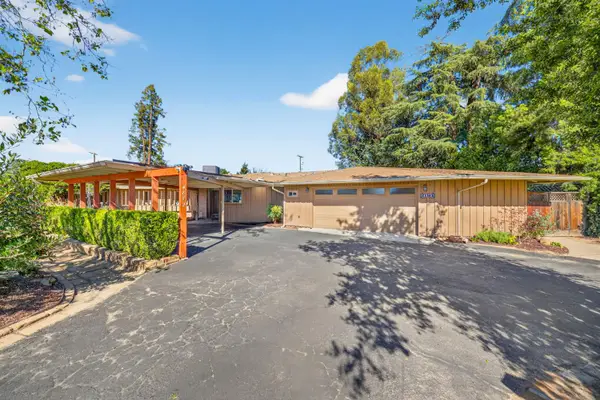 $990,000Active4 beds -- baths3,055 sq. ft.
4872 N Arcade Avenue, Fresno, CA 93704
MLS# 656283Listed by: NORA AND ASSOCIATES REAL ESTATE - New
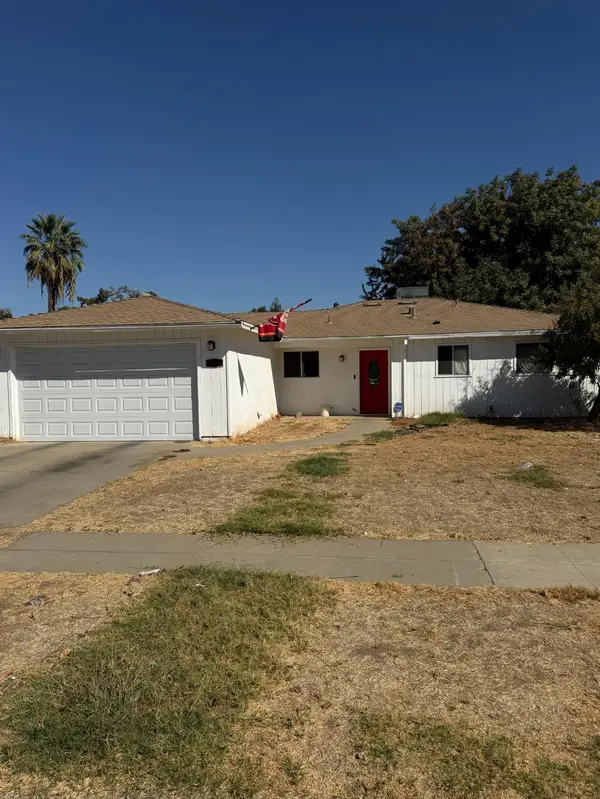 $375,000Active3 beds -- baths1,284 sq. ft.
4686 N Kavanagh Avenue, Fresno, CA 93705
MLS# 656269Listed by: IRON KEY REAL ESTATE


Protect your home and budget from life's surprises with an Assurant Home Warranty, backed by a partner that supports you through every step of homeownership. Explore Plans.
© 2023 - 2026 ERA Franchise Systems LLC. All rights reserved. ERA Franchise Systems LLC fully supports the principles of the Fair Housing Act and the Equal Opportunity Act. ERA, ERA Real Estate powered, and their respective logos are registered service marks of ERA Franchise Systems LLC. Each office is independently owned and operated.