
1059 W Stuart Avenue, Fresno, CA 93711
Local realty services provided by:ERA Valley Pro Realty
1059 W Stuart Avenue,Fresno, CA 93711
$599,900
- 3 Beds
- - Baths
- 1,820 sq. ft.
- Single family
- Pending
Listed by: jason b higton, ryan higton
Office: realty concepts, ltd. - fresno
MLS#:653926
Source:CA_FMLS
Price summary
- Price:$599,900
- Price per sq. ft.:$329.62
About this home
Welcome to this inviting Northwest Fresno home situated on a spacious lot in an established neighborhood. Offering approximately 1,820 square feet of living space, this 3-bedroom, 2-bathroom home features a comfortable and functional floor plan with generous living areas.A highlight of the home is the tastefully remodeled kitchen, which opens to the main living areas and creates a spacious, connected feel throughout the home. Just off the kitchen is a charming breakfast nook for casual dining, while the separate dining room provides additional space for dinners and gatherings. The living area features a fireplace and plenty of natural light, adding to the home's warm and welcoming atmosphere.Step outside to the inviting outdoor patio, offering a great setting for outdoor dining, relaxing, or entertaining family and friends. The approximately 11,880 square foot lot provides plenty of additional backyard space to enjoy.Additional features include an attached 2-car garage and a convenient Northwest Fresno location near shopping, dining, schools, and everyday amenities. With its remodeled open kitchen, breakfast nook, separate dining room, spacious backyard, and outdoor patio, this home offers a great combination of comfortable indoor and outdoor living....
Contact an agent
Home facts
- Year built:1964
- Listing ID #:653926
- Added:40 day(s) ago
- Updated:September 30, 2026 at 08:23 AM
Rooms and interior
- Bedrooms:3
- Flooring:Carpet, Hardwood, Tile
- Kitchen Description:Built In Range/Oven, Dishwasher, Disposal, Gas Appliances, Microwave, Refrigerator
- Living area:1,820 sq. ft.
Heating and cooling
- Cooling:Central Heat & Cool
Structure and exterior
- Roof:Composition
- Year built:1964
- Building area:1,820 sq. ft.
- Architectural Style:Ranch
- Construction Materials:Stucco
- Exterior Features:Covered
- Foundation Description:Concrete
- Levels:1 Story
Schools
- High school:Bullard
- Middle school:Tenaya
- Elementary school:Gibson
Utilities
- Water:Public
- Sewer:Public Sewer
Finances and disclosures
- Price:$599,900
- Price per sq. ft.:$329.62
Features and amenities
- Laundry features:Inside
 Based on information from the Fresno Association of REALTORS® (alternatively, from the Fresno MLS)as of (September 30, 2026). All data, including all measurements and calculations of area, is obtained from various sources and has not been, and will not be, verified by broker or MLS. All information should be independently reviewed and verified for accuracy.Properties may or may not be listed by the office/agent presenting theinformation.
New listings near 1059 W Stuart Avenue
- New
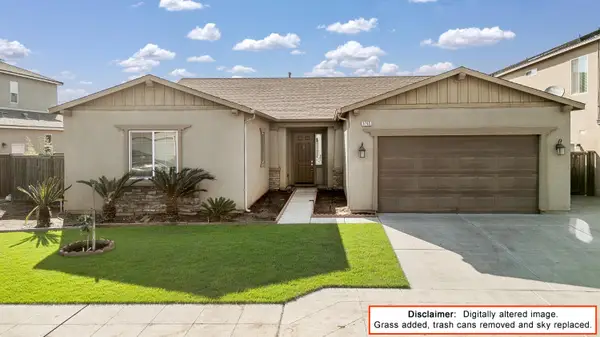 $519,000Active4 beds -- baths2,085 sq. ft.
3765 N Pearwood Avenue, Fresno, CA 93727
MLS# 655965Listed by: REALTY CONCEPTS, LTD. - FRESNO 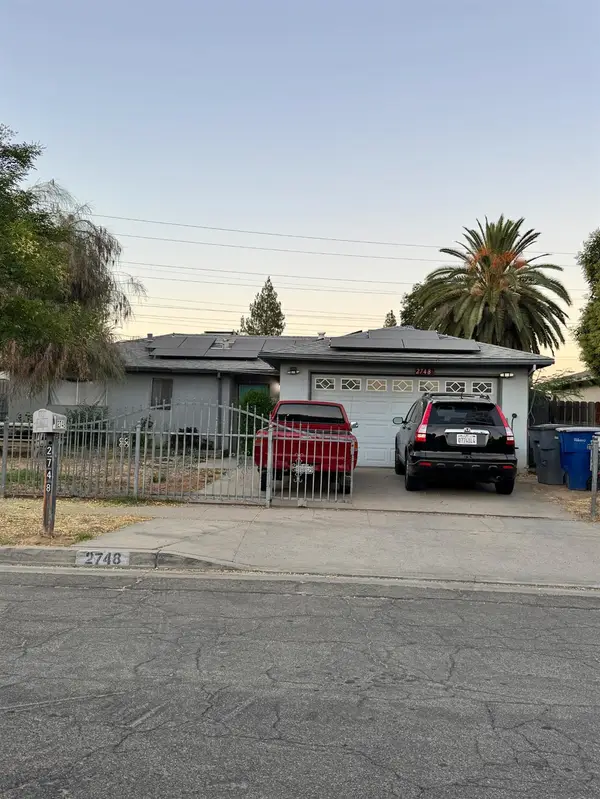 $250,000Pending3 beds -- baths1,410 sq. ft.
2748 W Indianapolis Avenue, Fresno, CA 93705
MLS# 656011Listed by: RE/MAX GOLD - CLOVIS- New
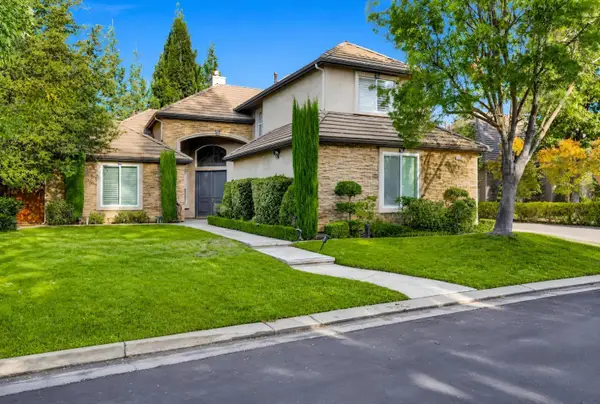 $1,089,000Active4 beds -- baths3,220 sq. ft.
10547 N Laurel Valley Drive, Fresno, CA 93730
MLS# 655788Listed by: ROD ALUISI REAL ESTATE - New
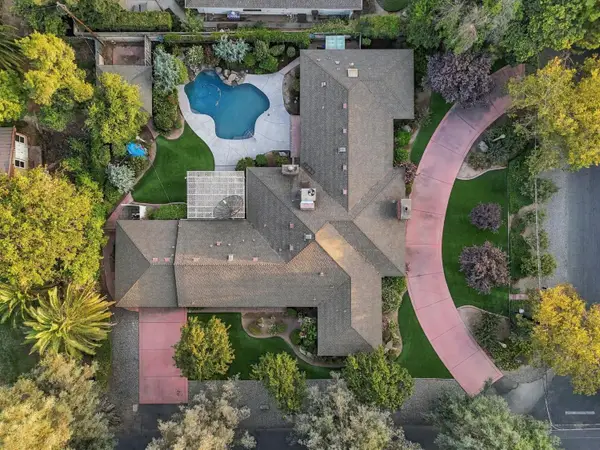 $1,190,000Active4 beds -- baths3,494 sq. ft.
4688 N Wilson Avenue, Fresno, CA 93704
MLS# 655975Listed by: RE/MAX GOLD - New
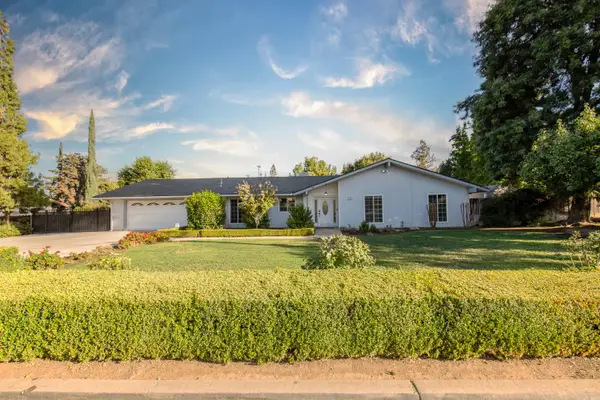 $470,000Active3 beds -- baths1,854 sq. ft.
1248 W Mesa Avenue, Fresno, CA 93711
MLS# 655998Listed by: REAL BROKER - Open Fri, 3 to 6pmNew
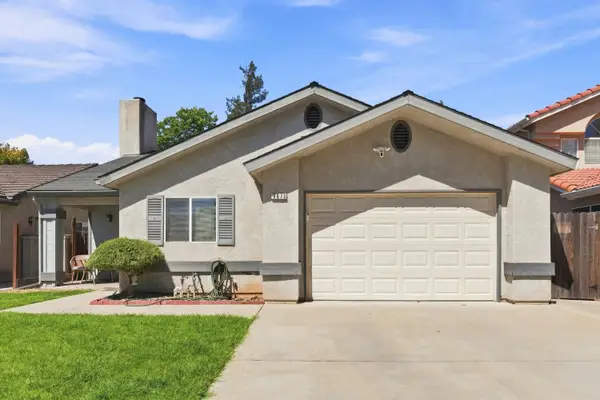 $430,000Active3 beds -- baths1,298 sq. ft.
9673 N Sharon Avenue, Fresno, CA 93720
MLS# 656009Listed by: LEGACY REAL ESTATE INC. - New
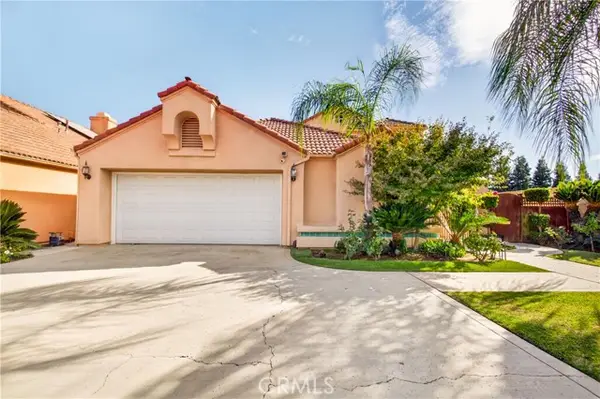 $479,000Active4 beds 3 baths1,935 sq. ft.
645 Champlain, Fresno, CA 93730
MLS# MC26212265Listed by: KELLER WILLIAMS PROPERTY TEAM - New
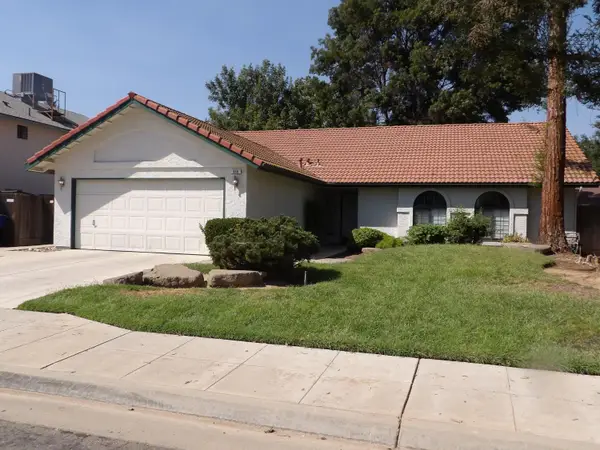 $470,000Active3 beds -- baths1,770 sq. ft.
668 N Bundy Avenue, Fresno, CA 93611
MLS# 655977Listed by: MCW REALTY GROUP - New
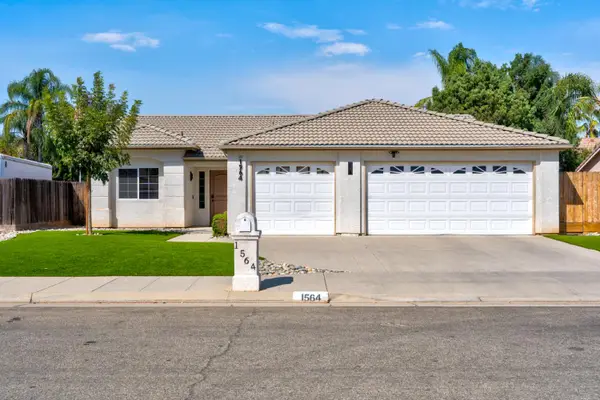 $439,900Active3 beds -- baths1,280 sq. ft.
1564 E Waterford Avenue, Fresno, CA 93720
MLS# 656001Listed by: REALTY CONCEPTS, LTD. - CLOVIS - New
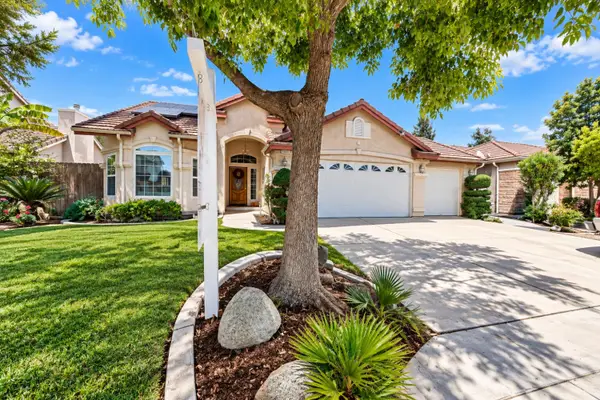 $459,900Active3 beds -- baths1,620 sq. ft.
6686 E Amherst Avenue, Fresno, CA 93727
MLS# 655335Listed by: ROD ALUISI REAL ESTATE


Protect your home and budget from life's surprises with an Assurant Home Warranty, backed by a partner that supports you through every step of homeownership. Explore Plans.
© 2023 - 2026 ERA Franchise Systems LLC. All rights reserved. ERA Franchise Systems LLC fully supports the principles of the Fair Housing Act and the Equal Opportunity Act. ERA, ERA Real Estate powered, and their respective logos are registered service marks of ERA Franchise Systems LLC. Each office is independently owned and operated.