
645 E Champlain, Fresno, CA 93730
Local realty services provided by:ERA North Orange County Real Estate
645 E Champlain,Fresno, CA 93730
$479,000
- 3 Beds
- 2 Baths
- 1,935 sq. ft.
- Single family
- Active
Listed by: farrah machado
Office: keller williams property team
MLS#:MC26212265
Source:San Diego MLS via CRMLS
Price summary
- Price:$479,000
- Price per sq. ft.:$247.55
- Monthly HOA dues:$259
About this home
Welcome to 645 E Champlain Dr #129, located in the desirable Club Capri community of Northeast Fresno. This spacious 3-bedroom, 2-bath home offers approximately 1,935 sq. ft. of thoughtfully designed living space with beautiful details throughout. The kitchen is a standout, featuring abundant custom cabinetry, granite countertops, a large center island, stainless-steel appliances, decorative range hood, pendant lighting, and plenty of space for gathering and entertaining. Plantation shutters, recessed lighting, detailed finishes, and generous storage add to the home's appeal. The primary suite features a beautifully appointed bath with an expansive dual-sink vanity, granite countertops, custom cabinetry, and a walk-in shower. Additional bathrooms feature attractive tilework and upgraded finishes. Mature palms and manicured landscaping complement the Mediterranean-inspired exterior, while the attached two-car garage provides added convenience. Ideally situated in Northeast Fresno near shopping, dining, and everyday amenities, this home combines spacious living, distinctive finishes, and a sought-after location....
Contact an agent
Home facts
- Year built:1987
- Listing ID #:MC26212265
- Added:1 day(s) ago
- Updated:September 30, 2026 at 10:52 PM
Rooms and interior
- Bedrooms:3
- Total bathrooms:2
- Full bathrooms:2
- Flooring:Carpet
- Kitchen Description:Dishwasher
- Living area:1,935 sq. ft.
Heating and cooling
- Cooling:Central Forced Air
- Heating:Forced Air Unit
Structure and exterior
- Year built:1987
- Building area:1,935 sq. ft.
- Levels:2 Story
Utilities
- Water:Public
- Sewer:Public Sewer
Finances and disclosures
- Price:$479,000
- Price per sq. ft.:$247.55
Features and amenities
- Appliances:Dishwasher
- Pool features:Pool
Parking
- Total parking spaces:2
- Parking description:Garage
- Garage spaces:2
 This information is deemed reliable but not guaranteed. You should rely on this information only to decide whether or not to further investigate a particular property. BEFORE MAKING ANY OTHER DECISION, YOU SHOULD PERSONALLY INVESTIGATE THE FACTS (e.g. square footage and lot size) with the assistance of an appropriate professional. You may use this information only to identify properties you may be interested in investigating further. All uses except for personal, non-commercial use in accordance with the foregoing purpose are prohibited. Redistribution or copying of this information, any photographs or video tours is strictly prohibited. This information is derived from the Internet Data Exchange (IDX) service provided by San Diego MLS®. Displayed property listings may be held by a brokerage firm other than the broker and/or agent responsible for this display. The information and any photographs and video tours and the compilation from which they are derived is protected by copyright. Compilation © 2020 San Diego MLS®, Inc.
New listings near 645 E Champlain
- New
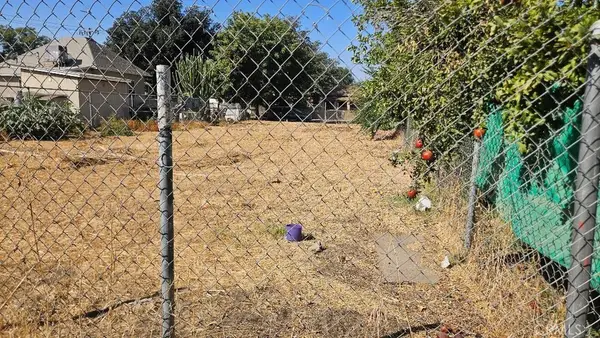 $50,000Active0.13 Acres
2167 S Rose, Fresno, CA 93706
MLS# FR26213138Listed by: ALL STATE HOMES - New
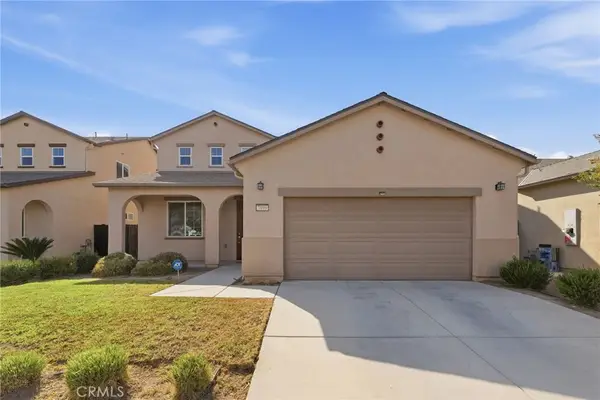 $509,900Active5 beds 3 baths2,528 sq. ft.
7099 N Shiraz, Fresno, CA 93722
MLS# PI26207541Listed by: INDEPENDENT BROKER NETWORK - New
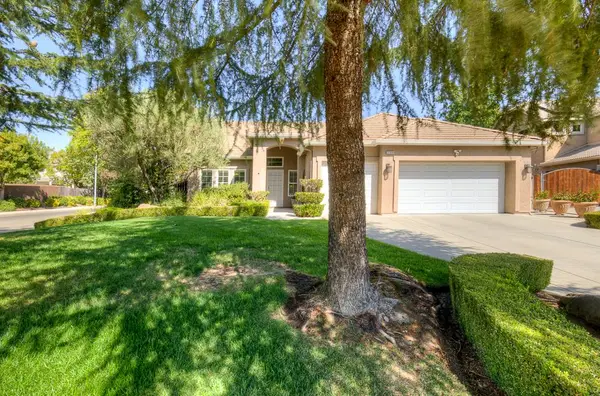 $625,000Active4 beds -- baths2,000 sq. ft.
2168 E Pinehurst Avenue, Fresno, CA 93730
MLS# 656004Listed by: REALTY CONCEPTS, LTD. - FRESNO - New
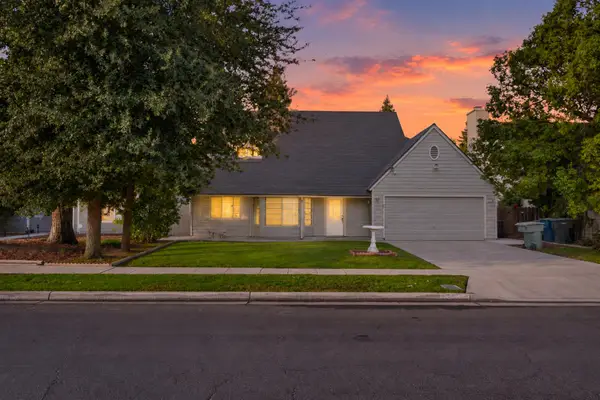 $415,000Active3 beds -- baths1,660 sq. ft.
4129 W Regency Avenue, Fresno, CA 93722
MLS# 656043Listed by: REAL BROKERAGE TECHNOLOGIES - New
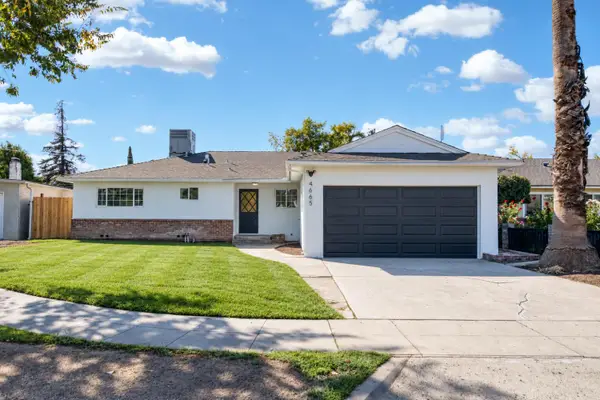 $389,900Active4 beds -- baths1,337 sq. ft.
4665 N Bond Avenue, Fresno, CA 93726
MLS# 656045Listed by: GENTILE REAL ESTATE - New
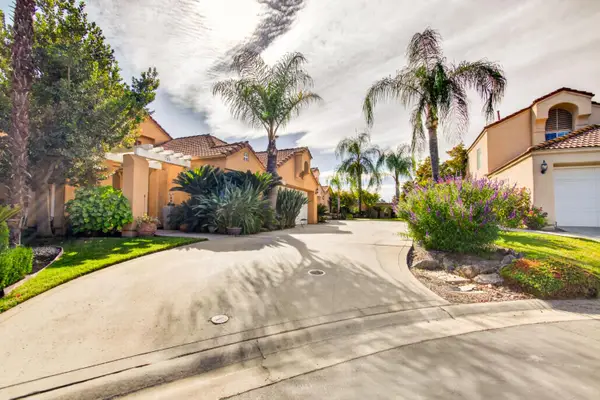 $479,000Active3 beds -- baths1,935 sq. ft.
645 E Champlain #129, Fresno, CA 93730
MLS# 656029Listed by: KELLER WILLIAMS PROPERTY TEAM - New
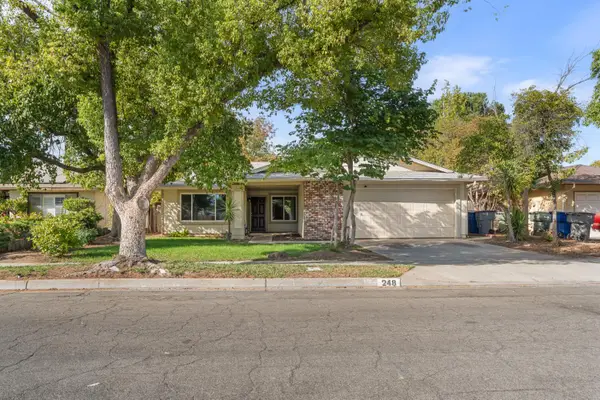 $430,000Active4 beds -- baths1,786 sq. ft.
248 W Palo Alto Avenue, Fresno, CA 93704
MLS# 655957Listed by: WESTERN PIONEER PROPERTIES - New
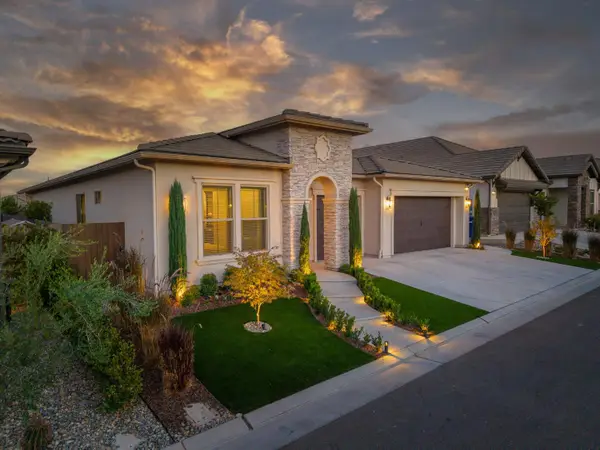 $985,000Active3 beds -- baths2,652 sq. ft.
11114 N Via Rimini Drive, Fresno, CA 93730
MLS# 656035Listed by: LONDON PROPERTIES, LTD. - New
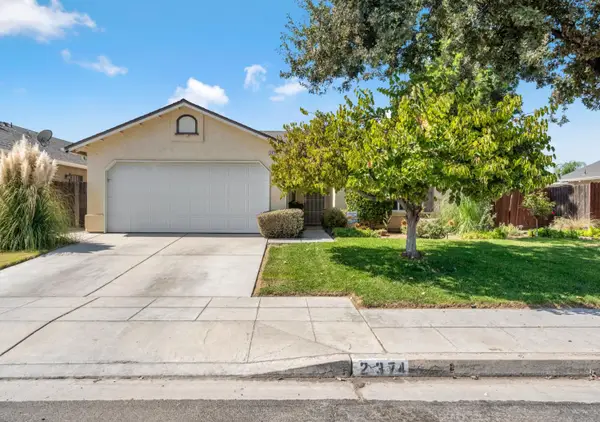 $380,000Active3 beds -- baths1,132 sq. ft.
2374 S Sabre Avenue, Fresno, CA 93727
MLS# 655706Listed by: REAL BROKER - New
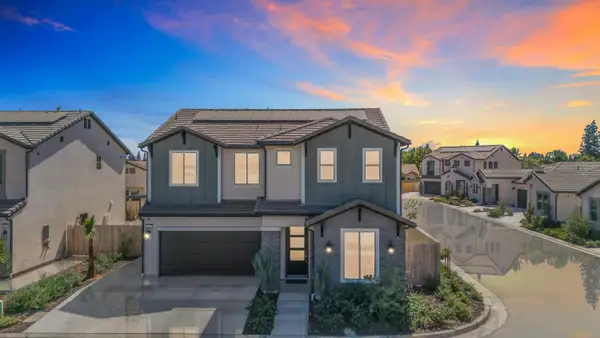 $728,900Active5 beds -- baths2,675 sq. ft.
2433 E Rockwell Drive, Fresno, CA 93720
MLS# 655973Listed by: EXECUTIVE REALTORS


Protect your home and budget from life's surprises with an Assurant Home Warranty, backed by a partner that supports you through every step of homeownership. Explore Plans.
© 2023 - 2026 ERA Franchise Systems LLC. All rights reserved. ERA Franchise Systems LLC fully supports the principles of the Fair Housing Act and the Equal Opportunity Act. ERA, ERA Real Estate powered, and their respective logos are registered service marks of ERA Franchise Systems LLC. Each office is independently owned and operated.