
1105 N Thorne Avenue, Fresno, CA 93728
Local realty services provided by:ERA Valley Pro Realty
1105 N Thorne Avenue,Fresno, CA 93728
$339,900
- 3 Beds
- 2 Baths
- 1,056 sq. ft.
- Single family
- Active
Listed by: marie meza
Office: exp realty of greater los angeles, inc.
MLS#:234967
Source:CA_KCBOR
Price summary
- Price:$339,900
- Price per sq. ft.:$321.88
About this home
Move-in ready! This 3-bedroom, 2-bath home offers approximately 1,056 sq. ft. of functional living space and a great opportunity for an investor or first-time buyers. The home has new laminate flooring, fresh interior and exterior paint and an HVAC. The property also has termite certification. It's conveniently located near Fresno's Historic Tower District with easy access to shopping, dining, schools, and major commute routes. With its move-in-ready condition, this property is ready for its next owner.
Contact an agent
Home facts
- Listing ID #:234967
- Added:2 day(s) ago
- Updated:September 19, 2026 at 02:41 PM
Rooms and interior
- Bedrooms:3
- Total bathrooms:2
- Full bathrooms:2
- Flooring:Laminate Floors
- Kitchen Description:Garbage Disposal, Gas Range/Oven
- Living area:1,056 sq. ft.
Heating and cooling
- Cooling:Central
- Heating:Central
Structure and exterior
- Roof:Composition
- Building area:1,056 sq. ft.
- Lot area:0.16 Acres
- Construction Materials:Stucco
- Foundation Description:Concrete Perimeter
- Levels:1 Story
Utilities
- Water:Public
- Sewer:Public Sewer
Finances and disclosures
- Price:$339,900
- Price per sq. ft.:$321.88
Features and amenities
- Appliances:Garbage Disposal, Gas Range/Oven
- Laundry features:In Garage
Parking
- Garage:Yes
- Garage spaces:1
New listings near 1105 N Thorne Avenue
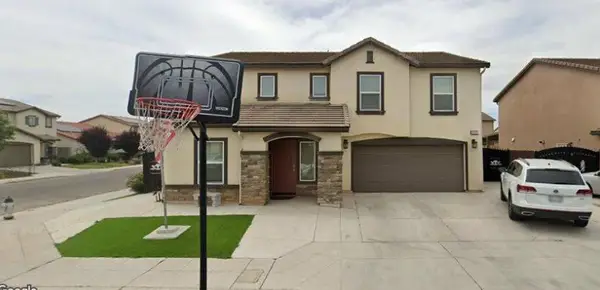 $480,000Pending5 beds -- baths2,815 sq. ft.
5533 W Pontiac Way, Fresno, CA 93722
MLS# 655555Listed by: NORTHRIDGE HOMES INC- New
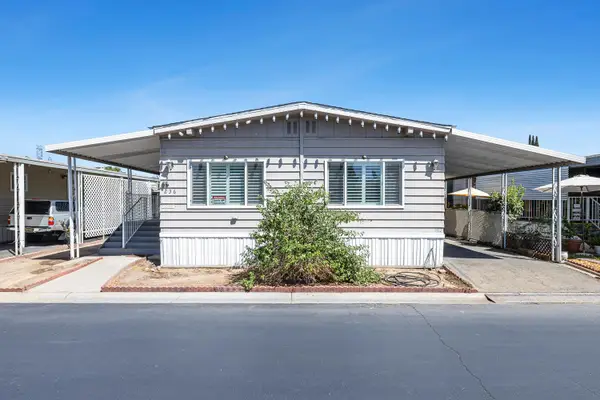 $119,900Active3 beds -- baths1,465 sq. ft.
2706 W Ashlan Avenue #236, Fresno, CA 93705
MLS# 655381Listed by: REALTY CONCEPTS, LTD. - FRESNO - New
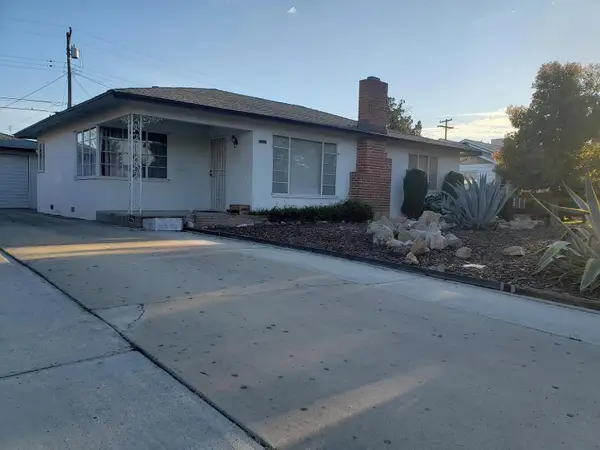 $299,900Active2 beds -- baths1,109 sq. ft.
3444 Mayfair Boulevard, Fresno, CA 93703
MLS# 655551Listed by: FIDELIS REALTY GROUP - New
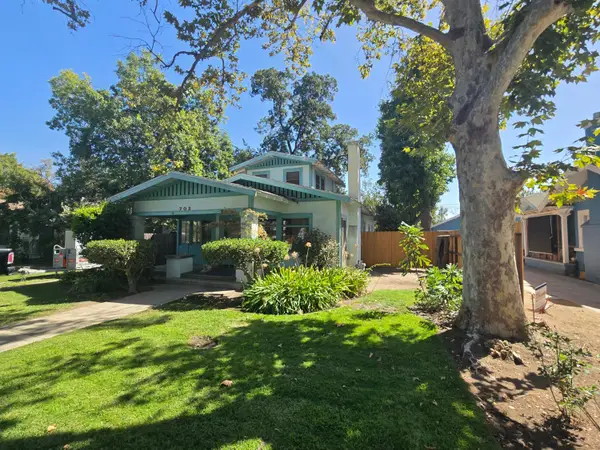 $325,000Active3 beds -- baths1,576 sq. ft.
702 E Cambridge Avenue, Fresno, CA 93704
MLS# 655554Listed by: CLOVIS 1ST REAL ESTATE SERVICES INC. - New
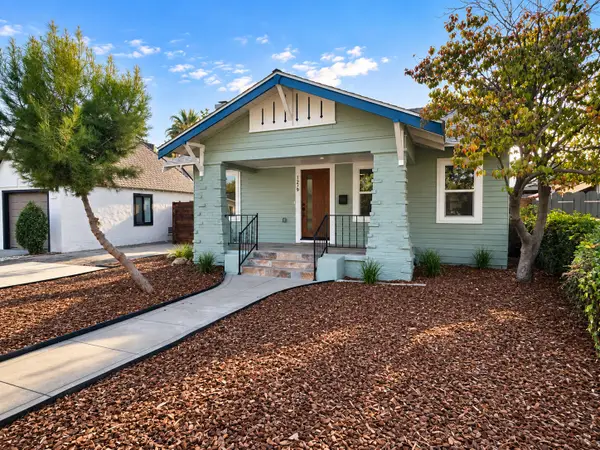 $327,200Active2 beds 2 baths1,206 sq. ft.
1279 N Roosevelt Avenue, Fresno, CA 93728
MLS# 244202Listed by: KELLER WILLIAMS REALTY A.V. - New
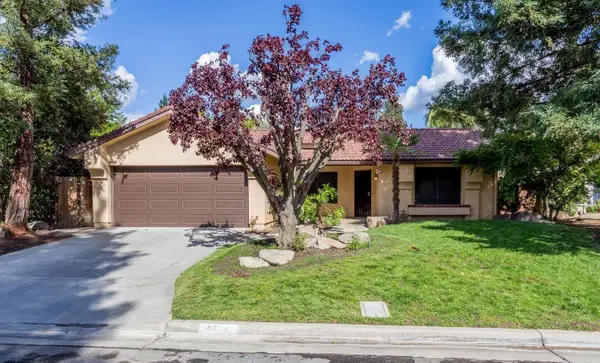 $450,000Active3 beds -- baths1,664 sq. ft.
6510 N State Avenue, Fresno, CA 93722
MLS# 655506Listed by: VALLEY VISTA PROPERTIES - New
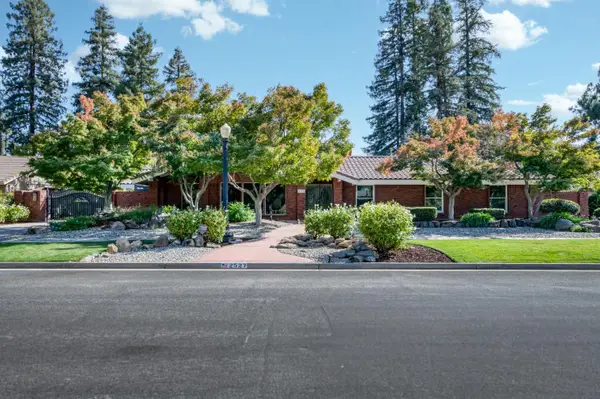 $750,000Active4 beds -- baths2,496 sq. ft.
2527 W San Madele Avenue, Fresno, CA 93711
MLS# 655410Listed by: REAL BROKER - Open Sun, 1 to 4pmNew
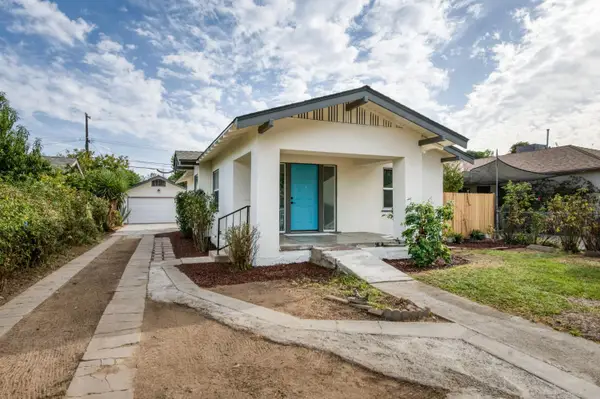 $309,000Active3 beds -- baths950 sq. ft.
4568 E Iowa Avenue, Fresno, CA 93702
MLS# 655538Listed by: REALTY ONE GROUP, INFINITY - New
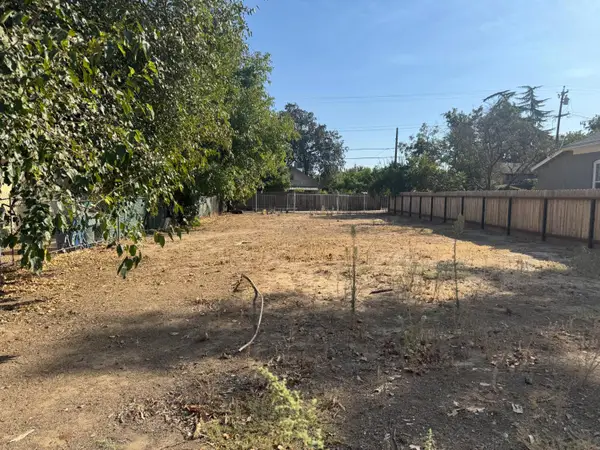 $76,000Active0 Acres
3040 E Washington Avenue, Fresno, CA 93701
MLS# 655543Listed by: BOYD & ASSOCIATES - Open Sun, 1 to 4pmNew
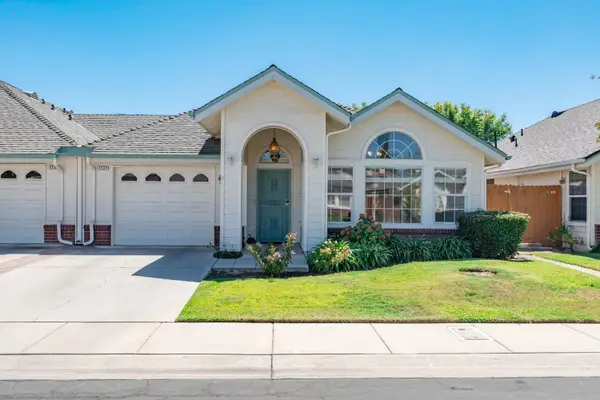 $410,000Active3 beds -- baths1,517 sq. ft.
1727 E Morningstar Lane, Fresno, CA 93720
MLS# 655164Listed by: LONDON PROPERTIES, LTD.


Protect your home and budget from life's surprises with an Assurant Home Warranty, backed by a partner that supports you through every step of homeownership. Explore Plans.
© 2023 - 2026 ERA Franchise Systems LLC. All rights reserved. ERA Franchise Systems LLC fully supports the principles of the Fair Housing Act and the Equal Opportunity Act. ERA, ERA Real Estate powered, and their respective logos are registered service marks of ERA Franchise Systems LLC. Each office is independently owned and operated.