
11170 N Via Ravenna Drive, Fresno, CA 93730
Local realty services provided by:ERA Valley Pro Realty
11170 N Via Ravenna Drive,Fresno, CA 93730
$1,399,900
- 5 Beds
- - Baths
- 3,951 sq. ft.
- Single family
- Active
Listed by: christine cortez williams
Office: granville homes
MLS#:653964
Source:CA_FMLS
Price summary
- Price:$1,399,900
- Price per sq. ft.:$354.32
- Monthly HOA dues:$162
About this home
Experience Granville Homes - New to the market, Modern Spanish Aria at Villa Palazzo in north Fresno at Copper River Golf Community, offering the ultimate in gated luxury living!Designed with both elegance and everyday comfort in mind, this exceptional Aria makes a luxurious first impression with smooth acrylic stucco, upgraded plank-style garage doors, and a striking Pinky's steel and glass front door create sophisticated curb appeal. Step inside to discover custom wall molding, upgraded wood-plank tile flooring, and a private bedroom and bath ideal for guests, teens, or extended family. Continue past the Bonus Room into the dramatic main living space, where soaring 20' ceilings and an open-concept design create a bright, airy atmosphere. A cozy tile-to-ceiling fireplace, under-cabinet lighting and an included 85 Samsung TV, set the perfect ambiance for relaxing or entertaining. The gourmet kitchen is a showstopper, featuring upgraded Linen and Storm cabinetry with soft-close, Calcutta Gold quartz countertops, and a gorgeous Sage vertical-stack tile backsplash extending to the ceiling. A matte-black pot filler and premium KitchenAid 5-burner gas cooktop, 42'' built-in refrigerator makes this kitchen as functional as it is beautiful. An expansive pantry provides exceptional storage for the family chef. The downstairs Primary Suite showcases Granville's thoughtful approach to design, with a seamless flow from bedroom to bath to closet to utility room combining beauty and convenience to make everyday living easier. Upstairs, a spacious Loft provides another inviting gathering space. Bedroom 4 features its own ensuite bath, while two additional bedrooms, a hall bath and 2nd laundry area add even more convenience for family and guests. Smart home features: Alarm system, Google Nest video doorbell, Nest thermostat, Kwikset smart entry door lock, and garage door opener with camera. Energy-efficient Granville Eco-Smart construction.Have peace of mind with Granville Customer Care team, dedicated to exceptional service long after you move in and rest easy knowing your new home is backed by a Granville warranty that exceeds industry standards. Granville legacy is nearing 50 years of building and voted 1st place as The Best New Home Builder in the Best of Central Valley Business Awards from 2. If this is what's important to you - Granville homes if for you, because not all homes are created equal''. Call to ask about incentives and to schedule a private tour today!...
Contact an agent
Home facts
- Listing ID #:653964
- Added:40 day(s) ago
- Updated:September 30, 2026 at 04:10 PM
Rooms and interior
- Bedrooms:5
- Flooring:Carpet, Tile
- Bathrooms Description:Isolated Bathroom
- Kitchen Description:Built In Range/Oven, Dishwasher, Disposal, Gas Appliances, Microwave, Refrigerator
- Living area:3,951 sq. ft.
Heating and cooling
- Cooling:Central Heat & Cool
Structure and exterior
- Roof:Tile
- Building area:3,951 sq. ft.
- Architectural Style:Spanish
- Construction Materials:Stone, Stucco
- Exterior Features:Concrete, Covered
- Foundation Description:Concrete
- Levels:2 Story
Schools
- High school:Clovis North
- Middle school:Granite Ridge
- Elementary school:Copper Hills
Utilities
- Water:Public
- Sewer:Public Sewer
Finances and disclosures
- Price:$1,399,900
- Price per sq. ft.:$354.32
Features and amenities
- Laundry features:Electric Dryer Hookup, Inside, Laundry Closet, Utility Room
- Smart home:Yes
Parking
- Parking description:Garage Door Opener
 Based on information from the Fresno Association of REALTORS® (alternatively, from the Fresno MLS)as of (September 30, 2026). All data, including all measurements and calculations of area, is obtained from various sources and has not been, and will not be, verified by broker or MLS. All information should be independently reviewed and verified for accuracy.Properties may or may not be listed by the office/agent presenting theinformation.
New listings near 11170 N Via Ravenna Drive
- New
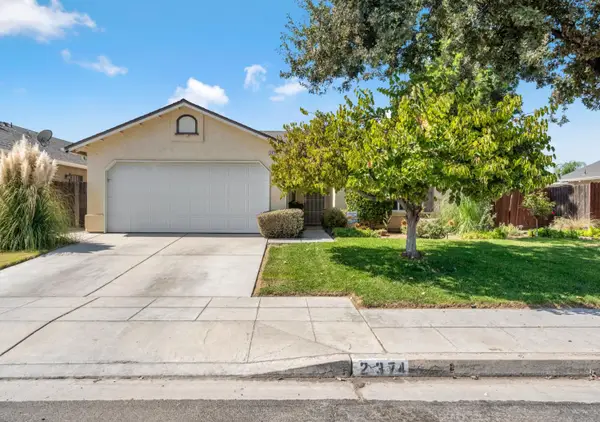 $380,000Active3 beds -- baths1,132 sq. ft.
2374 S Sabre Avenue, Fresno, CA 93727
MLS# 655706Listed by: REAL BROKER - New
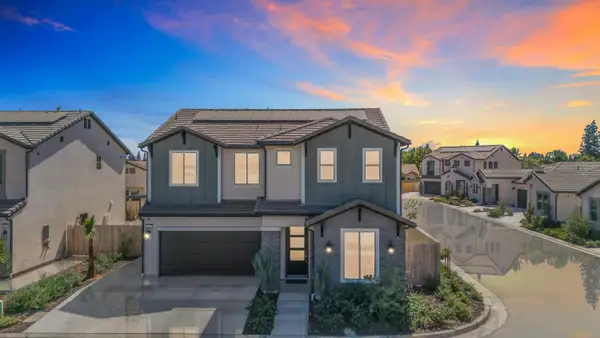 $728,900Active5 beds -- baths2,675 sq. ft.
2433 E Rockwell Drive, Fresno, CA 93720
MLS# 655973Listed by: EXECUTIVE REALTORS - New
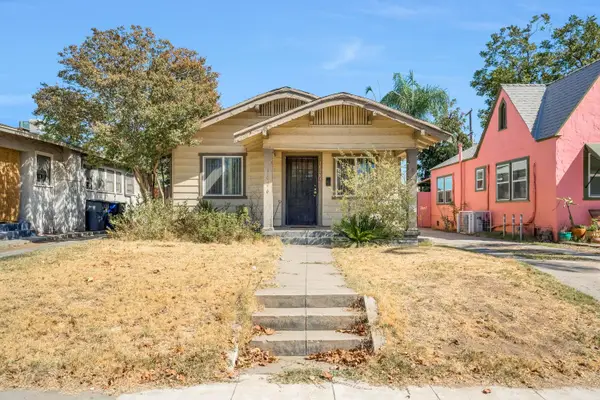 $247,500Active2 beds -- baths898 sq. ft.
1026 N Arthur Avenue, Fresno, CA 93728
MLS# 656031Listed by: THE APEX BROKER, INC - New
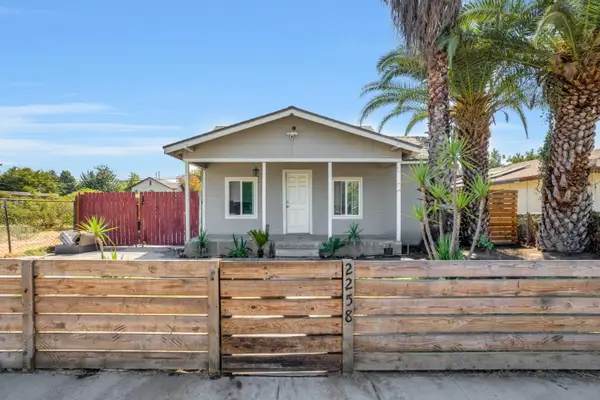 $215,000Active1 beds -- baths625 sq. ft.
2258 E Clay Avenue, Fresno, CA 93701
MLS# 655703Listed by: REAL BROKER - New
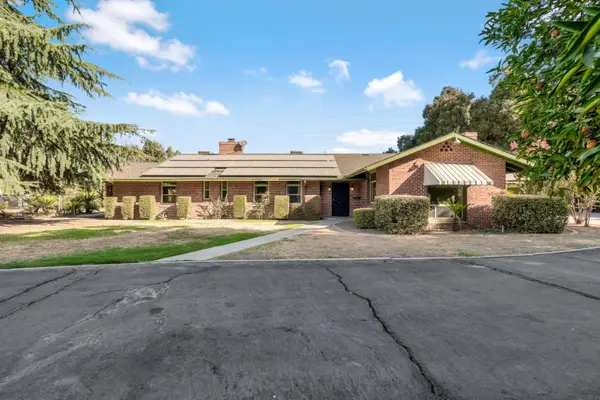 $570,000Active4 beds -- baths3,788 sq. ft.
5309 E White Avenue, Fresno, CA 93727
MLS# 655921Listed by: REAL BROKER - New
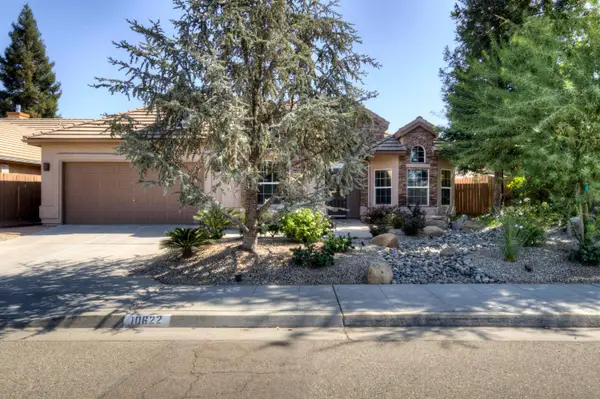 $2,995Active4 beds -- baths2,080 sq. ft.
10622 N Spanish Bay Drive, Fresno, CA 93730
MLS# 656027Listed by: DAVID PARKER PROPERTIES INC. - New
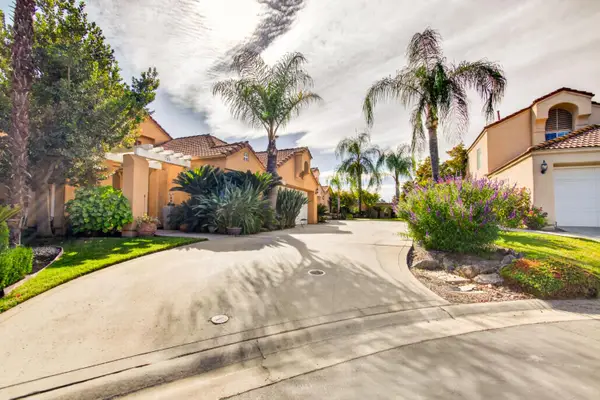 $479,000Active4 beds -- baths1,935 sq. ft.
645 E Champlain, Fresno, CA 93730
MLS# 656029Listed by: KELLER WILLIAMS PROPERTY TEAM - New
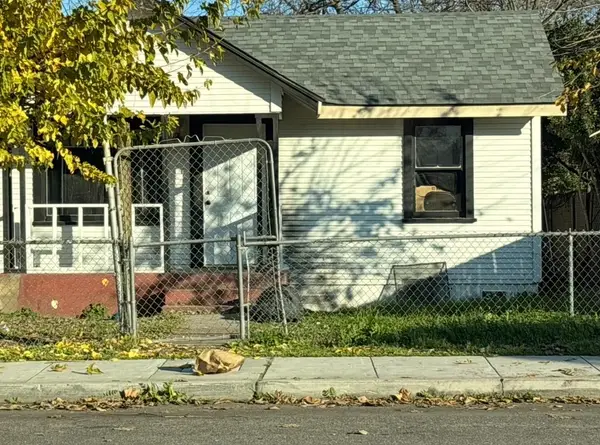 $280,000Active2 beds -- baths778 sq. ft.
2228 N Glenn, Fresno, CA 93704
MLS# 656030Listed by: VYLLA HOME, INC. - New
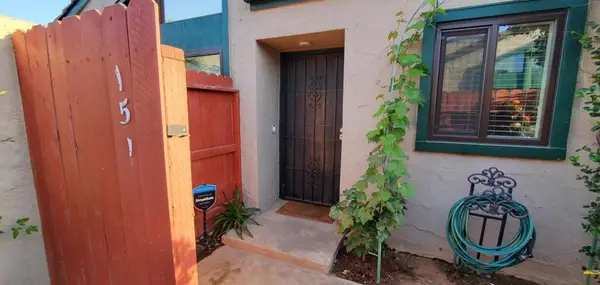 $250,000Active2 beds 2 baths972 sq. ft.
5965 E Shields Avenue #151, Fresno, CA 93727
MLS# ML82063048Listed by: BEYCOME BROKERAGE REALTY INC. - New
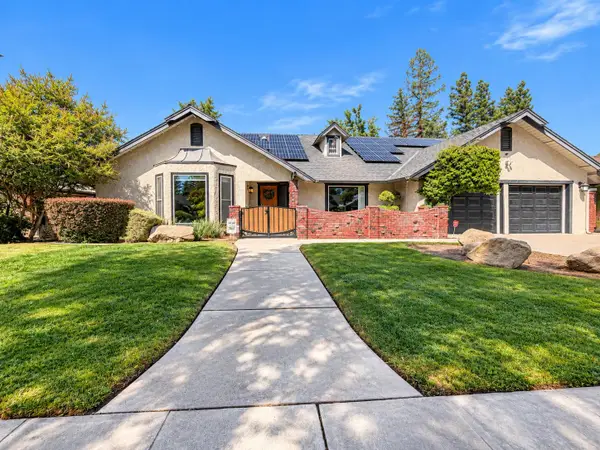 $779,500Active3 beds -- baths2,693 sq. ft.
8575 N Fuller Avenue, Fresno, CA 93720
MLS# 655764Listed by: REALTY CONCEPTS, LTD. - FRESNO


Protect your home and budget from life's surprises with an Assurant Home Warranty, backed by a partner that supports you through every step of homeownership. Explore Plans.
© 2023 - 2026 ERA Franchise Systems LLC. All rights reserved. ERA Franchise Systems LLC fully supports the principles of the Fair Housing Act and the Equal Opportunity Act. ERA, ERA Real Estate powered, and their respective logos are registered service marks of ERA Franchise Systems LLC. Each office is independently owned and operated.