
11230 N Via Ravenna Drive, Fresno, CA 93730
Local realty services provided by:ERA Valley Pro Realty
11230 N Via Ravenna Drive,Fresno, CA 93730
$1,150,000
- 4 Beds
- - Baths
- 2,652 sq. ft.
- Single family
- Active
Listed by: christine cortez williams
Office: granville homes
MLS#:658200
Source:CA_FMLS
Price summary
- Price:$1,150,000
- Price per sq. ft.:$433.63
- Monthly HOA dues:$162
About this home
Granville Homes New to market, this stunning Modern Spanish Bella at Villa Palazzo, within North Fresno's prestigious Copper River Golf Community, offers the ultimate in gated luxury living. Featuring 4 bedrooms, 3 baths and a Bonus Room, this beautiful home blends elegance, comfort and thoughtful design.A striking Pinky's steel and glass entry door welcomes you to soaring 10-ft ceilings, 8-ft doors, upgraded wood-plank tile flooring and ceiling fans throughout.The gourmet kitchen is a chef's dream, showcasing quartz countertops, Polar white cabinets with upgraded champagne bronze hardware, an impressive 66 Frigidaire Professional Series refrigerator, 48 KitchenAid 6-burner commercial-style gas range top, a multifunction oven with microwave, steam, air-fry and convection capabilities and a butler's pantry, great for storage and your favorite beverage station.Enjoy increased energy efficiency with Granville Eco-Smart Technology, plus smart home features including an alarm, Nest doorbell and thermostat, Kwikset smart lock and garage opener with camera.True luxury goes beyond beautiful finishes. It's the confidence of a prestigious LOCATION, quality construction, STRUCTURAL INTEGRITY and LONG-TERM VALUE. Enjoy peace of mind with 50 years of Granville homebuilding experience, dedicated local Customer Care and an exceptional new construction warranty.Complete with landscaping and window coverings, this exceptional Bella is truly move-in ready!Call 559-445-9000 to ask about our Year-End Sale Event and experience the Granville difference today!...
Contact an agent
Home facts
- Listing ID #:658200
- Added:1 day(s) ago
- Updated:November 18, 2026 at 11:52 PM
Rooms and interior
- Bedrooms:4
- Flooring:Carpet, Tile
- Bathrooms Description:Isolated Bathroom
- Kitchen Description:Built In Range/Oven, Dishwasher, Disposal, Gas Appliances, Microwave, Refrigerator
- Living area:2,652 sq. ft.
Heating and cooling
- Cooling:Central Heat & Cool
Structure and exterior
- Roof:Tile
- Building area:2,652 sq. ft.
- Architectural Style:Spanish
- Construction Materials:Stone, Stucco
- Exterior Features:Concrete, Covered
- Foundation Description:Concrete
- Levels:1 Story
Schools
- High school:Clovis North
- Middle school:Granite Ridge
- Elementary school:Copper Hills
Utilities
- Water:Public
- Sewer:Public Sewer
Finances and disclosures
- Price:$1,150,000
- Price per sq. ft.:$433.63
Features and amenities
- Laundry features:Electric Dryer Hookup, Inside, Utility Room
- Smart home:Yes
Parking
- Parking description:Garage Door Opener
 Based on information from the Fresno Association of REALTORS® (alternatively, from the Fresno MLS)as of (November 18, 2026). All data, including all measurements and calculations of area, is obtained from various sources and has not been, and will not be, verified by broker or MLS. All information should be independently reviewed and verified for accuracy.Properties may or may not be listed by the office/agent presenting theinformation.
New listings near 11230 N Via Ravenna Drive
- New
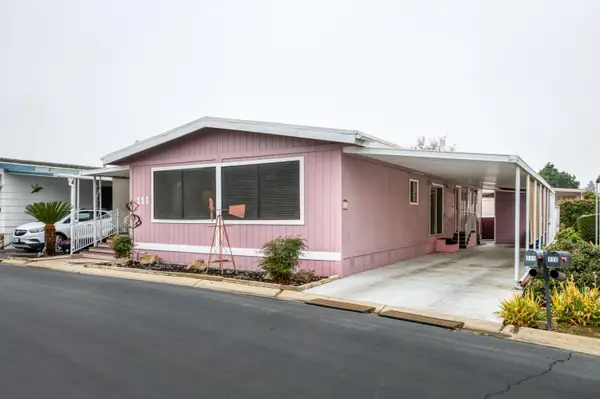 $125,000Active2 beds -- baths1,900 sq. ft.
2706 W Ashlan Avenue #111, Fresno, CA 93705
MLS# 658195Listed by: CENTRAL CALIFORNIA REAL ESTATE PROS - New
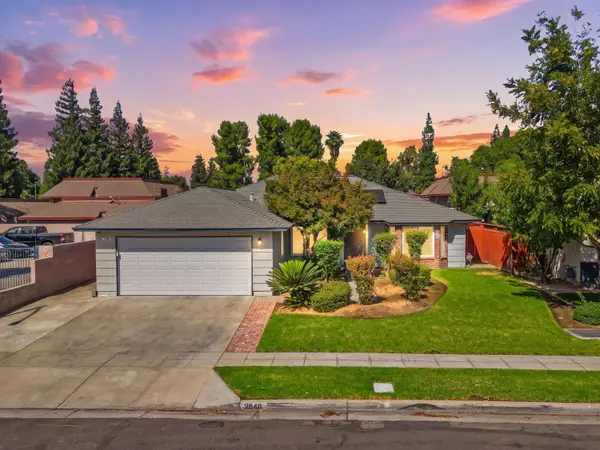 $380,000Active3 beds -- baths1,665 sq. ft.
2840 W Acacia Avenue, Fresno, CA 93705
MLS# 658269Listed by: LONDON PROPERTIES, LTD. - New
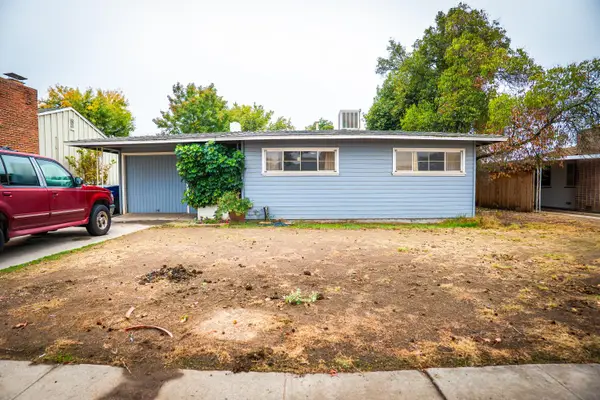 $300,000Active3 beds -- baths1,069 sq. ft.
1005 W Princeton Avenue, Fresno, CA 93705
MLS# 658277Listed by: REALTY CONCEPTS, LTD. - FRESNO - New
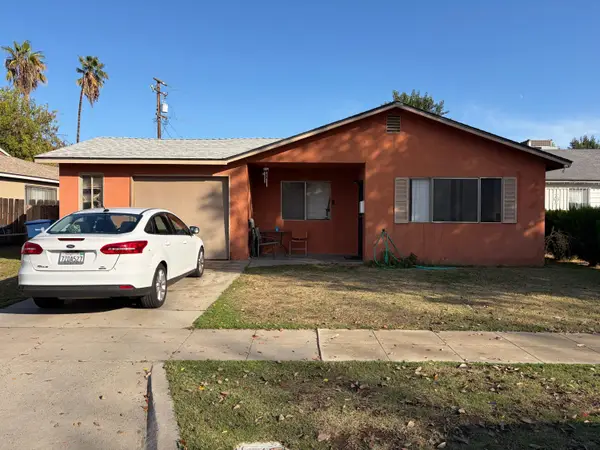 $275,000Active6 beds 2 baths1,494 sq. ft.
2661 S Carver Avenue, Fresno, CA 93706
MLS# 245174Listed by: LEGACY REAL ESTATE INC - New
 $155,000Active2 beds -- baths900 sq. ft.
2305 S Grace Street, Fresno, CA 93721
MLS# 658230Listed by: WESTERN PIONEER PROPERTIES - New
 $359,888Active3 beds -- baths1,696 sq. ft.
1378 N Adler Avenue, Fresno, CA 93727
MLS# 658274Listed by: LPT REALTY, INC - New
 $385,000Active3 beds -- baths1,320 sq. ft.
5348 E Geary Street, Fresno, CA 93727
MLS# 658243Listed by: FIRST CLASS HOME AGENT - New
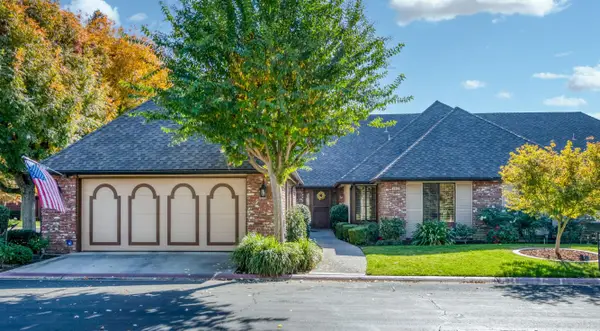 $432,000Active2 beds -- baths1,910 sq. ft.
2963 W Brompton Lane, Fresno, CA 93711
MLS# 655569Listed by: PARIS PROPERTIES - New
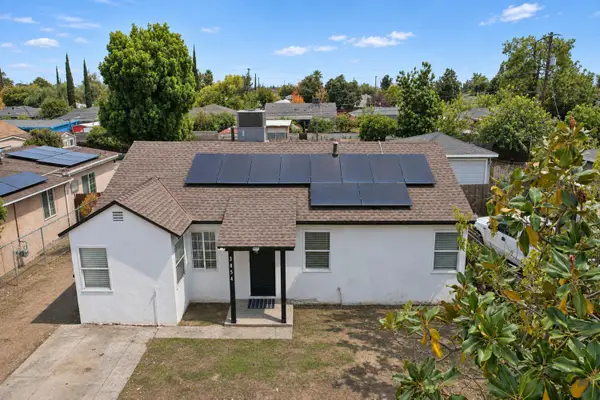 $395,000Active5 beds -- baths1,975 sq. ft.
3854 E Hamilton Avenue, Fresno, CA 93702
MLS# 658255Listed by: ZSTATE REALTY INC.


Protect your home and budget from life's surprises with an Assurant Home Warranty, backed by a partner that supports you through every step of homeownership. Explore Plans.
© 2023 - 2026 ERA Franchise Systems LLC. All rights reserved. ERA Franchise Systems LLC fully supports the principles of the Fair Housing Act and the Equal Opportunity Act. ERA, ERA Real Estate powered, and their respective logos are registered service marks of ERA Franchise Systems LLC. Each office is independently owned and operated.