
11361 N Via Verona Way, Fresno, CA 93730
Local realty services provided by:ERA Valley Pro Realty
11361 N Via Verona Way,Fresno, CA 93730
$598,500
- 3 Beds
- - Baths
- 1,819 sq. ft.
- Single family
- Active
Listed by: malinda mcgurk
Office: realty concepts, ltd. - fresno
MLS#:655052
Source:CA_FMLS
Price summary
- Price:$598,500
- Price per sq. ft.:$329.03
- Monthly HOA dues:$55
About this home
Beautifully maintained and thoughtfully upgraded, this exceptional residence in the desirable gated community of Tuscan Bluffs offers an inviting combination of timeless elegance, premium amenities and outstanding energy efficiency. A welcoming entry opens to a spacious great room featuring rich mahogany flooring, a warm fireplace and dedicated media alcove. The open-concept design flows seamlessly into the dining area and beautifully appointed chef's kitchen, creating an ideal setting for everyday living and entertaining. Premium appliances include a Wolf gas cooktop, Miele dishwasher, Viking refrigerator and distinctive 74-bottle Gaggenau wine refrigerator. The thoughtfully designed split-wing floor plan provides exceptional privacy and versatility, with a spacious primary suite peacefully situated at the rear of the home and two additional bedrooms and a full bathroom in a separate wing, ideal for family, guests or a home office. One of the property's most compelling features is its fully owned 22-panel solar energy system operating under PG&E's transferable NEM 2.0 program, with approximately 17 years of eligibility remaining. Under the current owners' historical usage, solar production has effectively offset annual electricity energy charges, resulting in approximately net-zero electricity energy expenses. Future savings will vary with usage, production, utility rates and applicable charges. Outdoors, a generous backyard and expansive concrete patio provide a wonderful setting for relaxation, outdoor dining and entertaining. The home's exceptional northeast Fresno location offers convenient proximity to the prestigious Copper River Country Club, featuring championship golf, elegant clubhouse dining, tennis, pickleball, swimming and fitness amenities available through separate membership. Outdoor enthusiasts will appreciate the nearby Lewis S. Eaton Trail along the beautiful San Joaquin River Parkway, offering scenic paved pathways for walking, jogging and cycling. With Woodward Park, shopping, dining and recreation just minutes away, this distinctive Tuscan Bluffs residence offers an uncommon combination of quality, comfort, energy efficiency and an exceptional lifestyle....
Contact an agent
Home facts
- Year built:2009
- Listing ID #:655052
- Added:61 day(s) ago
- Updated:November 10, 2026 at 09:40 PM
Rooms and interior
- Bedrooms:3
- Flooring:Carpet, Hardwood, Tile
- Living area:1,819 sq. ft.
Heating and cooling
- Cooling:Central Heat & Cool
Structure and exterior
- Roof:Tile
- Year built:2009
- Building area:1,819 sq. ft.
- Architectural Style:Ranch
- Construction Materials:Stucco
- Exterior Features:Concrete
- Foundation Description:Concrete
- Levels:1 Story
Schools
- High school:Clovis North
- Middle school:Granite Ridge
- Elementary school:Fugman
Utilities
- Water:Public
- Sewer:Public Sewer
Finances and disclosures
- Price:$598,500
- Price per sq. ft.:$329.03
Features and amenities
- Laundry features:Inside, Utility Room
 Based on information from the Fresno Association of REALTORS® (alternatively, from the Fresno MLS)as of (November 10, 2026). All data, including all measurements and calculations of area, is obtained from various sources and has not been, and will not be, verified by broker or MLS. All information should be independently reviewed and verified for accuracy.Properties may or may not be listed by the office/agent presenting theinformation.
New listings near 11361 N Via Verona Way
- Coming Soon
 $400,000Coming Soon3 beds 2 baths1,573 sq. ft.
5236 N Angus Street, Fresno, CA 93710
MLS# GD26239370Listed by: JOHNHART REAL ESTATE - Coming Soon
 $320,000Coming Soon3 beds 2 baths1,154 sq. ft.
5086 Donner Avenue, Fresno, CA 93722
MLS# CV26234425Listed by: RICHARD RAMOS BROKER - New
 $395,000Active3 beds -- baths1,744 sq. ft.
315 E Nees Avenue #150, Fresno, CA 93720
MLS# 657564Listed by: ROD ALUISI REAL ESTATE - New
 $227,000Active2 beds -- baths1,076 sq. ft.
4691 E Terrace Avenue, Fresno, CA 93703
MLS# 657876Listed by: ROD ALUISI REAL ESTATE - New
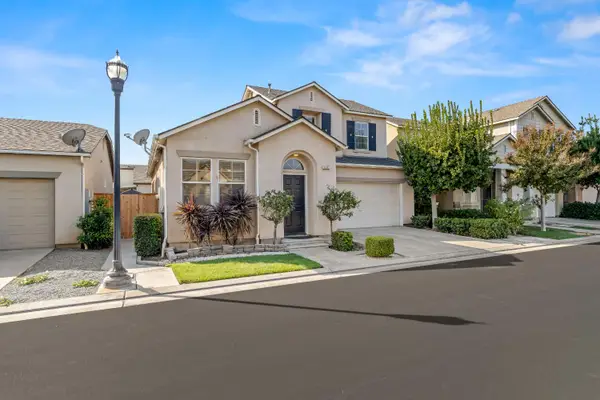 $384,900Active3 beds -- baths1,616 sq. ft.
3683 W Black Walnut Lane, Fresno, CA 93711
MLS# 657885Listed by: REAL BROKERAGE TECHNOLOGIES - New
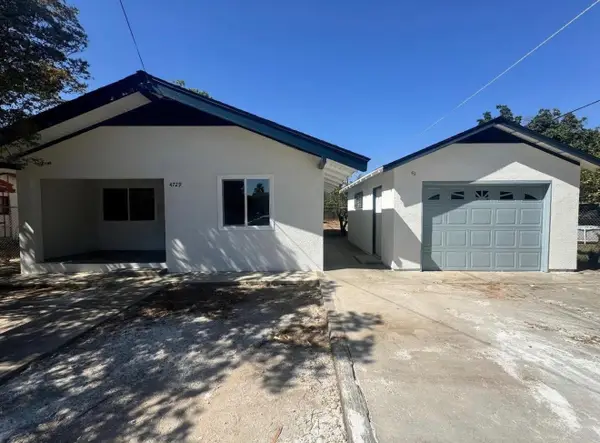 $305,000Active3 beds -- baths874 sq. ft.
4729 E Thomas Avenue, Fresno, CA 93702
MLS# 657930Listed by: LONDON PROPERTIES-KINGSBURG - New
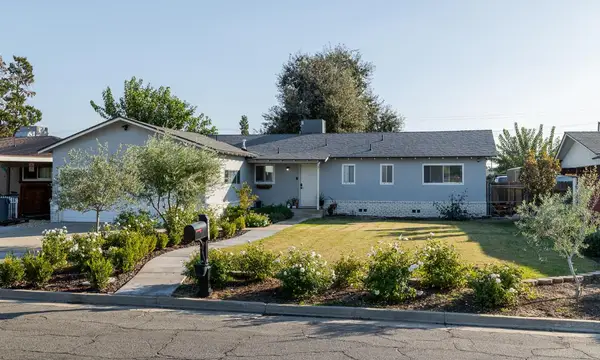 $395,000Active3 beds -- baths1,248 sq. ft.
4752 E Fedora Avenue, Fresno, CA 93726
MLS# 657883Listed by: LONDON PROPERTIES, LTD. - New
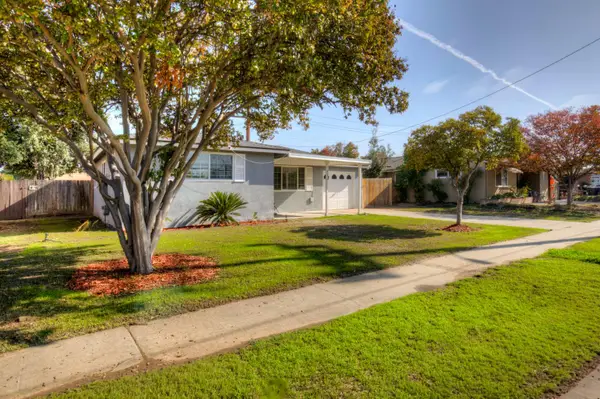 $299,900Active3 beds -- baths955 sq. ft.
4356 N Fresno Street, Fresno, CA 93726
MLS# 657909Listed by: REALTY CONCEPTS, LTD. - FRESNO - New
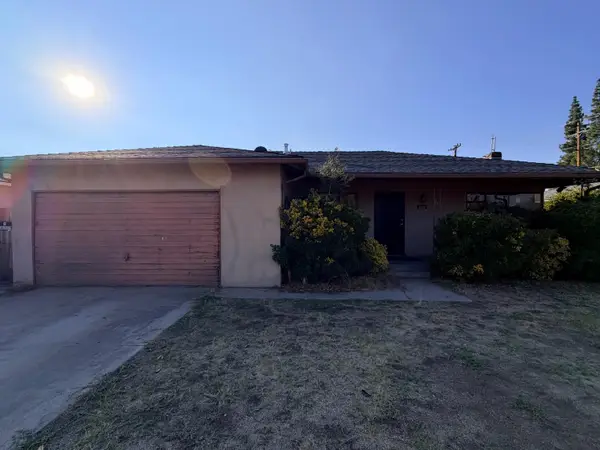 $245,000Active3 beds -- baths1,481 sq. ft.
3137 N 10th Street, Fresno, CA 93703
MLS# 657918Listed by: REALTY CONCEPTS, LTD. - FRESNO - New
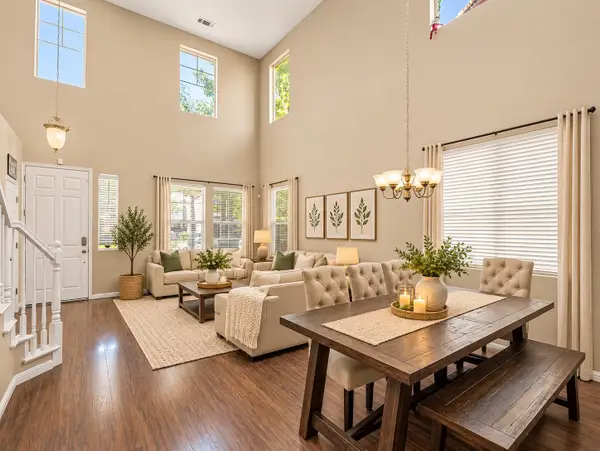 $484,900Active4 beds -- baths2,567 sq. ft.
6645 E Braly, Fresno, CA 93727
MLS# 657921Listed by: REAL BROKERAGE TECHNOLOGIES


Protect your home and budget from life's surprises with an Assurant Home Warranty, backed by a partner that supports you through every step of homeownership. Explore Plans.
© 2023 - 2026 ERA Franchise Systems LLC. All rights reserved. ERA Franchise Systems LLC fully supports the principles of the Fair Housing Act and the Equal Opportunity Act. ERA, ERA Real Estate powered, and their respective logos are registered service marks of ERA Franchise Systems LLC. Each office is independently owned and operated.