
11709 N Via Ravenna Drive, Fresno, CA 93730
Local realty services provided by:ERA Valley Pro Realty
11709 N Via Ravenna Drive,Fresno, CA 93730
$1,995,000
- 4 Beds
- - Baths
- 3,500 sq. ft.
- Single family
- Active
Listed by: christine cortez williams
Office: granville homes
MLS#:654517
Source:CA_FMLS
Price summary
- Price:$1,995,000
- Price per sq. ft.:$570
- Monthly HOA dues:$162
About this home
This New Construction, Granville Homes- Benton Formal Italian is located in northeast Fresno's prestigious Copper River and combines an exceptional country club setting with resort-inspired outdoor living features like a sparkling pool, approx. 500 sq. ft. of covered patio, and a separate raised patio with outdoor kitchen and sweeping golf fairway views. With owned NEM 2 solar, this beauty has it all!Enter a striking Pinky's iron double-door entrance opens to a grand hallway with custom satin brass lighting to the open-concept great room featuring cathedral ceilings, a linear fireplace, and the 85 TV is included too! An expansive 12' sliding glass door fills the space with natural light and creates a seamless transition to the pool and outdoor entertaining areas.The showpiece kitchen is anchored by a 12-foot island with Blanc Elyse quartz and waterfall edge, complemented by a 66 refrigerator, 48 KitchenAid Commercial Series gas cooktop with griddle, pot filler, two ovens including a steam oven, and two dishwashers. Linen-colored cabinetry extends to the ceiling with under-cabinet lighting, while the butler's pantry adds glass upper cabinetry, a wine captain, and champagne bronze finishes.Designed for privacy and flexibility, two bedrooms share a Jack-and-Jill bath, while another offers its own ensuite. The expansive primary retreat overlooks the golf course with room for a sitting area and connects to the outdoor patio. Its spa-inspired bath features gorgeous tile to ceiling, 14 plus feet of vanity counter space, a freestanding soaking tub, dual shower heads with rain shower, and a custom closet. A thoughtful Granville design flows directly from the primary bath to the primary closet and through to the laundry.A versatile bonus room boast a beautiful chandelier and can become a second living area, formal dining room, game room, or executive office.Smart home features include an alarm system, Google Nest video doorbell, Nest thermostat, Kwikset smart entry lock, and garage door opener with camera. Granville Eco-Smart Technology enhances comfort and energy efficiency, while a local Customer Care team, strong warranty, and nearly 50 years of building in the Central Valley provide added peace of mind.From the fairway views and resort-style backyard to the statement kitchen and primary retreat, this Benton is an exceptional opportunity to experience Villa Palazzo at Copper River. Call for a private tour today!...
Contact an agent
Home facts
- Listing ID #:654517
- Added:1 day(s) ago
- Updated:October 04, 2026 at 05:04 PM
Rooms and interior
- Bedrooms:4
- Flooring:Carpet, Tile
- Bathrooms Description:Isolated Bathroom
- Kitchen Description:Built In Range/Oven, Dishwasher, Disposal, Gas Appliances, Microwave, Refrigerator
- Living area:3,500 sq. ft.
Heating and cooling
- Cooling:Central Heat & Cool
Structure and exterior
- Roof:Tile
- Building area:3,500 sq. ft.
- Architectural Style:Mediterranean
- Construction Materials:Stone, Stucco
- Exterior Features:Concrete, Covered
- Foundation Description:Concrete
- Levels:1 Story
Schools
- High school:Clovis North
- Middle school:Granite Ridge
- Elementary school:Copper Hills
Utilities
- Water:Public
- Sewer:Public Sewer
Finances and disclosures
- Price:$1,995,000
- Price per sq. ft.:$570
Features and amenities
- Laundry features:Electric Dryer Hookup, Inside, Utility Room
- Smart home:Yes
Parking
- Parking description:Garage Door Opener
 Based on information from the Fresno Association of REALTORS® (alternatively, from the Fresno MLS)as of (October 4, 2026). All data, including all measurements and calculations of area, is obtained from various sources and has not been, and will not be, verified by broker or MLS. All information should be independently reviewed and verified for accuracy.Properties may or may not be listed by the office/agent presenting theinformation.
New listings near 11709 N Via Ravenna Drive
- New
 $1,995,000Active0 Acres
1702 N Temperance Avenue, Fresno, CA 93727
MLS# 655830Listed by: ROD ALUISI REAL ESTATE - New
 $289,800Active2 beds -- baths937 sq. ft.
2033 Mayfair Drive E, Fresno, CA 93703
MLS# 656228Listed by: 3D REALTY - New
 $744,350Active5 beds -- baths3,250 sq. ft.
7184 W Holland Avenue, Fresno, CA 93723
MLS# 656233Listed by: SME REAL ESTATE - New
 $590,000Active4 beds 3 baths2,126 sq. ft.
852 E Newcastle Lane, Fresno, CA 93720
MLS# 226120908Listed by: FATHOM REALTY GROUP, INC. - New
 $225,000Active3 beds -- baths1,334 sq. ft.
4747 N Woodrow Avenue #151, Fresno, CA 93726
MLS# 655336Listed by: EXP REALTY OF GREATER LOS ANGELES, INC - New
 $449,000Active3 beds -- baths1,494 sq. ft.
2560 E El Paso Avenue, Fresno, CA 93720
MLS# 656123Listed by: VALLEY OAK REALTY - New
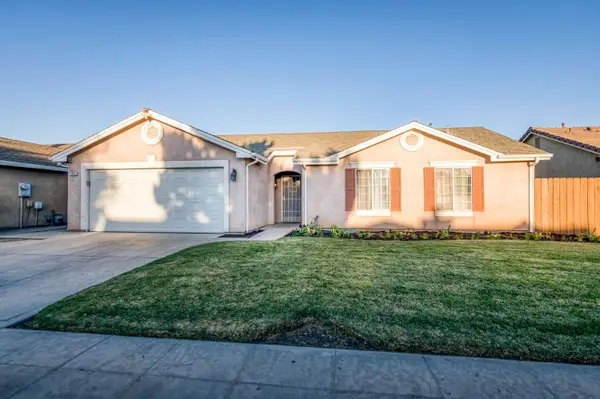 $345,000Active3 beds -- baths1,082 sq. ft.
2481 S Applewood Lane, Fresno, CA 93727
MLS# 656224Listed by: BETTER HOMES & GARDEN REAL ESTATE GOLDLEAF - New
 $224,900Active2 beds -- baths910 sq. ft.
1304 N Echo Avenue, Fresno, CA 93728
MLS# 656229Listed by: REALTY CONCEPTS, LTD. - FRESNO - New
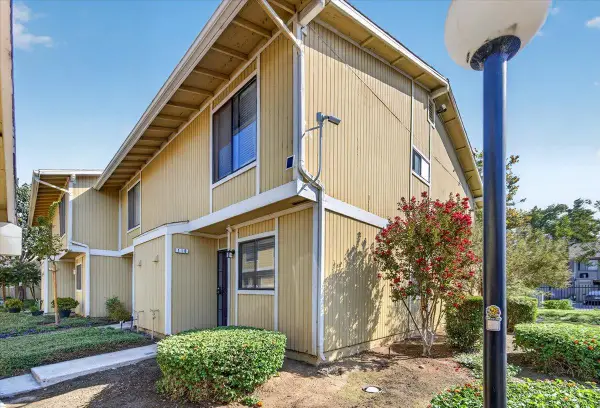 $209,900Active2 beds -- baths1,080 sq. ft.
4875 N Backer Avenue #110, Fresno, CA 93726
MLS# 656230Listed by: REALTY CONCEPTS, LTD. - FRESNO


Protect your home and budget from life's surprises with an Assurant Home Warranty, backed by a partner that supports you through every step of homeownership. Explore Plans.
© 2023 - 2026 ERA Franchise Systems LLC. All rights reserved. ERA Franchise Systems LLC fully supports the principles of the Fair Housing Act and the Equal Opportunity Act. ERA, ERA Real Estate powered, and their respective logos are registered service marks of ERA Franchise Systems LLC. Each office is independently owned and operated.