
852 E Newcastle Lane, Fresno, CA 93720
Local realty services provided by:ERA Carlile Realty Group
852 E Newcastle Lane,Fresno, CA 93720
$590,000
- 4 Beds
- 3 Baths
- 2,126 sq. ft.
- Single family
- Active
Listed by: hui wang
Office: fathom realty group, inc.
MLS#:226120908
Source:MFMLS
Price summary
- Price:$590,000
- Price per sq. ft.:$277.52
- Monthly HOA dues:$46.67
About this home
Welcome to this stunning home in the prestigious Dominion community, perfectly situated on an expansive 8,625 sq ft lot. Nestled in a serene and exceptionally quiet setting, this property offers incredible, rare privacy: the front of the home faces a neighbor's back fence rather than another active driveway, eliminating standard driveway-to-driveway exposure. Step inside to find beautiful, carpet-free wood-look flooring throughout the entire home, combining modern elegance with easy maintenance. The property features massive front, side, and back yards, providing ample parking space with exceptional flexibility for multiple vehicles or guests. The backyard is a true private oasis, complete with a sparkling in-ground poolperfect for relaxation or outdoor entertaining. Best of all, it is zoned for the award-winning Clovis Unified School District (Valley Oak, Kastner, and Clovis West High). Unbeatable location near Woodward Park, premier shopping, and dining. This home checks every single boxschedule your private tour today!...
Contact an agent
Home facts
- Year built:1991
- Listing ID #:226120908
- Added:1 day(s) ago
- Updated:October 04, 2026 at 03:10 PM
Rooms and interior
- Bedrooms:4
- Total bathrooms:3
- Full bathrooms:2
- Flooring:Tile Floor, Wood Floors
- Kitchen Description:Dishwasher, Hood Over Range
- Living area:2,126 sq. ft.
Heating and cooling
- Cooling:Ceiling Fan(s), Central
- Heating:Central, Fireplace(s), Gas
Structure and exterior
- Roof:Tile
- Year built:1991
- Building area:2,126 sq. ft.
- Lot area:0.2 Acres
- Construction Materials:Concrete, Stucco
- Foundation Description:Slab
- Levels:2 Story
Utilities
- Sewer:Public Sewer
Finances and disclosures
- Price:$590,000
- Price per sq. ft.:$277.52
Features and amenities
- Appliances:Dishwasher
- Laundry features:Hookups Only, Inside Laundry Area, Inside Laundry Room, Sink
Parking
- Garage spaces:2
 MetroList MLS 2026. This information is being provided by MetroList MLS. All measurements and calculations of area are approximate. Information provided by Seller/Other sources, not verified by Broker. All interested persons should independently verify accuracy of information. Provided properties may or may not be listed by the office/agent presenting the information. Data Updated: October 4, 2026. Information being provided is for consumers' personal, non-commercial use and may not be used for any purpose other than to identify prospective properties consumers may be interested in purchasing. Information deemed reliable but not guaranteed. Any offer of compensation is made only to Participants of MLS where the subject listing is filed and in accordance with such MLS's regulations or rules.
New listings near 852 E Newcastle Lane
- New
 $289,800Active2 beds -- baths937 sq. ft.
2033 Mayfair Drive E, Fresno, CA 93703
MLS# 656228Listed by: 3D REALTY - New
 $744,350Active5 beds -- baths3,250 sq. ft.
7184 W Holland Avenue, Fresno, CA 93723
MLS# 656233Listed by: SME REAL ESTATE - New
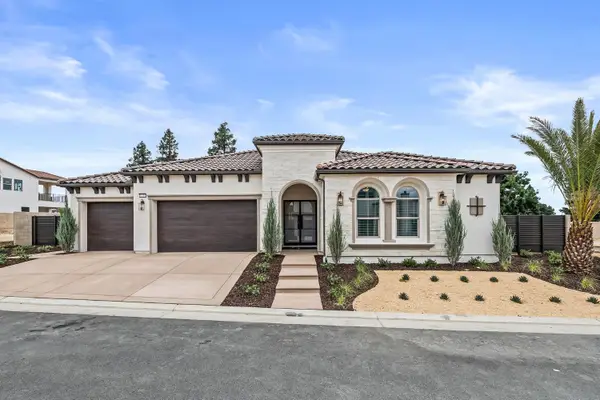 $1,995,000Active4 beds -- baths3,500 sq. ft.
11709 N Via Ravenna Drive, Fresno, CA 93730
MLS# 654517Listed by: GRANVILLE HOMES - New
 $225,000Active3 beds -- baths1,334 sq. ft.
4747 N Woodrow Avenue #151, Fresno, CA 93726
MLS# 655336Listed by: EXP REALTY OF GREATER LOS ANGELES, INC - New
 $449,000Active3 beds -- baths1,494 sq. ft.
2560 E El Paso Avenue, Fresno, CA 93720
MLS# 656123Listed by: VALLEY OAK REALTY - New
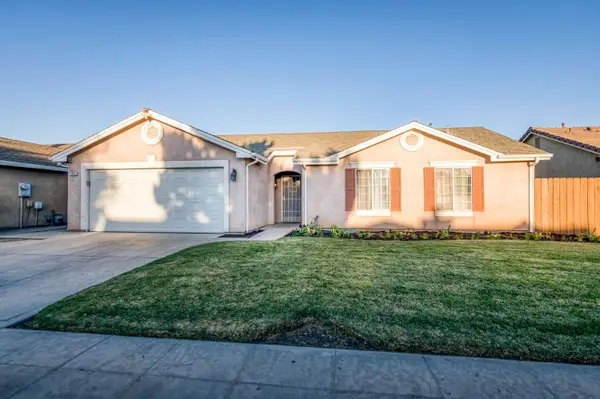 $345,000Active3 beds -- baths1,082 sq. ft.
2481 S Applewood Lane, Fresno, CA 93727
MLS# 656224Listed by: BETTER HOMES & GARDEN REAL ESTATE GOLDLEAF - New
 $224,900Active2 beds -- baths910 sq. ft.
1304 N Echo Avenue, Fresno, CA 93728
MLS# 656229Listed by: REALTY CONCEPTS, LTD. - FRESNO - New
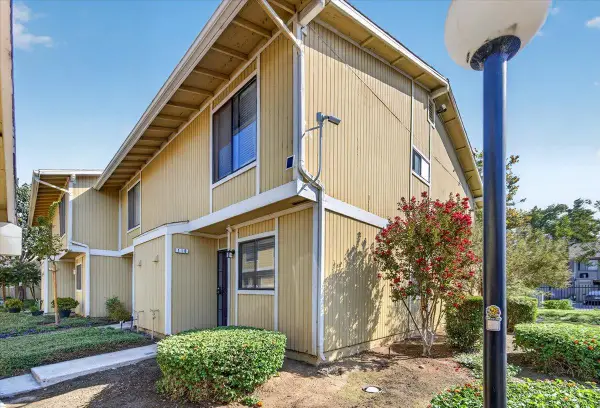 $209,900Active2 beds -- baths1,080 sq. ft.
4875 N Backer Avenue #110, Fresno, CA 93726
MLS# 656230Listed by: REALTY CONCEPTS, LTD. - FRESNO - New
 $385,000Active3 beds -- baths1,514 sq. ft.
627 E Weldon Avenue, Fresno, CA 93704
MLS# 656181Listed by: REALTY CONCEPTS, LTD. - CLOVIS


Protect your home and budget from life's surprises with an Assurant Home Warranty, backed by a partner that supports you through every step of homeownership. Explore Plans.
© 2023 - 2026 ERA Franchise Systems LLC. All rights reserved. ERA Franchise Systems LLC fully supports the principles of the Fair Housing Act and the Equal Opportunity Act. ERA, ERA Real Estate powered, and their respective logos are registered service marks of ERA Franchise Systems LLC. Each office is independently owned and operated.