
11739 N Turf Drive North, Fresno, CA 93730
Local realty services provided by:ERA Donahoe Realty
11739 N Turf Drive North,Fresno, CA 93730
$1,499,000
- 4 Beds
- 4 Baths
- 2,676 sq. ft.
- Single family
- Active
Listed by: santo g caracciolo
Office: berkshire hathaway homeservice
MLS#:260027453
Source:San Diego MLS via CRMLS
Price summary
- Price:$1,499,000
- Price per sq. ft.:$560.16
- Monthly HOA dues:$122
About this home
Welcome to an exceptional Gary McDonald resort-style home where elegance, craftsmanship, and effortless living converge in the prestigious gated community of Vista Del Campo at Copper River Ranch. Perfectly positioned along the 12th fairway, this beautifully appointed single-story residence captures sweeping golf course views and offers 3 bedrooms, 3.5 bathrooms, plus a dedicated office that may serve as a 4th bedroom. At the heart of the home is a chef's kitchen featuring Dacor appliances, a KitchenAid beverage refrigerator, abundant cabinetry with pull-out storage, instant hot water, and an over-stove pot filler. The open, light-filled floor plan seamlessly connects indoor living with the spectacular outdoor setting. Modern convenience and energy efficiency include owned solar, a whole-house fan, Tesla Wall Connector, Google Nest thermostats, exterior security cameras, video doorbell, Schlage keyless entry, automated window treatments, and additional upgrades. Step outside to your private resort-inspired oasis overlooking the 12th fairway. Enjoy a sparkling pool with water features, fire bowls and color-changing lighting, a spacious spa, covered patio, and beautifully landscaped grounds. Pre-existing gas and electrical lines provide future options for a fire pit and outdoor grill. Designed for entertaining, the home also features a built-in 7.1 home theater system in the living room, with dual speakers in the primary bedroom, primary bath, and patio. A spacious 3-car tandem garage provides room for vehicles, a golf cart, storage, or home gym....
Contact an agent
Home facts
- Year built:2023
- Subdivision & Development:OUT OF AREA
- Listing ID #:260027453
- Added:1 day(s) ago
- Updated:November 21, 2026 at 03:41 PM
Rooms and interior
- Bedrooms:4
- Total bathrooms:4
- Full bathrooms:3
- Half bathrooms:1
- Bathrooms Description:Bathtub, Shower, Shower in Tub
- Kitchen Description:6 Burner Stove, Built In Range, Convection Oven, Dishwasher, Disposal, Double Oven, Electric Cooking, Electric Oven, Gas & Electric Range, Gas Cooking, Gas Oven, Gas Range, Refrigerator, Self Cleaning Oven
- Living area:2,676 sq. ft.
Heating and cooling
- Cooling:Attic Fan, Central Forced Air, Energy Star, Gas, High Efficiency, Humidity Control, SEER Rated 13-15, Whole House Fan
- Heating:Energy Star, Fireplace, Forced Air Unit, High Efficiency, Humidity Control
Structure and exterior
- Roof:Concrete, Tile
- Year built:2023
- Building area:2,676 sq. ft.
- Architectural Style:Contemporary
- Construction Materials:Concrete, Drywall Walls, Glass, Stucco, Synthetic, Wood, Wood/Stucco
- Exterior Features:Concrete, Covered, Patio, Patio Open, Porch - Front, Roof Top
- Levels:1 Story
Utilities
- Water:Available, Meter on Property, Public, Water Available, Water Connected
- Sewer:Public Sewer, Sewer Available, Sewer Connected
Finances and disclosures
- Price:$1,499,000
- Price per sq. ft.:$560.16
Features and amenities
- Appliances:6 Burner Stove, Built In Range, Convection Oven, Dishwasher, Disposal, Double Oven, Electric Cooking, Electric Oven, Fire Sprinklers, Garage Door Opener, Gas & Electric Range, Gas Cooking, Gas Oven, Gas Range, Pool/Spa/Equipment, Refrigerator, Self Cleaning Oven, Solar Panels, Water Filtration
- Laundry features:Electric, Gas, Washer Hookup
- Pool features:Below Ground, Gunite, Heated, Heated with Gas, Pebble, Private, Tile, Waterfall
Parking
- Total parking spaces:5
- Parking description:Assigned, Attached, Direct Garage Access, Garage, Garage - Single Door, Garage Door Opener, Golf Cart Garage, Tandem
- Garage spaces:3
 This information is deemed reliable but not guaranteed. You should rely on this information only to decide whether or not to further investigate a particular property. BEFORE MAKING ANY OTHER DECISION, YOU SHOULD PERSONALLY INVESTIGATE THE FACTS (e.g. square footage and lot size) with the assistance of an appropriate professional. You may use this information only to identify properties you may be interested in investigating further. All uses except for personal, non-commercial use in accordance with the foregoing purpose are prohibited. Redistribution or copying of this information, any photographs or video tours is strictly prohibited. This information is derived from the Internet Data Exchange (IDX) service provided by San Diego MLS®. Displayed property listings may be held by a brokerage firm other than the broker and/or agent responsible for this display. The information and any photographs and video tours and the compilation from which they are derived is protected by copyright. Compilation © 2020 San Diego MLS®, Inc.
New listings near 11739 N Turf Drive North
- New
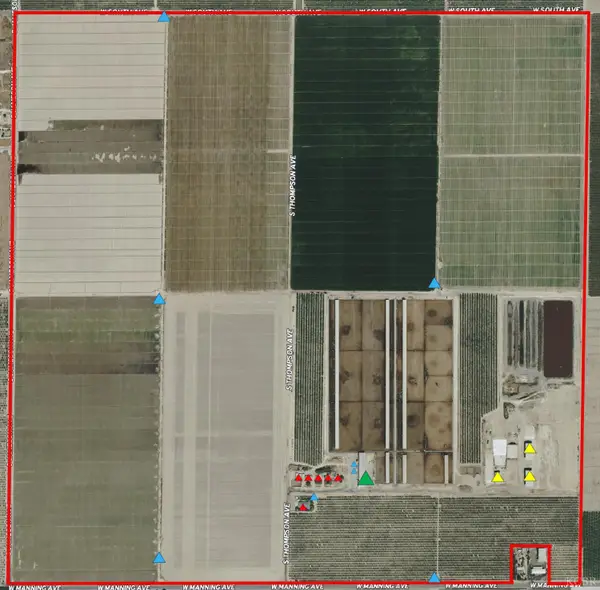 $18,999,999Active637.22 Acres
10350 W Manning Avenue, Fresno, CA 93706
MLS# 235306Listed by: RIB-ARROW REALTY, INC. - New
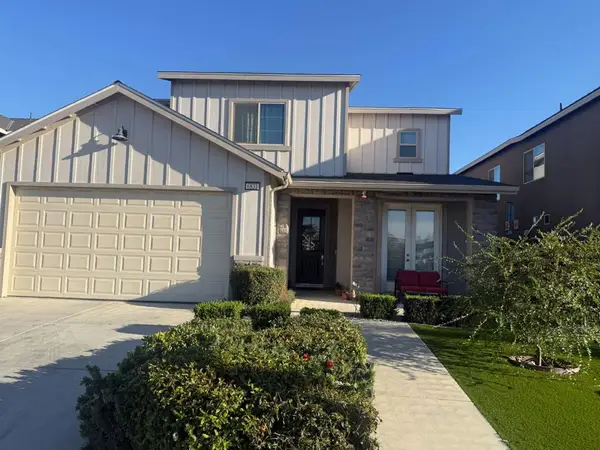 $545,000Active4 beds 2 baths2,280 sq. ft.
6831 E Redlands Avenue, Fresno, CA 93727
MLS# ML82067715Listed by: BEYCOME BROKERAGE REALTY INC. - New
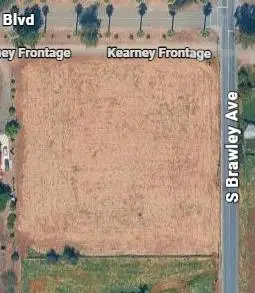 $250,000Active0 Acres
655 S Brawley Avenue, Fresno, CA 93706
MLS# 658271Listed by: REAL BROKER - New
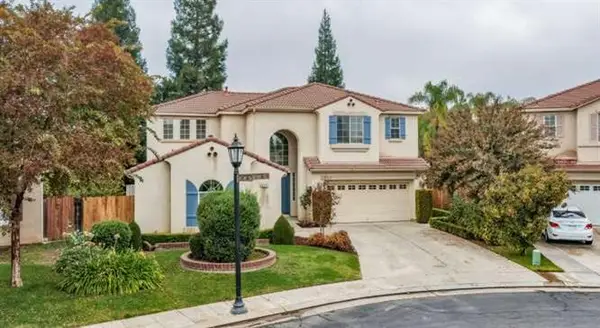 $669,000Active5 beds -- baths2,877 sq. ft.
8373 N Saffron Court, Fresno, CA 93720
MLS# 658362Listed by: VALLEY VISTA PROPERTIES - New
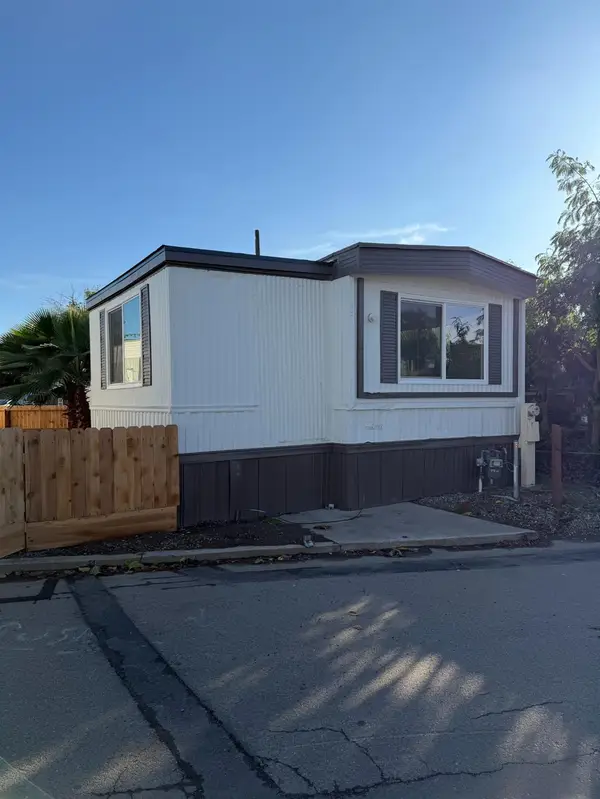 $69,900Active2 beds -- baths720 sq. ft.
1941 N Golden State Boulevard #27, Fresno, CA 93705
MLS# 658364Listed by: ROA CALIFORNIA INC. - New
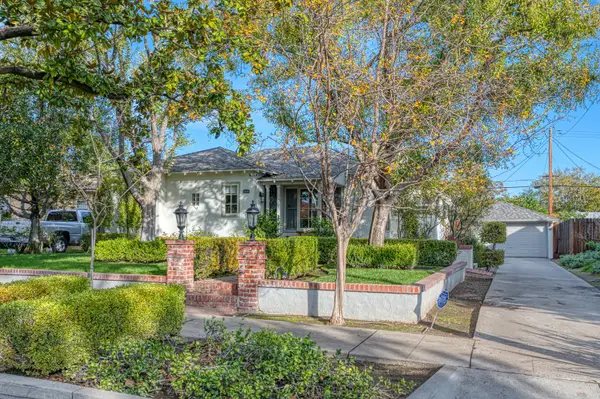 $345,000Active2 beds -- baths1,314 sq. ft.
1542 N Adoline Avenue, Fresno, CA 93728
MLS# 658365Listed by: REAL BROKER - New
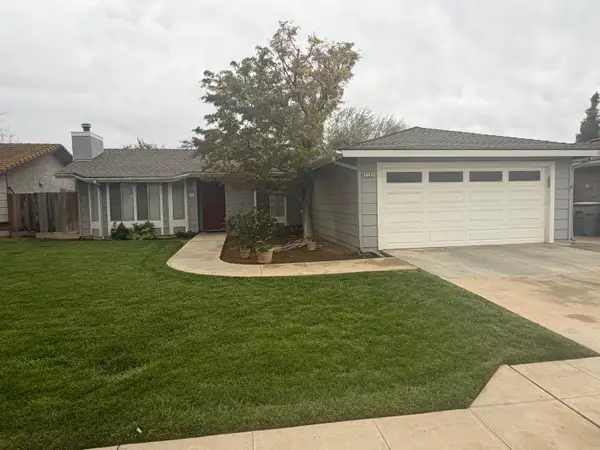 $345,000Active3 beds -- baths1,204 sq. ft.
5299 W Griffith Way, Fresno, CA 93722
MLS# 658368Listed by: WILLS FAMILY REAL ESTATE - New
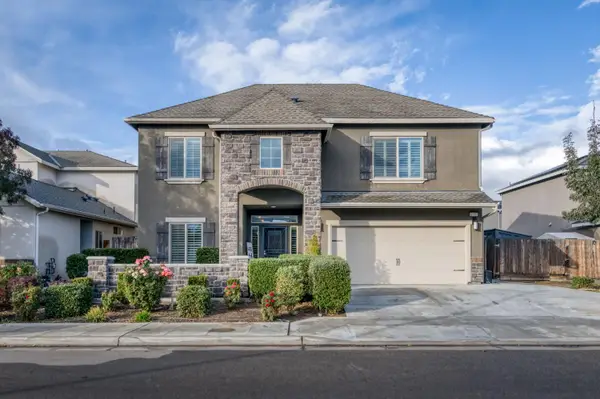 $599,999Active5 beds -- baths3,167 sq. ft.
6776 E Robinson Avenue, Fresno, CA 93727
MLS# 658369Listed by: REAL BROKER - New
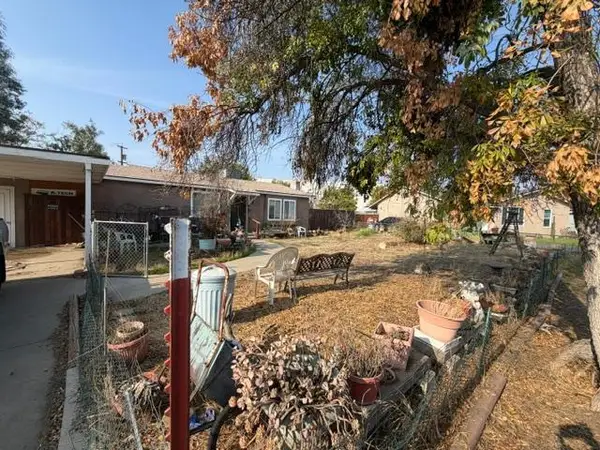 $169,500Active3 beds -- baths952 sq. ft.
3725 N Hammel Way, Fresno, CA 93727
MLS# 658370Listed by: AMERICAN DREAM R.E. - New
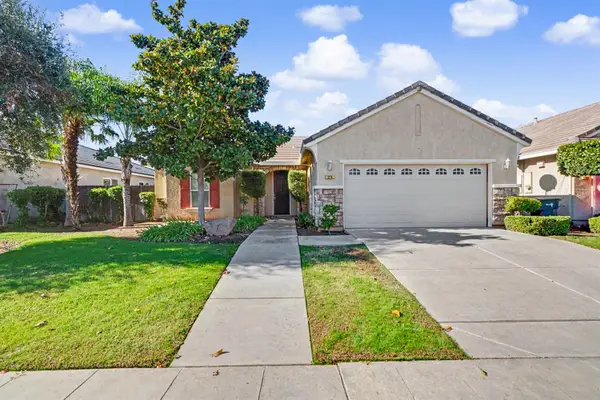 $419,000Active3 beds -- baths1,533 sq. ft.
219 S Mckelvey Avenue, Fresno, CA 93727
MLS# 658363Listed by: LONDON PROPERTIES, LTD.


Protect your home and budget from life's surprises with an Assurant Home Warranty, backed by a partner that supports you through every step of homeownership. Explore Plans.
© 2023 - 2026 ERA Franchise Systems LLC. All rights reserved. ERA Franchise Systems LLC fully supports the principles of the Fair Housing Act and the Equal Opportunity Act. ERA, ERA Real Estate powered, and their respective logos are registered service marks of ERA Franchise Systems LLC. Each office is independently owned and operated.