
1550 W Ashlan Avenue #203, Fresno, CA 93705
Local realty services provided by:ERA Valley Pro Realty
1550 W Ashlan Avenue #203,Fresno, CA 93705
$130,000
- 2 Beds
- - Baths
- 864 sq. ft.
- Townhouse
- Active
Listed by: jacqueline gutierrez lyday
Office: london properties, ltd.
MLS#:654263
Source:CA_FMLS
Price summary
- Price:$130,000
- Price per sq. ft.:$150.46
- Monthly HOA dues:$496
About this home
Welcome to this beautifully maintained condo located within a desirable gated community. The home features durable tile flooring and a classic tile roof, along with several valuable updates, including a new HVAC system installed in 2025, a new refrigerator, and garbage disposal. The patio was renovated in 2022 and includes an awning, creating a comfortable shaded space for outdoor dining or relaxing. HOA amenities include gated access, a gated community swimming pool, landscape maintenance, and a clubhouse offering a convenient, low-maintenance lifestyle.
Contact an agent
Home facts
- Year built:1979
- Listing ID #:654263
- Added:1 day(s) ago
- Updated:August 26, 2026 at 12:41 AM
Rooms and interior
- Bedrooms:2
- Flooring:Tile
- Kitchen Description:Built In Range/Oven, Dishwasher, Electric Appliances
- Living area:864 sq. ft.
Heating and cooling
- Cooling:Central Heat & Cool
Structure and exterior
- Roof:Tile
- Year built:1979
- Building area:864 sq. ft.
- Architectural Style:Townhouse
- Construction Materials:Stucco
- Exterior Features:Enclosed
- Foundation Description:Concrete
- Levels:2 Story
Schools
- High school:Fresno
- Middle school:Cooper
- Elementary school:Wilson
Utilities
- Water:Public
- Sewer:Public Sewer
Finances and disclosures
- Price:$130,000
- Price per sq. ft.:$150.46
Features and amenities
- Laundry features:Inside
 Based on information from the Fresno Association of REALTORS® (alternatively, from the Fresno MLS)as of (August 26, 2026). All data, including all measurements and calculations of area, is obtained from various sources and has not been, and will not be, verified by broker or MLS. All information should be independently reviewed and verified for accuracy.Properties may or may not be listed by the office/agent presenting theinformation.
New listings near 1550 W Ashlan Avenue #203
- New
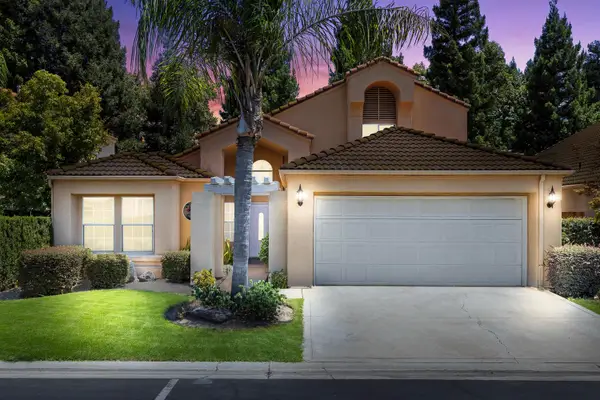 $439,000Active3 beds -- baths1,696 sq. ft.
645 E Champlain Drive #149, Fresno, CA 93730
MLS# 652729Listed by: J. AVILA & COMPANY - New
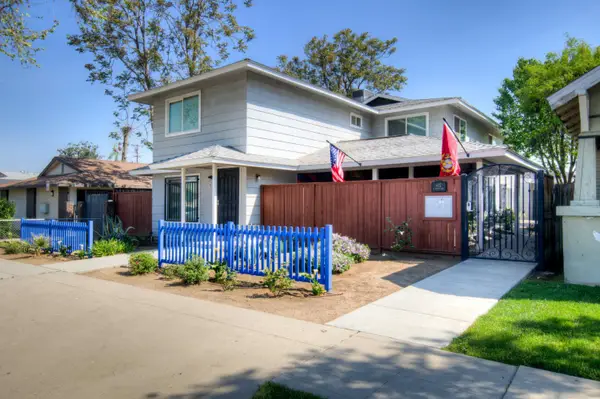 Listed by ERA$724,900Active8 beds -- baths3,402 sq. ft.
402 N Poplar Avenue, Fresno, CA 93701
MLS# 653938Listed by: ERA VALLEY WIDE HOMES - New
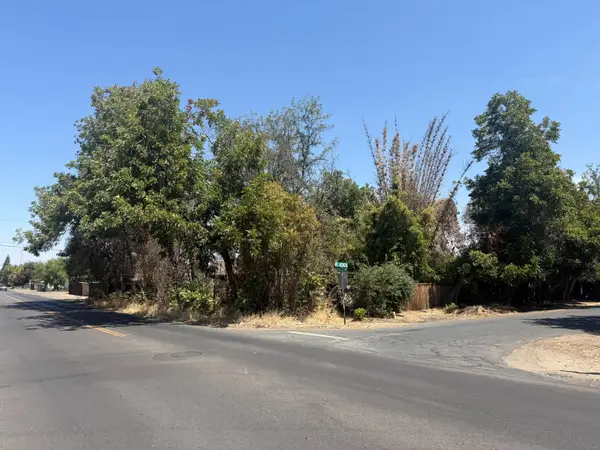 $89,000Active0 Acres
5007 E Mckenzie Avenue, Fresno, CA 93727
MLS# 654280Listed by: RE/MAX GOLD - CLOVIS - New
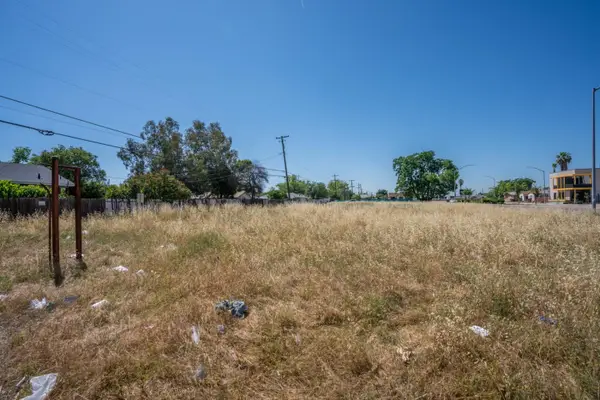 $199,900Active0 Acres
2305 S Elm Avenue, Fresno, CA 93706
MLS# 654285Listed by: ENVISION REALTY, INC. - New
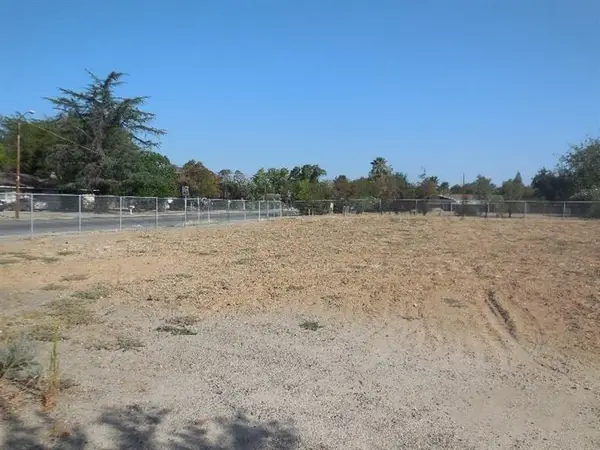 $299,900Active0 Acres
1111 No Address, Fresno, CA 93705
MLS# 654286Listed by: ENVISION REALTY, INC. - New
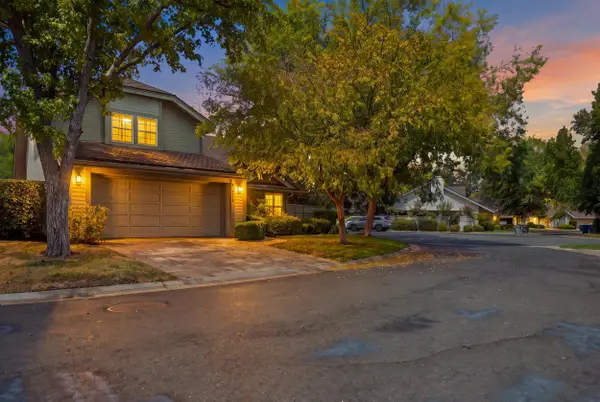 $485,000Active2 beds 2 baths1,598 sq. ft.
9126 N Stoneridge Lane, Fresno, CA 93720
MLS# 243676Listed by: CENTURY 21 SELECT REAL ESTATE - New
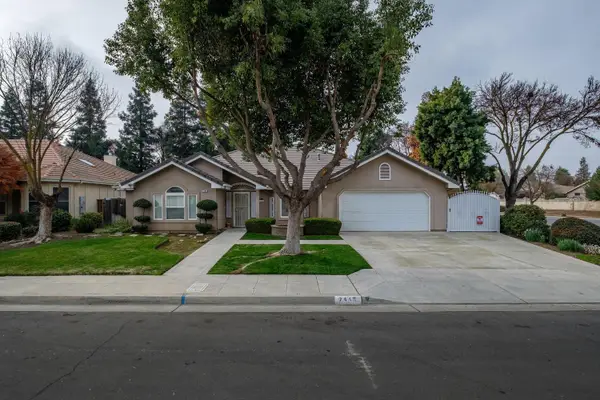 $629,000Active4 beds -- baths2,523 sq. ft.
7449 N Lodi Ave, Fresno, CA 93722
MLS# 654261Listed by: C MOON REALTY - New
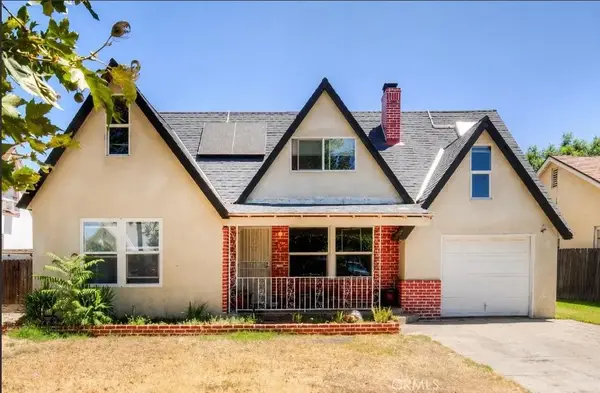 $320,000Active3 beds 2 baths1,929 sq. ft.
337 S Meridian Avenue, Fresno, CA 93702
MLS# FR26186195Listed by: DIAMOND REALTORS - New
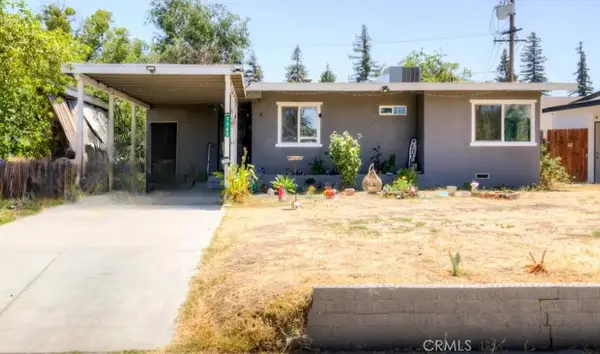 $275,000Active3 beds 1 baths1,030 sq. ft.
1147 W Lansing Way, Fresno, CA 93705
MLS# FR26186262Listed by: DIAMOND REALTORS - New
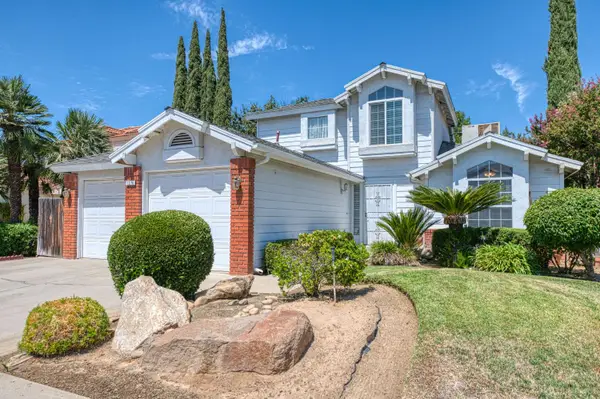 $425,000Active3 beds -- baths1,686 sq. ft.
1276 E Bedford Avenue, Fresno, CA 93720
MLS# 653100Listed by: CMT PROPERTIES, INC.


Protect your home and budget from life's surprises with an Assurant Home Warranty, backed by a partner that supports you through every step of homeownership. Explore Plans.
© 2023 - 2026 ERA Franchise Systems LLC. All rights reserved. ERA Franchise Systems LLC fully supports the principles of the Fair Housing Act and the Equal Opportunity Act. ERA, ERA Real Estate powered, and their respective logos are registered service marks of ERA Franchise Systems LLC. Each office is independently owned and operated.