
1630 W Robinwood Lane, Fresno, CA 93711
Local realty services provided by:ERA Valley Pro Realty
1630 W Robinwood Lane,Fresno, CA 93711
$575,000
- 4 Beds
- - Baths
- 2,369 sq. ft.
- Single family
- Active
Listed by: laura a mather-mollica
Office: london properties, ltd.
MLS#:656182
Source:CA_FMLS
Price summary
- Price:$575,000
- Price per sq. ft.:$242.72
About this home
Nestled on a quiet cul-de-sac in highly desirable Northwest Fresno, this charming single-story ranch-style home offers 4 bedrooms, 3 baths, 2,369 sq. ft. of living space, and an expansive 15,840 sq. ft. lot! Beautiful hardwood floors, wood-beamed ceilings, built-in bookcases and cabinetry, and two wood-burning fireplaces create warmth and character throughout. Generously sized bedrooms and two spacious living areas provide flexibility for entertaining, relaxation, and hobbies. The kitchen features oak cabinetry, an electric cooktop, double ovens, dishwasher, and microwave. Step outside to discover a private backyard featuring mature landscaping, a beautiful pool, pergola, fruit trees, and garden area. The expansive grounds offer endless possibilities for outdoor entertaining, with ample room for a potential ADU or guest quarters. Additional amenities include RV parking, a two-car garage, and a composition roof. Ideally located in an established Northwest Fresno neighborhood, close to highly acclaimed schools, Fig Garden Village, shopping, restaurants, and transportation. This home is being sold as-is and needs a little love and vision to take it to the next level!...
Contact an agent
Home facts
- Year built:1959
- Listing ID #:656182
- Added:2 day(s) ago
- Updated:October 05, 2026 at 01:47 AM
Rooms and interior
- Bedrooms:4
- Flooring:Hardwood, Tile
- Bathrooms Description:Isolated Bathroom
- Kitchen Description:Built In Range/Oven, Dishwasher, Disposal, Electric Appliances, Microwave
- Living area:2,369 sq. ft.
Heating and cooling
- Cooling:Central Heat & Cool
Structure and exterior
- Roof:Composition
- Year built:1959
- Building area:2,369 sq. ft.
- Architectural Style:Ranch
- Construction Materials:Brick, Stucco, Wood Siding
- Exterior Features:Concrete, Covered
- Foundation Description:Wood Subfloor
- Levels:1 Story
Schools
- High school:Bullard
- Middle school:Tenaya
- Elementary school:Gibson
Utilities
- Water:Public
- Sewer:Public Sewer
Finances and disclosures
- Price:$575,000
- Price per sq. ft.:$242.72
Features and amenities
- Laundry features:Gas Dryer Hookup, Inside, Utility Room
Parking
- Parking description:Garage Door Opener, RV Access/Parking
 Based on information from the Fresno Association of REALTORS® (alternatively, from the Fresno MLS)as of (October 5, 2026). All data, including all measurements and calculations of area, is obtained from various sources and has not been, and will not be, verified by broker or MLS. All information should be independently reviewed and verified for accuracy.Properties may or may not be listed by the office/agent presenting theinformation.
New listings near 1630 W Robinwood Lane
- New
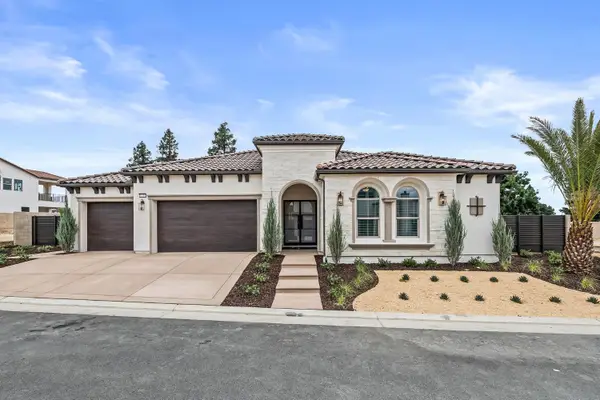 $1,995,000Active4 beds -- baths3,500 sq. ft.
11191 N Via Ravenna Drive, Fresno, CA 93730
MLS# 654517Listed by: GRANVILLE HOMES - New
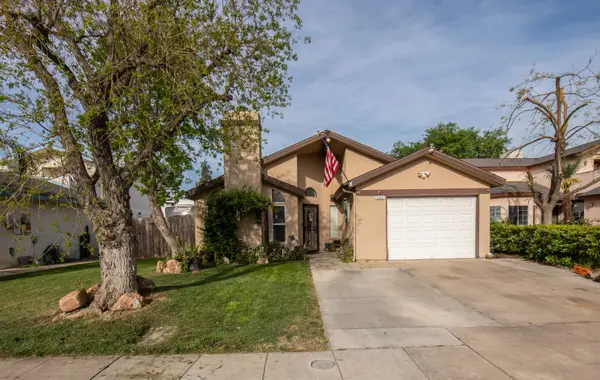 $350,000Active3 beds -- baths1,513 sq. ft.
2609 N Hanover Avenue, Fresno, CA 93722
MLS# 656238Listed by: REAL BROKER - New
 $524,900Active9 beds 3 baths2,732 sq. ft.
1361 N Archie Avenue, Fresno, CA 93703
MLS# 244290Listed by: EXP REALTY OF GREATER LOS ANGELES, INC. - New
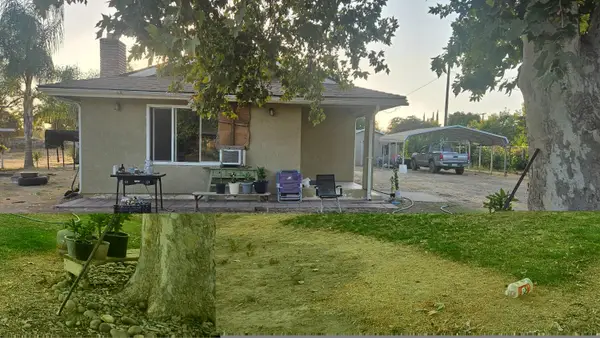 $385,000Active3 beds -- baths1,515 sq. ft.
1155 N Valentine Avenue, Fresno, CA 93722
MLS# 655951Listed by: VYLLA HOME, INC. - New
 $1,995,000Active0 Acres
1702 N Temperance Avenue, Fresno, CA 93727
MLS# 655830Listed by: ROD ALUISI REAL ESTATE - New
 $289,800Active2 beds -- baths937 sq. ft.
2033 Mayfair Drive E, Fresno, CA 93703
MLS# 656228Listed by: 3D REALTY - New
 $744,350Active5 beds -- baths3,250 sq. ft.
7184 W Holland Avenue, Fresno, CA 93723
MLS# 656233Listed by: SME REAL ESTATE - New
 $590,000Active4 beds 3 baths2,126 sq. ft.
852 E Newcastle Lane, Fresno, CA 93720
MLS# 226120908Listed by: FATHOM REALTY GROUP, INC. - New
 $225,000Active3 beds -- baths1,334 sq. ft.
4747 N Woodrow Avenue #151, Fresno, CA 93726
MLS# 655336Listed by: EXP REALTY OF GREATER LOS ANGELES, INC - New
 $449,000Active3 beds -- baths1,494 sq. ft.
2560 E El Paso Avenue, Fresno, CA 93720
MLS# 656123Listed by: VALLEY OAK REALTY


Protect your home and budget from life's surprises with an Assurant Home Warranty, backed by a partner that supports you through every step of homeownership. Explore Plans.
© 2023 - 2026 ERA Franchise Systems LLC. All rights reserved. ERA Franchise Systems LLC fully supports the principles of the Fair Housing Act and the Equal Opportunity Act. ERA, ERA Real Estate powered, and their respective logos are registered service marks of ERA Franchise Systems LLC. Each office is independently owned and operated.