
2181 W Juliet Way, Fresno, CA 93711
Local realty services provided by:ERA Valley Pro Realty
2181 W Juliet Way,Fresno, CA 93711
$430,000
- 2 Beds
- - Baths
- 1,320 sq. ft.
- Single family
- Active
Upcoming open houses
- Sat, Aug 2911:00 am - 01:00 pm
- Sun, Aug 3001:00 pm - 04:00 pm
Listed by: nina sensenbaugh
Office: real brokerage technologies
MLS#:654352
Source:CA_FMLS
Price summary
- Price:$430,000
- Price per sq. ft.:$325.76
- Monthly HOA dues:$175
About this home
Welcome to easy, elegant living in the highly desirable gated 55+ community of Forkner Crest in NW Fresno (SE Bullard/Forkner; Only one owner needs to be 55 or older). Built by Wathen Castanos, this charming single-story home offers 2 bed, 2 bath, 2-car and 1,320 sf of thoughtfully designed living space. Step inside to discover beautiful brick pattern tile flooring that flows throughout the main living areas, creating a warm and inviting atmosphere. The open-concept kitchen is perfect for entertaining and everyday living, featuring granite countertops, tile backsplash, stainless steel appliances, abundant cabinetry, upgraded crown moulding, generous prep space, and a center island with bar seating. Original owner has lovingly cared for the home.The spacious primary suite serves as a private retreat with a large walk-in closet complete with custom built in closet organizer. Thoughtful touches include automatic under-vanity night lighting that gently illuminates the space when you enter. The secondary bedroom and bathroom provide comfortable accommodations for guests or a home office.Outside, enjoy a private backyard designed for relaxation, complete with a water fountain and custom concrete patio ideal for outdoor dining, morning coffee, or evening gatherings. This private corner lot enjoys no neighbors to the side or back and the larger lot allows space to walk the perimeter and access garage from the side door making it convenient to clean up using the utility sink in the garage. The 2-car garage offers additional convenience with storage and utility sink. HOA only $175/moLocated just minutes from some of Fresno's finest dining, premier shopping, and everyday essentials, this exceptional home combines comfort, quality, and low-maintenance living in one of Northwest Fresno's most sought-after active adult communities. Come experience the Forkner Crest lifestyle for yourself....
Contact an agent
Home facts
- Year built:2013
- Listing ID #:654352
- Added:1 day(s) ago
- Updated:August 28, 2026 at 05:50 PM
Rooms and interior
- Bedrooms:2
- Flooring:Carpet, Tile
- Kitchen Description:Built In Range/Oven, Dishwasher, Disposal, Gas Appliances, Microwave
- Living area:1,320 sq. ft.
Heating and cooling
- Cooling:Central Heat & Cool
Structure and exterior
- Roof:Tile
- Year built:2013
- Building area:1,320 sq. ft.
- Construction Materials:Stone, Stucco
- Exterior Features:Covered
- Foundation Description:Concrete
- Levels:1 Story
Schools
- High school:Bullard
- Middle school:Tenaya
- Elementary school:Malloch
Utilities
- Water:Public
- Sewer:Public Sewer
Finances and disclosures
- Price:$430,000
- Price per sq. ft.:$325.76
Features and amenities
- Laundry features:Inside
Parking
- Parking description:Garage Door Opener
 Based on information from the Fresno Association of REALTORS® (alternatively, from the Fresno MLS)as of (August 28, 2026). All data, including all measurements and calculations of area, is obtained from various sources and has not been, and will not be, verified by broker or MLS. All information should be independently reviewed and verified for accuracy.Properties may or may not be listed by the office/agent presenting theinformation.
New listings near 2181 W Juliet Way
- New
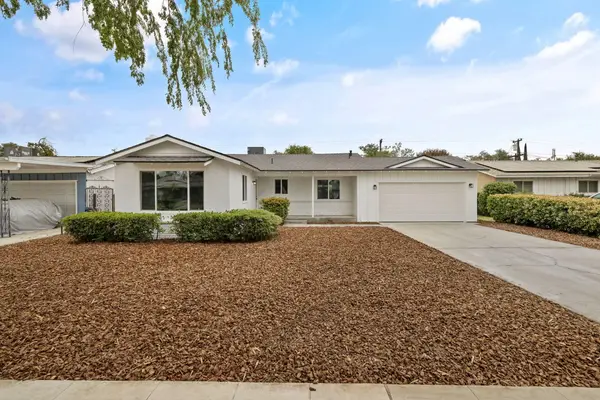 $359,000Active3 beds 2 baths1,286 sq. ft.
1625 S Sierra Vista Avenue, Fresno, CA 93702
MLS# 243766Listed by: CENTURY 21 SELECT REAL ESTATE - New
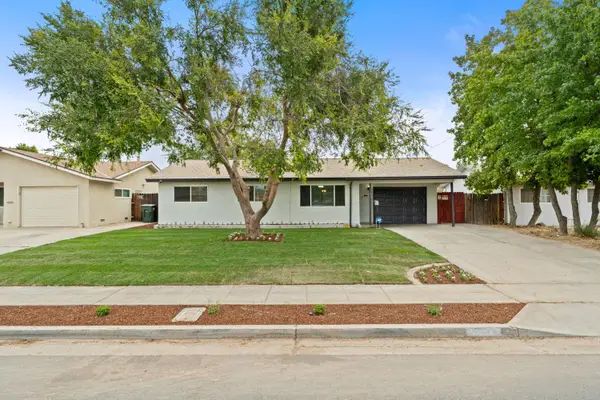 $319,000Active3 beds -- baths952 sq. ft.
3576 N Marks Avenue, Fresno, CA 93722
MLS# 654409Listed by: REAL BROKER - New
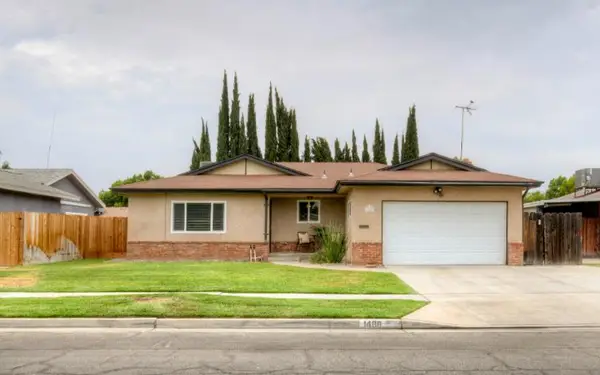 $410,000Active3 beds -- baths1,448 sq. ft.
1488 E Los Altos Avenue, Fresno, CA 93710
MLS# 654484Listed by: REALTY CONCEPTS, LTD. - FRESNO - New
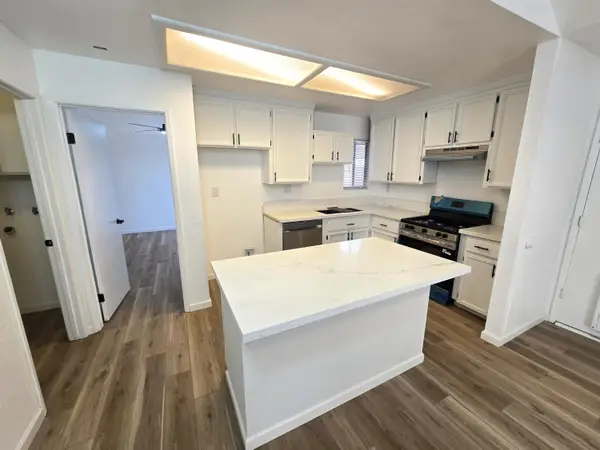 Listed by ERA$287,000Active2 beds -- baths1,135 sq. ft.
381 E Nees Avenue #133, Fresno, CA 93720
MLS# 653440Listed by: ERA VALLEY WIDE HOMES - New
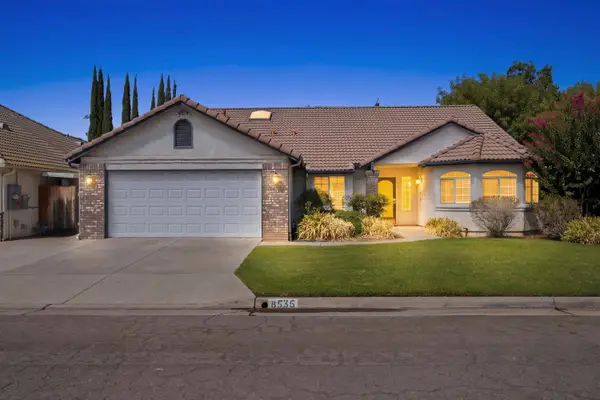 $524,000Active4 beds -- baths1,894 sq. ft.
8535 N Jackson Avenue, Fresno, CA 93720
MLS# 654354Listed by: LPT REALTY, INC - New
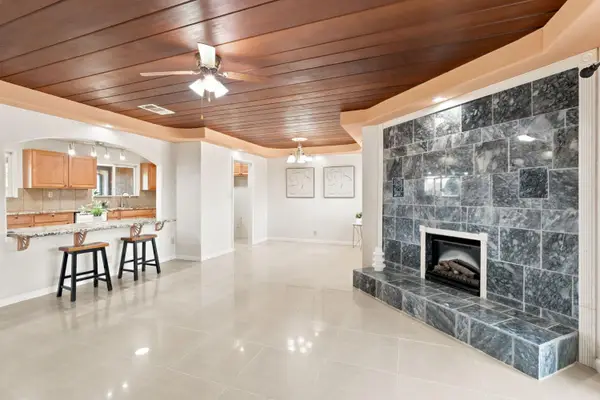 $305,000Active3 beds -- baths1,250 sq. ft.
4728 E Clinton Avenue, Fresno, CA 93703
MLS# 654383Listed by: RISE REALTY - New
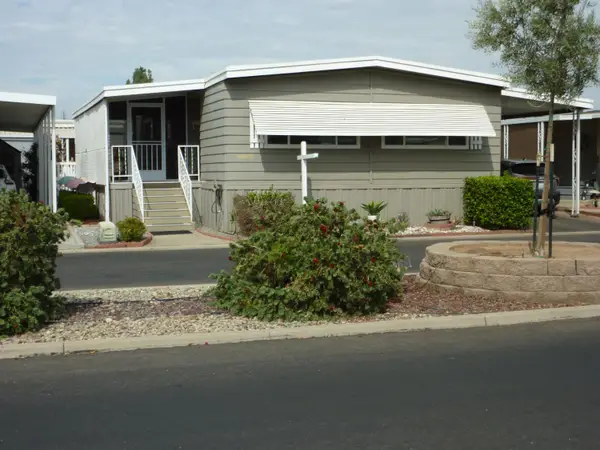 $134,900Active2 beds -- baths1,344 sq. ft.
221 W Herndon Avenue #6, Pinedale, CA 93650
MLS# 654423Listed by: FOSTER REALTY - New
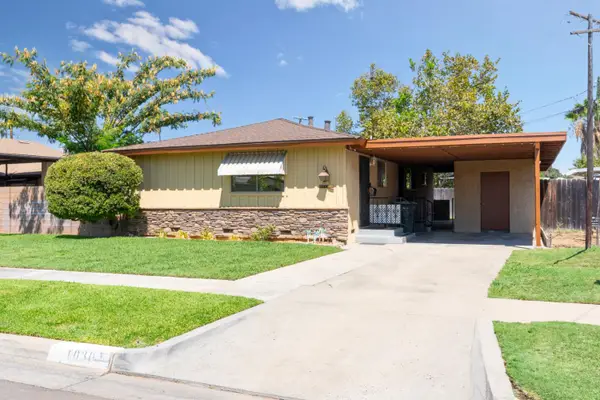 $335,000Active3 beds -- baths1,152 sq. ft.
1030 W Swift Avenue, Fresno, CA 93705
MLS# 654431Listed by: LONDON PROPERTIES-CLOVIS - New
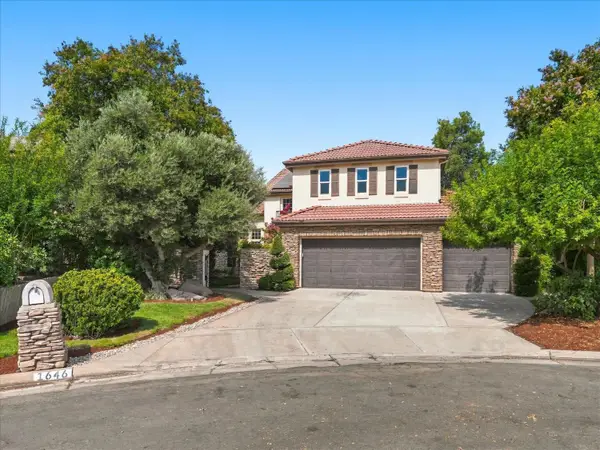 $789,000Active5 beds -- baths2,992 sq. ft.
1646 E Desert Island Drive, Fresno, CA 93730
MLS# 654437Listed by: RISE REAL ESTATE - New
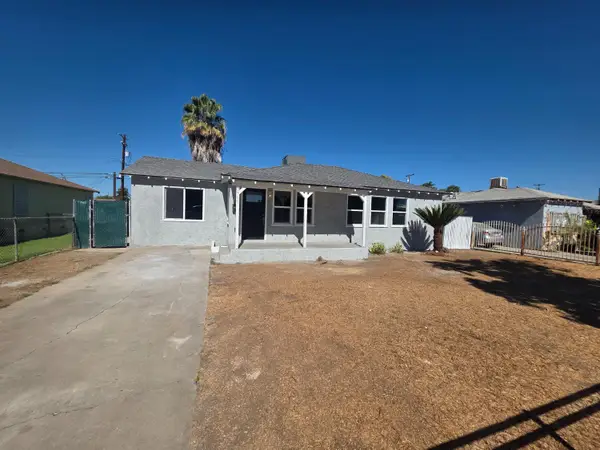 $315,000Active3 beds -- baths1,150 sq. ft.
2568 Lotus Avenue, Fresno, CA 93706
MLS# 654444Listed by: HOMESMART PV AND ASSOCIATES


Protect your home and budget from life's surprises with an Assurant Home Warranty, backed by a partner that supports you through every step of homeownership. Explore Plans.
© 2023 - 2026 ERA Franchise Systems LLC. All rights reserved. ERA Franchise Systems LLC fully supports the principles of the Fair Housing Act and the Equal Opportunity Act. ERA, ERA Real Estate powered, and their respective logos are registered service marks of ERA Franchise Systems LLC. Each office is independently owned and operated.