
2556 S 11th Street, Fresno, CA 93725
Local realty services provided by:ERA Valley Pro Realty
2556 S 11th Street,Fresno, CA 93725
$324,900
- 5 Beds
- - Baths
- 1,344 sq. ft.
- Single family
- Active
Listed by: danny grubb
Office: real broker
MLS#:657448
Source:CA_FMLS
Price summary
- Price:$324,900
- Price per sq. ft.:$241.74
About this home
This updated 5-bedroom, 2-bath home offers a fresh, modern feel with plenty of space to make your own. Step inside to find new flooring, fresh interior paint, and a bright, inviting living area. The updated kitchen features quartz countertops, white cabinetry, a gas stove, and stainless steel appliances. Additional highlights include a new HVAC system, a spacious indoor laundry room, and a large backyard with a covered patio, offering plenty of possibilities for outdoor entertaining or creating your own backyard retreat. With its many updates and functional layout, this home is ready for its next owner. Schedule your showing today!
Contact an agent
Home facts
- Year built:1970
- Listing ID #:657448
- Added:1 day(s) ago
- Updated:October 30, 2026 at 10:45 PM
Rooms and interior
- Bedrooms:5
- Flooring:Carpet, Laminate
- Kitchen Description:Dishwasher, Disposal, F/S Range/Oven, Gas Appliances
- Living area:1,344 sq. ft.
Heating and cooling
- Cooling:Central Heat & Cool
Structure and exterior
- Roof:Composition
- Year built:1970
- Building area:1,344 sq. ft.
- Construction Materials:Vinyl Siding
- Exterior Features:Covered
- Foundation Description:Concrete
- Levels:1 Story
Schools
- High school:Roosevelt
- Middle school:Sequoia
- Elementary school:Calwa
Utilities
- Water:Public
- Sewer:Public Sewer
Finances and disclosures
- Price:$324,900
- Price per sq. ft.:$241.74
Features and amenities
- Laundry features:Inside
Parking
- Parking description:Carport
 Based on information from the Fresno Association of REALTORS® (alternatively, from the Fresno MLS)as of (October 30, 2026). All data, including all measurements and calculations of area, is obtained from various sources and has not been, and will not be, verified by broker or MLS. All information should be independently reviewed and verified for accuracy.Properties may or may not be listed by the office/agent presenting theinformation.
New listings near 2556 S 11th Street
- New
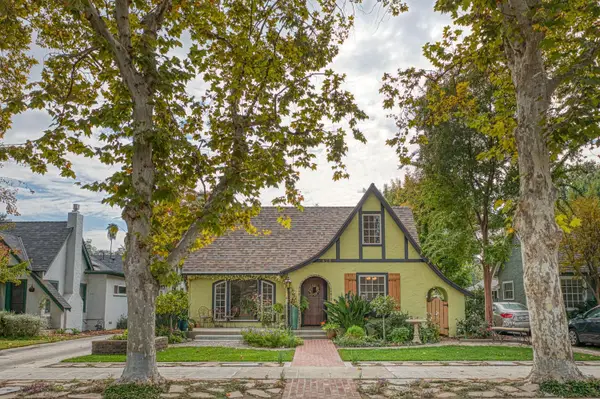 $600,000Active4 beds -- baths1,874 sq. ft.
428 E Harvard Avenue, Fresno, CA 93704
MLS# 657454Listed by: CMT PROPERTIES, INC. - New
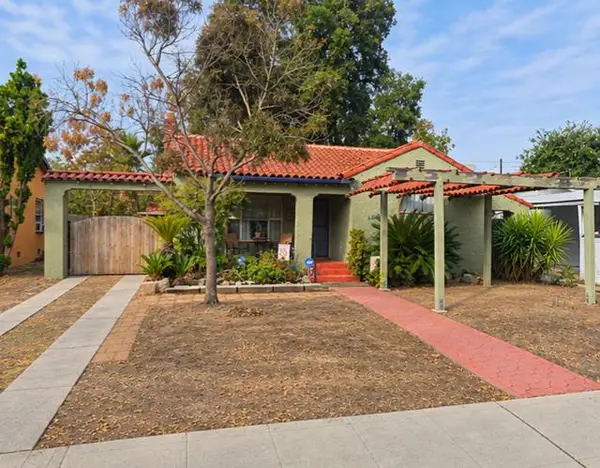 $337,000Active3 beds -- baths1,138 sq. ft.
1375 N Safford Avenue, Fresno, CA 93728
MLS# 657440Listed by: REAL BROKER - New
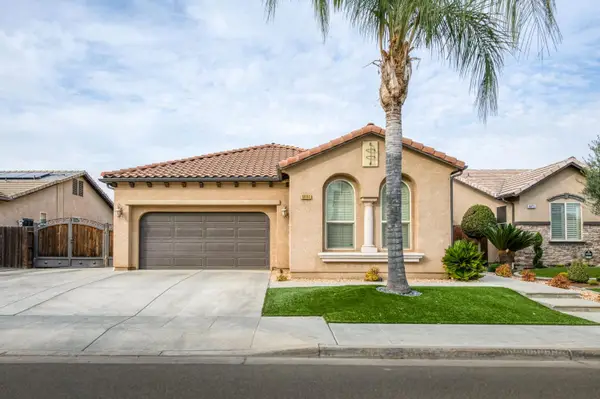 $525,000Active3 beds -- baths1,800 sq. ft.
6884 W Calimyrna Avenue, Fresno, CA 93723
MLS# 657456Listed by: JASON MITCHELL REAL ESTATE CALIFORNIA, INC - New
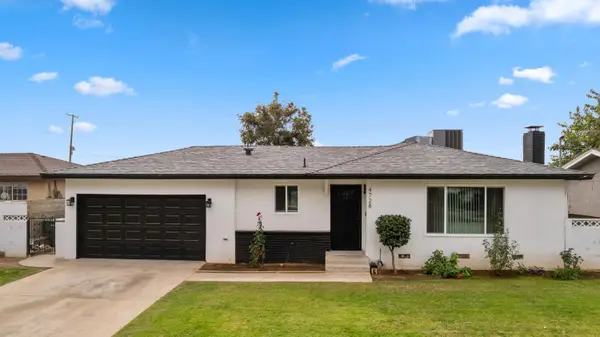 $369,900Active3 beds -- baths1,730 sq. ft.
4728 E Dwight Way, Fresno, CA 93702
MLS# 656672Listed by: UNIVERSAL REALTY SERVICES, INC. - New
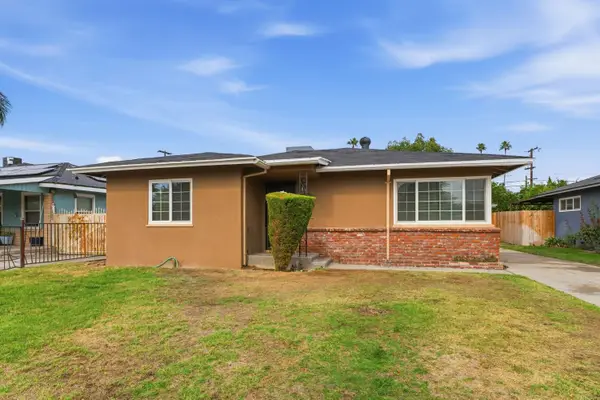 $345,000Active3 beds -- baths1,140 sq. ft.
1411 E Brown Avenue, Fresno, CA 93704
MLS# 657402Listed by: LUZ LOPEZ REAL ESTATE - New
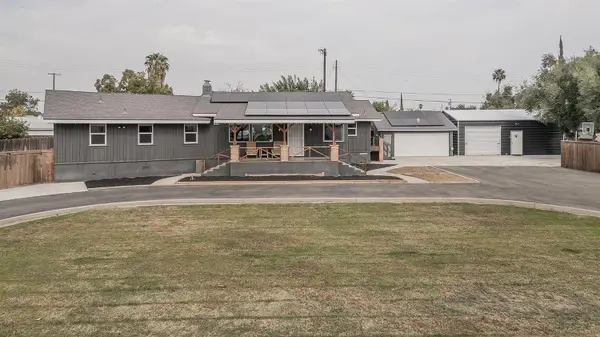 $450,000Active3 beds -- baths1,908 sq. ft.
4863 E Iowa Avenue, Fresno, CA 93727
MLS# 657432Listed by: REALTY CONCEPTS, LTD. - CLOVIS - New
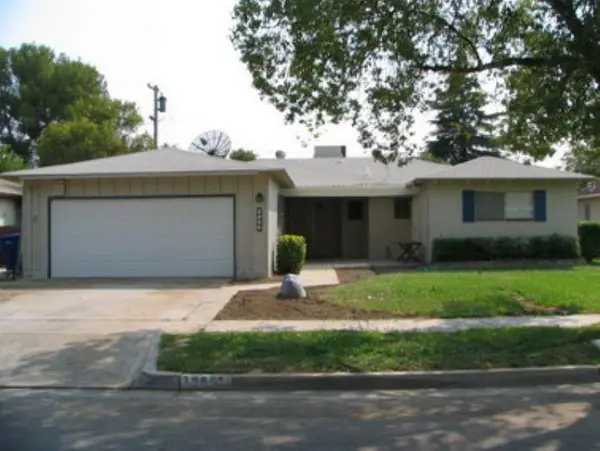 $369,000Active3 beds -- baths1,650 sq. ft.
3886 E Rialto, Fresno, CA 93726
MLS# 657436Listed by: RENT FRESNO - New
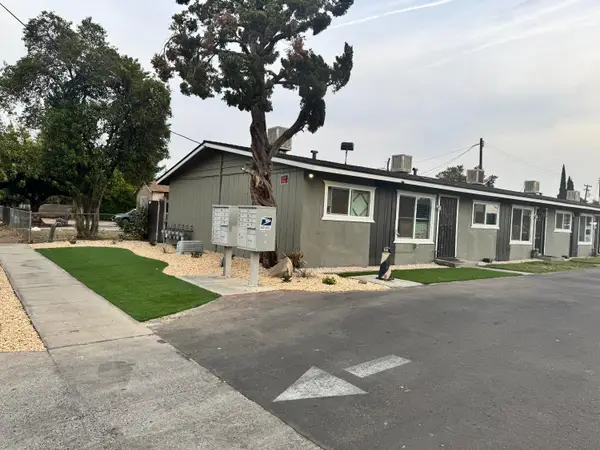 $2,880,000Active30 beds -- baths12,256 sq. ft.
1244 N Millbrook Avenue, Fresno, CA 93703
MLS# 657437Listed by: REALTY UNLIMITED GROUP - New
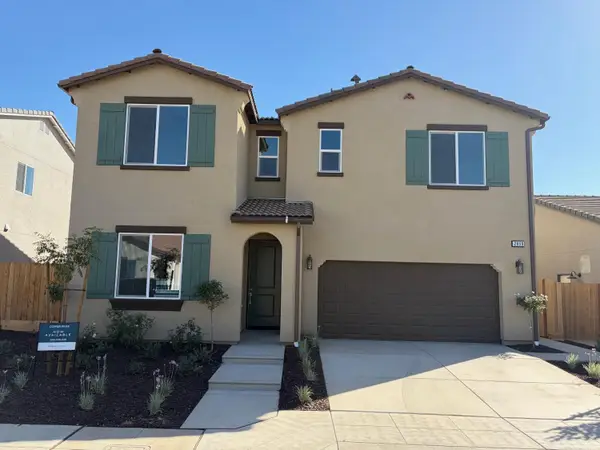 $624,382Active4 beds -- baths2,367 sq. ft.
2859 E Veranda Dr, Fresno, CA 93730
MLS# 657442Listed by: TRUMARK CONSTRUCTION SERVICES INC


Protect your home and budget from life's surprises with an Assurant Home Warranty, backed by a partner that supports you through every step of homeownership. Explore Plans.
© 2023 - 2026 ERA Franchise Systems LLC. All rights reserved. ERA Franchise Systems LLC fully supports the principles of the Fair Housing Act and the Equal Opportunity Act. ERA, ERA Real Estate powered, and their respective logos are registered service marks of ERA Franchise Systems LLC. Each office is independently owned and operated.