
428 E Harvard Avenue, Fresno, CA 93704
Local realty services provided by:ERA Valley Pro Realty
428 E Harvard Avenue,Fresno, CA 93704
$600,000
- 4 Beds
- - Baths
- 1,874 sq. ft.
- Single family
- Active
Listed by: nikki j thomas
Office: cmt properties, inc.
MLS#:657454
Source:CA_FMLS
Price summary
- Price:$600,000
- Price per sq. ft.:$320.17
About this home
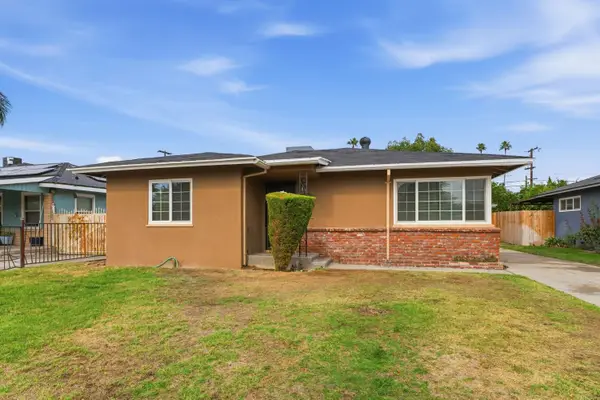
Perfection! This outstanding Taylor Wheeler Tudor, located in the Historic Fresno High neighborhood, looks as though pixies sprinkled it with fairy dust. The lush front landscaping, welcoming brick pathway, and charming arched porch create an unforgettable first impression.Inside, you'll find beautifully refinished original hardwood floors, an arched picture window, built-in shelving, and a decorative tile-trimmed fireplace with a classic wood mantel. A coved ceiling leads through an elegant arched opening into the formal dining room, complete with French doors opening to the side yard.The kitchen features stainless steel appliances, a butcher block island, gas range, farmhouse sink, and a cozy breakfast nook.Upstairs offers two additional bedrooms, including a second primary suite with a walk-in closet and skylights. The fourth bedroom features a built-in desk and charming princess closet.A basement provides extra storage or space for a small home office. Adding even more appeal is the inviting solarium, or lanai if you're feeling tropical. This versatile enclosed porch is sure to become a favorite gathering spot.The gorgeous backyard is the finishing touch, showcasing thoughtfully designed landscaping, a stunning water feature, multiple patio areas, and meandering garden pathways that create a peaceful outdoor retreat....
Contact an agent
Home facts
- Year built:1935
- Listing ID #:657454
- Added:1 day(s) ago
- Updated:October 31, 2026 at 02:41 AM
Rooms and interior
- Bedrooms:4
- Flooring:Hardwood, Tile
- Kitchen Description:Built In Range/Oven, Dishwasher, Disposal, Gas Appliances
- Basement Description:Partial
- Living area:1,874 sq. ft.
Heating and cooling
- Cooling:Central Heat & Cool
Structure and exterior
- Roof:Composition
- Year built:1935
- Building area:1,874 sq. ft.
- Architectural Style:Tudor
- Construction Materials:Stucco
- Exterior Features:Covered, Screened
- Foundation Description:Wood Subfloor
- Levels:2 Story
Schools
- High school:Fresno
- Middle school:Hamilton
- Elementary school:Hamilton
Utilities
- Water:Public
- Sewer:Public Sewer
Finances and disclosures
- Price:$600,000
- Price per sq. ft.:$320.17
Features and amenities
- Laundry features:Inside
Parking
- Parking description:Garage Door Opener
 Based on information from the Fresno Association of REALTORS® (alternatively, from the Fresno MLS)as of (October 31, 2026). All data, including all measurements and calculations of area, is obtained from various sources and has not been, and will not be, verified by broker or MLS. All information should be independently reviewed and verified for accuracy.Properties may or may not be listed by the office/agent presenting theinformation.
New listings near 428 E Harvard Avenue
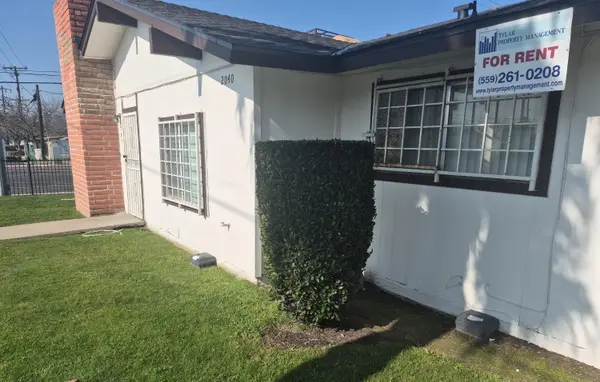 $1,200Active2 beds -- baths900 sq. ft.
2040 W Shields Avenue #101, Fresno, CA 93705
MLS# 653032Listed by: TYLAR PROPERTY MANAGEMENT- New
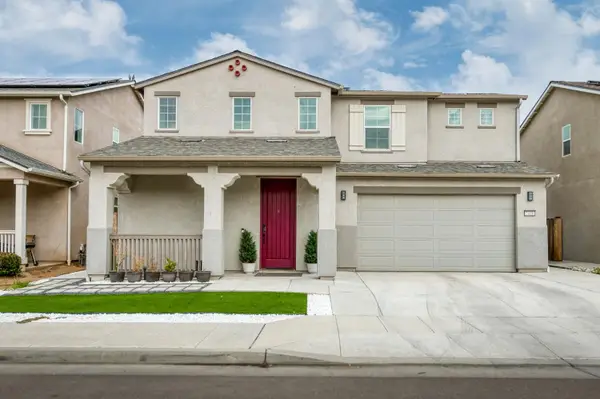 $499,000Active3 beds -- baths2,154 sq. ft.
7418 E Princeton Avenue, Fresno, CA 93737
MLS# 657465Listed by: REAL BROKER - New
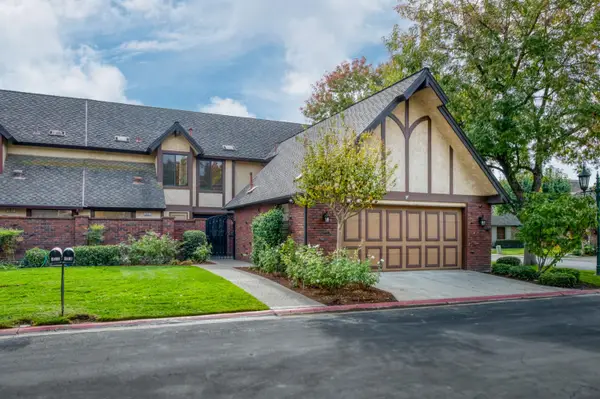 $559,900Active3 beds -- baths2,315 sq. ft.
2827 W Compton Court, Fresno, CA 93711
MLS# 657468Listed by: LONDON PROPERTIES, LTD. - New
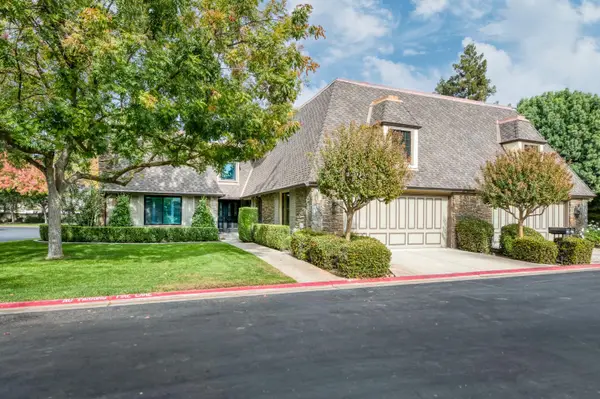 $574,900Active3 beds -- baths2,488 sq. ft.
2828 W Compton Court, Fresno, CA 93711
MLS# 657470Listed by: LONDON PROPERTIES, LTD. - New
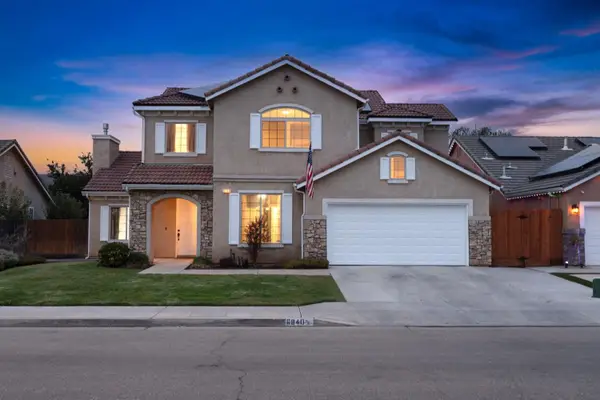 $575,000Active5 beds -- baths2,500 sq. ft.
6840 E Michigan Avenue, Fresno, CA 93727
MLS# 657471Listed by: REALTY CONCEPTS, LTD. - CLOVIS - New
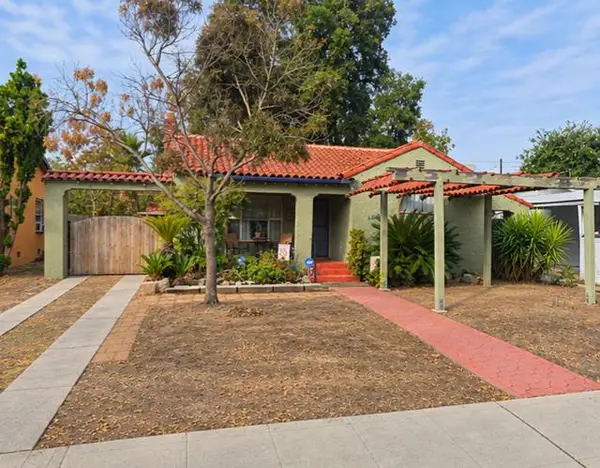 $337,000Active3 beds -- baths1,138 sq. ft.
1375 N Safford Avenue, Fresno, CA 93728
MLS# 657440Listed by: REAL BROKER - New
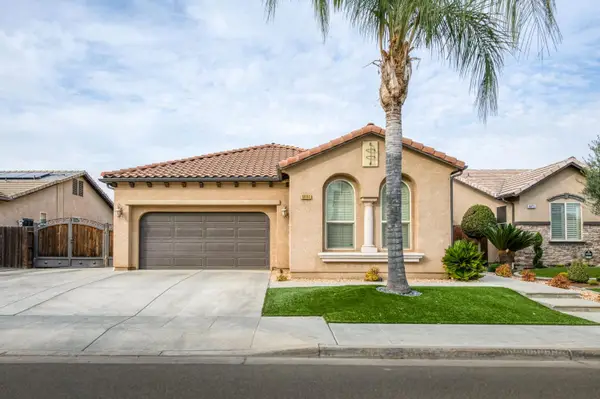 $525,000Active3 beds -- baths1,800 sq. ft.
6884 W Calimyrna Avenue, Fresno, CA 93723
MLS# 657456Listed by: JASON MITCHELL REAL ESTATE CALIFORNIA, INC - New
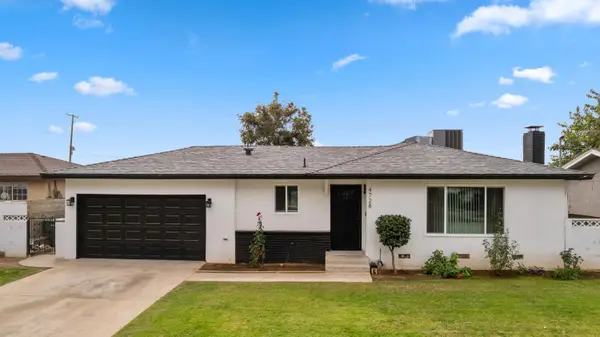 $369,900Active3 beds -- baths1,730 sq. ft.
4728 E Dwight Way, Fresno, CA 93702
MLS# 656672Listed by: UNIVERSAL REALTY SERVICES, INC. - New
 $345,000Active3 beds -- baths1,140 sq. ft.
1411 E Brown Avenue, Fresno, CA 93704
MLS# 657402Listed by: LUZ LOPEZ REAL ESTATE


Protect your home and budget from life's surprises with an Assurant Home Warranty, backed by a partner that supports you through every step of homeownership. Explore Plans.
© 2023 - 2026 ERA Franchise Systems LLC. All rights reserved. ERA Franchise Systems LLC fully supports the principles of the Fair Housing Act and the Equal Opportunity Act. ERA, ERA Real Estate powered, and their respective logos are registered service marks of ERA Franchise Systems LLC. Each office is independently owned and operated.