
256 N Sierra Vista Avenue, Fresno, CA 93702
Local realty services provided by:ERA Valley Pro Realty
256 N Sierra Vista Avenue,Fresno, CA 93702
$339,500
- 2 Beds
- - Baths
- 1,140 sq. ft.
- Single family
- Active
Upcoming open houses
- Sat, Aug 1512:00 pm - 02:00 pm
Listed by: benjamin b garcia, jason farris
Office: real broker
MLS#:651011
Source:CA_FMLS
Price summary
- Price:$339,500
- Price per sq. ft.:$297.81
About this home
Storybook 1935 Tudor in Fresno's Huntington neighborhood, remodeled top to bottom and truly move-in ready.Step through the arched entry into a light-filled living room with a barrel-vaulted ceiling, arched fireplace, and plantation shutters throughout. The remodeled kitchen features white shaker cabinetry, granite counters, custom tile backsplash, and stainless appliances, opening to a formal dining area.Two comfortable bedrooms, an updated full bath, a dedicated laundry room, and newer HVAC and dual-pane windows keep ownership simple from day one. Downstairs, a rare exposed-brick basement adds flexible storage or workshop space you will not find in newer builds. Outside on the 6,000 sq ft lot: mature shade trees, a concrete patio made for evening dinners, a finished storage shed with newer roof, a detached garage plus covered carport, and gated parking with room for your RV, boat, or toys.No HOA. Minutes to the Tower District, Downtown, and the neighborhood favorites on Belmont Ave. Homes with this blend of character, updates, and parking rarely surface in Huntington....
Contact an agent
Home facts
- Year built:1935
- Listing ID #:651011
- Added:48 day(s) ago
- Updated:August 14, 2026 at 02:58 PM
Rooms and interior
- Bedrooms:2
- Flooring:Carpet, Laminate, Tile
- Kitchen Description:Dishwasher, Disposal, F/S Range/Oven, Gas Appliances
- Basement Description:Partial, Unfinished
- Living area:1,140 sq. ft.
Heating and cooling
- Cooling:Central Heat & Cool
Structure and exterior
- Roof:Composition
- Year built:1935
- Building area:1,140 sq. ft.
- Architectural Style:Tudor
- Construction Materials:Stucco
- Exterior Features:Concrete, Uncovered
- Foundation Description:Wood Subfloor
- Levels:1 Story
Schools
- High school:Sunnyside
- Middle school:Kings Canyon
- Elementary school:Burroughs
Utilities
- Water:Public
- Sewer:Public Sewer
Finances and disclosures
- Price:$339,500
- Price per sq. ft.:$297.81
Features and amenities
- Laundry features:Inside, Utility Room
Parking
- Parking description:Carport, Potential RV Parking
 Based on information from the Fresno Association of REALTORS® (alternatively, from the Fresno MLS)as of (August 14, 2026). All data, including all measurements and calculations of area, is obtained from various sources and has not been, and will not be, verified by broker or MLS. All information should be independently reviewed and verified for accuracy.Properties may or may not be listed by the office/agent presenting theinformation.
New listings near 256 N Sierra Vista Avenue
- New
 $320,000Active3 beds -- baths1,165 sq. ft.
4012 E Clinton Avenue, Fresno, CA 93703
MLS# 653469Listed by: IRON KEY REAL ESTATE - New
 $410,000Active4 beds -- baths1,782 sq. ft.
5259 E Inyo Street, Fresno, CA 93727
MLS# 653689Listed by: HOMESMART PV AND ASSOCIATES - New
 $449,000Active3 beds -- baths2,005 sq. ft.
6768 N Chance Avenue, Fresno, CA 93710
MLS# 653702Listed by: REALTY CONCEPTS, LTD. - FRESNO - New
 $440,000Active4 beds -- baths1,924 sq. ft.
6317 W Willis Avenue, Fresno, CA 93723
MLS# 653703Listed by: XANDER MORTGAGE & REAL ESTATE, INC. - New
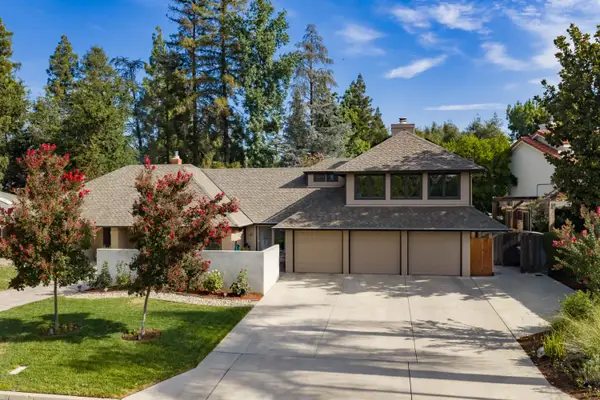 $1,299,999Active4 beds -- baths3,370 sq. ft.
2882 Cromwell, Fresno, CA 93711
MLS# 653549Listed by: SIERRA CREST PROPERTIES - New
 $789,000Active5 beds -- baths4,157 sq. ft.
2419 E Eclipse, Fresno, CA 93720
MLS# 653596Listed by: PARK PLACE REAL ESTATE - New
 $1,200Active1 beds -- baths2,600 sq. ft.
2336 N Fruit Avenue, Fresno, CA 93705
MLS# 653694Listed by: NORTHRIDGE HOMES INC - New
 $515,000Active3 beds -- baths1,950 sq. ft.
4690 N Barton Avenue, Fresno, CA 93726
MLS# 652348Listed by: REALTY CONCEPTS, LTD. - FRESNO - Open Sat, 11am to 1pmNew
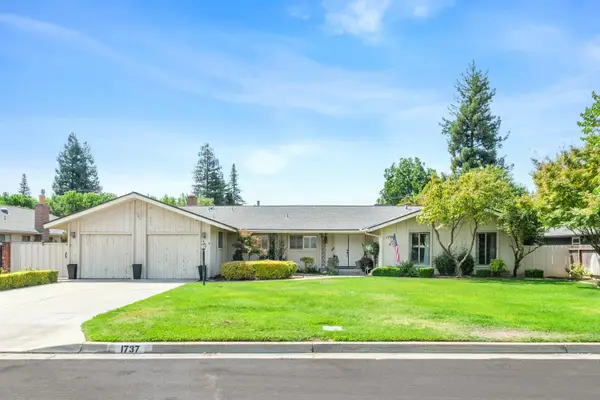 $550,000Active3 beds -- baths2,131 sq. ft.
1737 W Roberts Avenue, Fresno, CA 93711
MLS# 653625Listed by: CENTURY 21 SELECT REAL ESTATE - New
 $6,250,000Active73 beds -- baths33,744 sq. ft.
475 N Manila Avenue, Fresno, CA 93727
MLS# 653650Listed by: HOMESMART PV AND ASSOCIATES


Protect your home and budget from life's surprises with an Assurant Home Warranty, backed by a partner that supports you through every step of homeownership. Explore Plans.
© 2023 - 2026 ERA Franchise Systems LLC. All rights reserved. ERA Franchise Systems LLC fully supports the principles of the Fair Housing Act and the Equal Opportunity Act. ERA, ERA Real Estate powered, and their respective logos are registered service marks of ERA Franchise Systems LLC. Each office is independently owned and operated.